
3987 Joseph Dr, Island Park, ID 83429
Local realty services provided by:ERA Realty Center
3987 Joseph Dr,Island Park, ID 83429
$615,000
- 3 Beds
- 2 Baths
- 1,008 sq. ft.
- Single family
- Active
Listed by: christi spinner
Office: keller williams realty east idaho
MLS#:2176325
Source:SL
Price summary
- Price:$615,000
- Price per sq. ft.:$610.12
About this home
Charming One Level Cabin, Newly Built in 2023 Perched on 1.7 Sprawling Acres. You will Love all the Natural Daylight, Quiet Neighborhood, and Incredible Views Overlooking Eagle Ridge Horse Ranch with Abundant Wildlife Passing Through. This Cabin Boasts Granite Counter Tops, LVP Flooring, Custom Cabinitry, Stainless Appliances, Vaulted Pine Tounge & Groove Ceilings, Log Accents, Propane Fireplace, Expansive Covered Porch, Jacuzzi Hot Tub, Full RV Hook Up with 50amp Service, Water Hook Up , and a Pull Through Driveway. All Furnishing and Housewares Included. Convenient access to the Restraurants, Recreational Trails, World Renowend Fishing on the Henry Fork of the Snake River, Island Park Reservoir and just 40 minutes to Yellowstone National Park. Has Year Round Access and would make a Fantastic Vaction Rental or Private Retreat. Clean and Ready to Start Using Day 1.
Contact an agent
Home facts
- Year built:2023
- Subdivision & Development:SHOTGUN VILLAGE 10
- Listing ID #:2176325
- Added:57 day(s) ago
- Updated:October 01, 2026 at 12:04 PM
Rooms and interior
- Bedrooms:3
- Total bathrooms:2
- Full bathrooms:1
- Half bathrooms:1
- Rooms Total:11
- Kitchen Description:Disposal, Microwave, Range/Oven: Free Stdng., Refrigerator
- Living area:1,008 sq. ft.
Heating and cooling
- Heating:Electric, Gas: Stove, Propane, Wall Furnace
Structure and exterior
- Roof:Metal
- Year built:2023
- Building area:1,008 sq. ft.
- Lot area:1.7 Acres
- Lot Features:Fenced: Partial
- Architectural Style:Rambler/Ranch
- Construction Materials:Frame
- Exterior Features:Covered, Patio: Covered, Patio: Open, Porch: Open
- Levels:1 Story
Schools
- High school:None/Other
- Middle school:None/Other
- Elementary school:None/Other
Utilities
- Water:Private, Water Connected, Well
- Sewer:Septic Tank, Sewer: Private, Sewer: Septic Tank
Finances and disclosures
- Price:$615,000
- Price per sq. ft.:$610.12
- Tax amount:$1,615
Features and amenities
- Laundry features:Dryer, Washer
- Amenities:Ceiling Fan, Vaulted Ceilings, Window Coverings
Parking
- Parking description:Rv Parking
New listings near 3987 Joseph Dr
- New
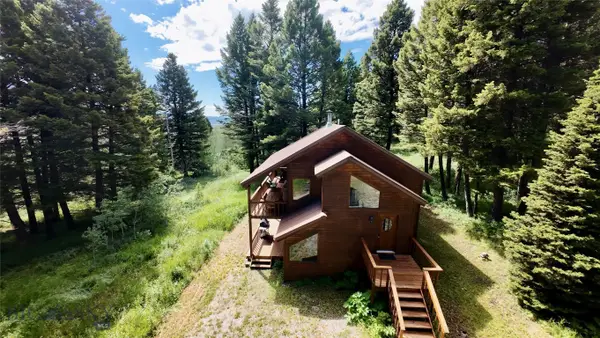 $745,000Active3 beds 2 baths1,810 sq. ft.
5611 2 Lazy 2 Road, Island Park, ID 83429
MLS# 414807Listed by: MONTANA TERRITORIAL LAND CO  $424,000Active3 beds 2 baths1,879 sq. ft.
3524 Montauk, Island Park, ID 83429
MLS# 2176280Listed by: KELLER WILLIAMS REALTY EAST IDAHO $259,000Pending2.36 Acres
3829 Arange Peak Dr, Island Park, ID 83429
MLS# 2173775Listed by: KELLER WILLIAMS REALTY EAST IDAHO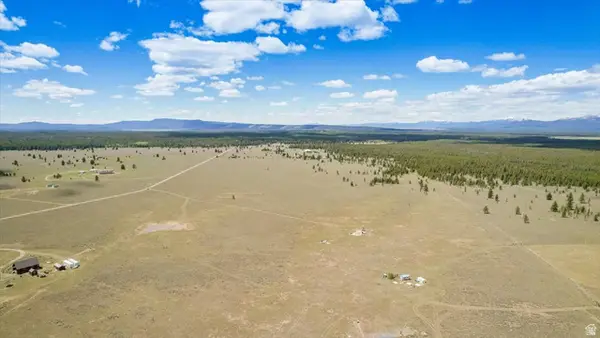 $1,200,000Active90 Acres
Address Withheld By Seller, Island Park, ID 83429
MLS# 2160443Listed by: MY IDAHO AGENTS $9,750,000Active629 Acres
3600 W Red Rock Pass Rd, Island Park, ID 83429
MLS# 98979957Listed by: MIRR RANCH GROUP, LLC $689,000Active4 beds 2 baths1,980 sq. ft.
3544 Browning Rd, Island Park, ID 83429
MLS# 2145505Listed by: KELLER WILLIAMS REALTY EAST IDAHO $309,000Active4.55 Acres
4256 Mountain View Drive, Island Park, ID 83429
MLS# 409410Listed by: MONTANA TERRITORIAL LAND CO $9,750,000Active629 Acres
3600 W Red Rock Pass Rd, Island Park, ID 83429
MLS# 2143144Listed by: AXIS REALTY GROUP $2,674,000Active8 beds 8 baths6,577 sq. ft.
3650 Redtail St, Island Park, ID 83429
MLS# 2141491Listed by: KELLER WILLIAMS REALTY EAST IDAHO


Protect your home and budget from life's surprises with an Assurant Home Warranty, backed by a partner that supports you through every step of homeownership. Explore Plans.
© 2023 - 2026 ERA Franchise Systems LLC. All rights reserved. ERA Franchise Systems LLC fully supports the principles of the Fair Housing Act and the Equal Opportunity Act. ERA, ERA Real Estate powered, and their respective logos are registered service marks of ERA Franchise Systems LLC. Each office is independently owned and operated.