
535 S 100 E (lots 4,5,6), Jerome, ID 83338
Local realty services provided by:Hunter Of Homes ERA Powered
535 S 100 E (lots 4,5,6),Jerome, ID 83338
$1,149,000
- 3 Beds
- 3 Baths
- 3,046 sq. ft.
- Single family
- Active
Listed by: troy henson, lori hensonMain: 208-733-5600
Office: century 21 gateway
MLS#:98999245
Source:ID_IMLS
Price summary
- Price:$1,149,000
- Price per sq. ft.:$377.22
About this home
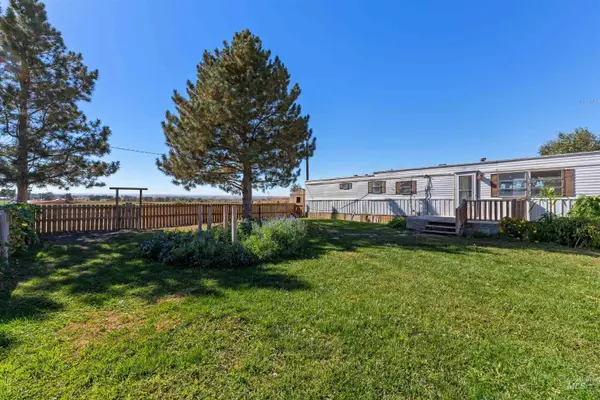
Discover a rare opportunity offering space, privacy, versatility, and future potential. Situated down a beautiful tree-lined private lane, this property consists of three separate parcels, creating the unique possibility to build two additional homes and establish a multi-home or multi-generational property. The existing home features a desirable split-bedroom floor plan, spacious primary suite with walk-in shower and soaking tub, and an expansive great room ideal for entertaining. The well-appointed kitchen offers stainless steel double ovens, a warming drawer, new farmhouse sink, and plenty of room for gathering. Recent high-efficiency windows add to the home's comfort and efficiency. Outside, you'll find an extra-wide attached garage, a 32x24 shop perfect for storage, hobbies, or workspace, and acreage with water shares offering room for horses or livestock. Enjoy peaceful country living with exceptional possibilities—all just minutes from golfing, shopping, and everyday conveniences....
Contact an agent
Home facts
- Year built:2001
- Subdivision & Development:Valley View Estates
- Listing ID #:98999245
- Added:56 day(s) ago
- Updated:October 27, 2026 at 03:30 PM
Rooms and interior
- Bedrooms:3
- Total bathrooms:3
- Full bathrooms:3
- Flooring:Concrete
- Bathrooms Description:Bath-Master
- Kitchen Description:Pantry
- Living area:3,046 sq. ft.
Heating and cooling
- Cooling:Central Air
- Heating:Forced Air, Heat Pump
- Central air:Yes
Structure and exterior
- Roof:Architectural Style
- Year built:2001
- Building area:3,046 sq. ft.
- Lot area:9.86 Acres
- Lot Features:Horses, Irrigation Available
- Construction Materials:Frame
Schools
- High school:Jerome
- Middle school:Jerome
- Elementary school:Horizon Jerome
Utilities
- Water:Well
- Sewer:Septic Tank
Finances and disclosures
- Price:$1,149,000
- Price per sq. ft.:$377.22
- Tax amount:$3,526 (2025)
Features and amenities
- Amenities:Bath-Master, Breakfast Bar, Pantry, Split Bedroom, Walk-In Closet(s)
Parking
- Parking description:Attached, RV Access/Parking
- Garage:Yes
- Garage spaces:2
New listings near 535 S 100 E (lots 4,5,6)
- New
 $430,000Active3 beds 2 baths2,068 sq. ft.
308 15th Ave E., Jerome, ID 83338
MLS# 99004804Listed by: SWEET GROUP REALTY - New
 $429,900Active3 beds 2 baths1,450 sq. ft.
2015 Trae St, Jerome, ID 83338
MLS# 99004782Listed by: CANYON TRAIL REALTY, LLC - New
 $495,900Active3 beds 2 baths1,589 sq. ft.
2019 Trae St, Jerome, ID 83338
MLS# 99004770Listed by: CANYON TRAIL REALTY, LLC - New
 $449,000Active4 beds 3 baths1,814 sq. ft.
947 Trinity Rd, Jerome, ID 83338
MLS# 99004504Listed by: CANYON TRAIL REALTY, LLC - New
 $309,000Active3 beds 2 baths2,170 sq. ft.
501 E A Avenue, Jerome, ID 83338
MLS# 99004474Listed by: ELEVATE IDAHO - New
 $464,000Active3 beds 2 baths1,716 sq. ft.
403 W 50 S, Jerome, ID 83338
MLS# 99004221Listed by: MAGIC VALLEY REALTY - New
 $264,000Active2 beds 1 baths576 sq. ft.
57 S 400 W, Jerome, ID 83338
MLS# 99004222Listed by: MAGIC VALLEY REALTY - New
 $425,000Active4 beds 2 baths1,624 sq. ft.
517 Glen Eagle, Jerome, ID 83338
MLS# 99004754Listed by: KELLER WILLIAMS SUN VALLEY SOUTHERN IDAHO - New
 $449,000Active4 beds 3 baths2,449 sq. ft.
502 15th Ave W, Jerome, ID 83338
MLS# 99003959Listed by: SILVERCREEK REALTY GROUP  $949,000Active3.79 Acres
TBD Centennial Spur, Jerome, ID 83338
MLS# 99003654Listed by: GEM STATE REALTY INC


Protect your home and budget from life's surprises with an Assurant Home Warranty, backed by a partner that supports you through every step of homeownership. Explore Plans.
© 2023 - 2026 ERA Franchise Systems LLC. All rights reserved. ERA Franchise Systems LLC fully supports the principles of the Fair Housing Act and the Equal Opportunity Act. ERA, ERA Real Estate powered, and their respective logos are registered service marks of ERA Franchise Systems LLC. Each office is independently owned and operated.