
535 S 100 E, Jerome, ID 83338
Local realty services provided by:ERA West Wind Real Estate
535 S 100 E,Jerome, ID 83338
$970,000
- 3 Beds
- 3 Baths
- 3,046 sq. ft.
- Single family
- Active
Listed by: troy henson, lori hensonMain: 208-733-5600
Office: century 21 gateway
MLS#:98994421
Source:ID_IMLS
Price summary
- Price:$970,000
- Price per sq. ft.:$318.45
About this home
Have you been looking for acreage with a home, shop and water shares? Look no futher! This beautifully landscaped home sits down a tree lined private lane. Split bedroom design with spacious master with walk in shower plus soaking tub. A great room big enough for large gatherings. The kitchen would make any home chef happy with a stainless double oven plus warming drawer and new farmhouse sink. New high efficiency windows were recently installed. Exta wide attached garage. The shop measures 32x24- perfect for extra storage or a personal workshop. The acreage with water shares allows for horses or livestock. True country living yet just minutes from golfing and shopping. Schedule an appointment to view this rare find property!
Contact an agent
Home facts
- Year built:2001
- Subdivision & Development:Valley View Estates
- Listing ID #:98994421
- Added:18 day(s) ago
- Updated:August 05, 2026 at 02:22 PM
Rooms and interior
- Bedrooms:3
- Total bathrooms:3
- Full bathrooms:3
- Flooring:Concrete
- Bathrooms Description:Bath-Master
- Kitchen Description:Pantry
- Living area:3,046 sq. ft.
Heating and cooling
- Cooling:Central Air
- Heating:Forced Air, Heat Pump
- Central air:Yes
Structure and exterior
- Roof:Architectural Style
- Year built:2001
- Building area:3,046 sq. ft.
- Lot area:6.61 Acres
- Lot Features:Horses, Irrigation Available
- Construction Materials:Frame
Schools
- High school:Jerome
- Middle school:Jerome
- Elementary school:Horizon Jerome
Utilities
- Water:Well
- Sewer:Septic Tank
Finances and disclosures
- Price:$970,000
- Price per sq. ft.:$318.45
- Tax amount:$3,526 (2025)
Features and amenities
- Amenities:Bath-Master, Breakfast Bar, Pantry, Split Bedroom, Walk-In Closet(s)
Parking
- Parking description:Attached, RV Access/Parking
- Garage:Yes
- Garage spaces:2
New listings near 535 S 100 E
- New
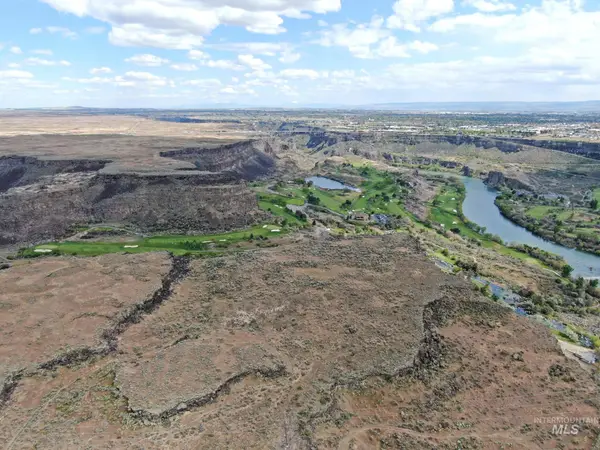 $34,000,000Active1115 Acres
TBD Golf Course Road, Jerome, ID 83338
MLS# 98996292Listed by: KNIPE LAND COMPANY - New
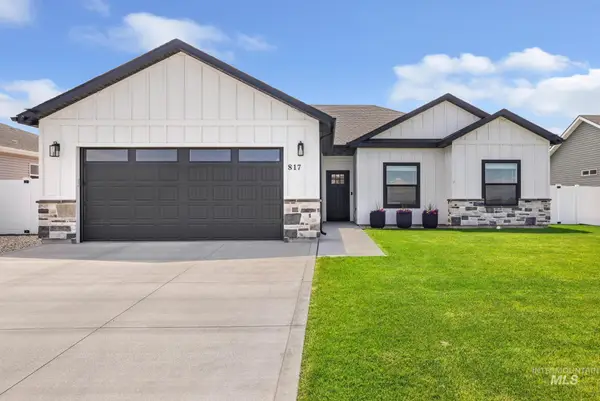 $380,000Active4 beds 2 baths1,472 sq. ft.
817 23rd Ave E, Jerome, ID 83338
MLS# 98995999Listed by: IDAHOME REALTY - New
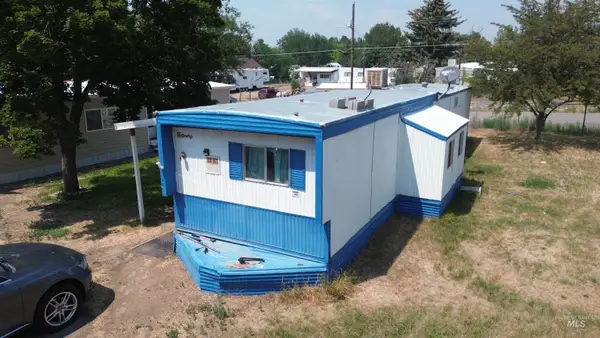 $40,000Active2 beds 1 baths684 sq. ft.
218 W Avenue I #19, Jerome, ID 83338
MLS# 98995646Listed by: KELLER WILLIAMS SUN VALLEY SOUTHERN IDAHO - New
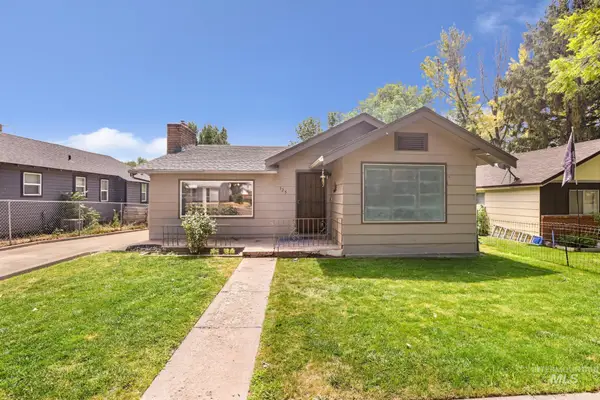 $269,000Active2 beds 2 baths1,358 sq. ft.
325 East Ave D, Jerome, ID 83338
MLS# 98995538Listed by: GEM STATE REALTY INC - New
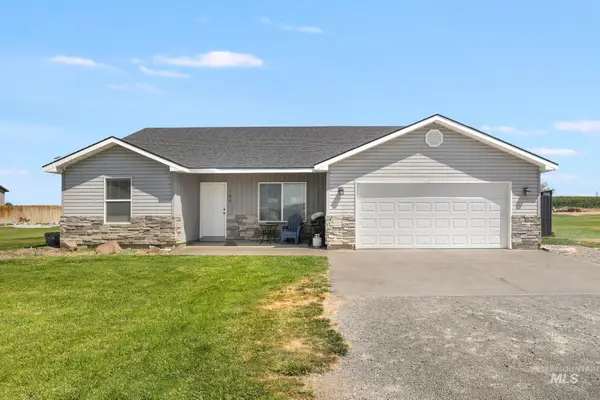 $459,000Active4 beds 2 baths1,588 sq. ft.
164 W 30 S, Jerome, ID 83338
MLS# 98995466Listed by: EQUITY NORTHWEST REAL ESTATE - SOUTHERN IDAHO - New
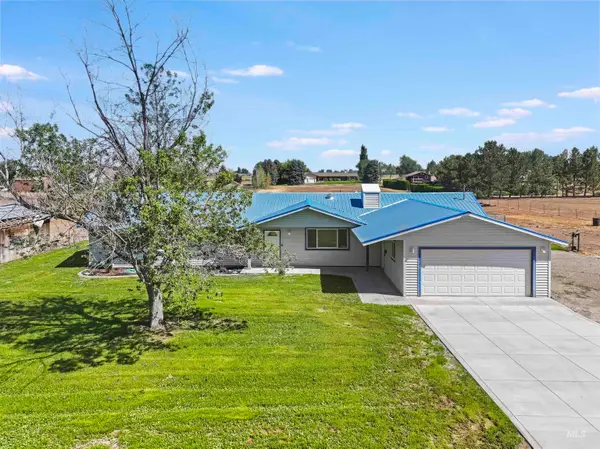 $585,000Active4 beds 3 baths2,302 sq. ft.
77 Horseshoe Circle, Jerome, ID 83338
MLS# 98995435Listed by: SILVERCREEK REALTY GROUP 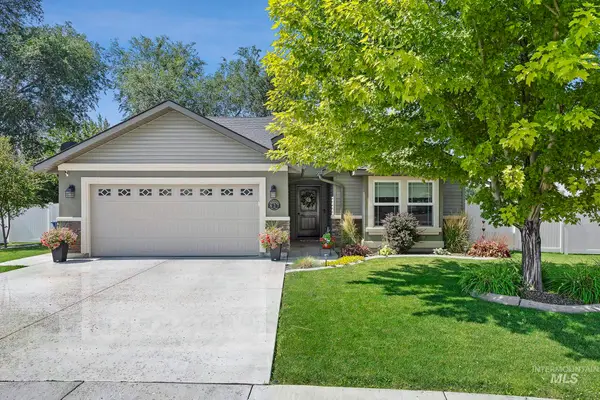 $369,900Pending3 beds 2 baths1,498 sq. ft.
827 Lynx Dr, Jerome, ID 83338
MLS# 98995230Listed by: SUPER REALTY OF IDAHO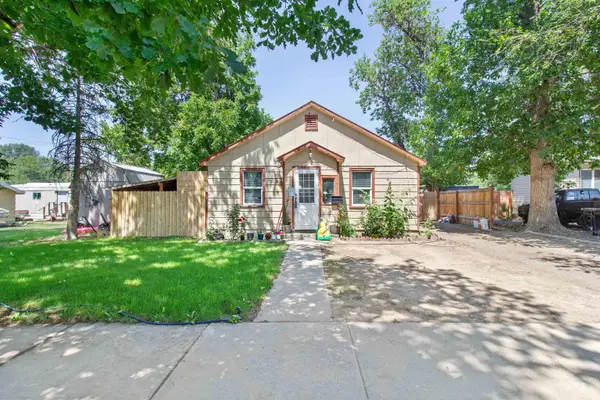 $247,000Active3 beds 1 baths884 sq. ft.
408 5th Ave E., Jerome, ID 83338
MLS# 98995204Listed by: KELLER WILLIAMS SUN VALLEY SOUTHERN IDAHO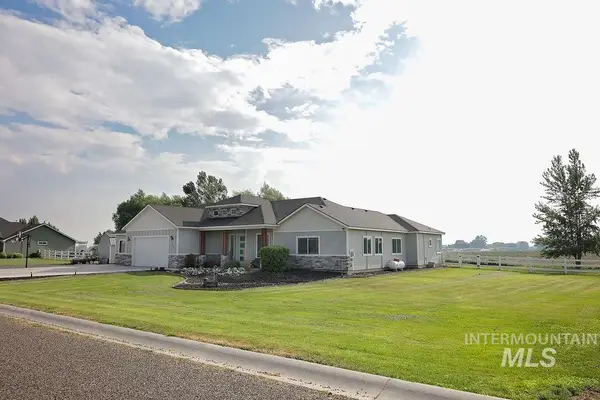 $730,000Active3 beds 3 baths2,314 sq. ft.
523 Tasia Brianna Dr W, Jerome, ID 83338
MLS# 98994957Listed by: ELEVATE IDAHO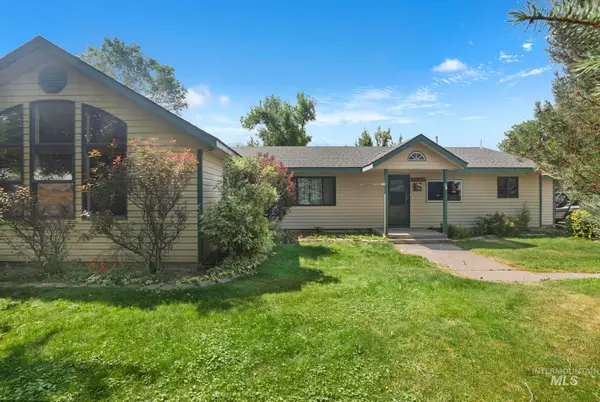 $599,900Active4 beds 2 baths2,440 sq. ft.
35 Sun Meadows E, Jerome, ID 83338
MLS# 98994859Listed by: OUT WEST REALTY


Protect your home and budget from life's surprises with an Assurant Home Warranty, backed by a partner that supports you through every step of homeownership. Explore Plans.
© 2023 - 2026 ERA Franchise Systems LLC. All rights reserved. ERA Franchise Systems LLC fully supports the principles of the Fair Housing Act and the Equal Opportunity Act. ERA, ERA Real Estate powered, and their respective logos are registered service marks of ERA Franchise Systems LLC. Each office is independently owned and operated.