
1010 Blueridge Drive, Kimberly, ID 83341
Local realty services provided by:Hunter Of Homes ERA Powered
Listed by: toni woodleyCell: 208-644-0632
Office: keller williams sun valley southern idaho
MLS#:99006761
Source:ID_IMLS
Price summary
- Price:$490,000
- Price per sq. ft.:$257.89
- Monthly HOA dues:$16.67
About this home
Welcome to this beautifully appointed single-level home situated on a peaceful quarter-acre lot, offering 4 bedrooms, 2 bathrooms, and a spacious 3-car garage. A charming covered front porch leads into an inviting entryway accented by sidelight windows. The open-concept great room features vaulted ceilings and a gas fireplace, creating an ideal setting for everyday living and entertaining. The thoughtfully designed kitchen showcases quartz countertops, a generous center island, gas cooktop, and built-in oven and microwave. The spacious primary suite features a tray ceiling, transom windows, dual vanities, a soaking tub, tiled walk-in shower, and walk-in closet. Hard-surface flooring enhances the main living areas, while a built-in bench and laundry sink add everyday convenience. The versatile fourth bedroom offers flexibility for a home office or guest room. Step outside to a covered patio overlooking the fully landscaped, fenced backyard, offering plenty of space for outdoor gatherings. BTVAI...
Contact an agent
Home facts
- Year built:2023
- Subdivision & Development:Ridgeline
- Listing ID #:99006761
- Added:1 day(s) ago
- Updated:November 19, 2026 at 05:42 AM
Rooms and interior
- Bedrooms:4
- Total bathrooms:2
- Full bathrooms:2
- Flooring:Carpet, Tile
- Bathrooms Description:Bath-Master
- Kitchen Description:Kitchen Island, Pantry
- Living area:1,900 sq. ft.
Heating and cooling
- Cooling:Central Air
- Heating:Forced Air, Natural Gas
- Central air:Yes
Structure and exterior
- Roof:Architectural Style
- Year built:2023
- Building area:1,900 sq. ft.
- Lot area:0.26 Acres
- Lot Features:Sidewalks
- Construction Materials:Frame, Stone, Stucco
- Foundation Description:Crawl Space
Schools
- High school:Kimberly
- Middle school:Kimberly
- Elementary school:Kimberly
Utilities
- Water:City Service
Finances and disclosures
- Price:$490,000
- Price per sq. ft.:$257.89
- Tax amount:$3,716 (2025)
Features and amenities
- Amenities:Bath-Master, Kitchen Island, Pantry, Split Bedroom, Walk-In Closet(s)
Parking
- Parking description:Attached, Finished Driveway
- Garage:Yes
- Garage spaces:3
New listings near 1010 Blueridge Drive
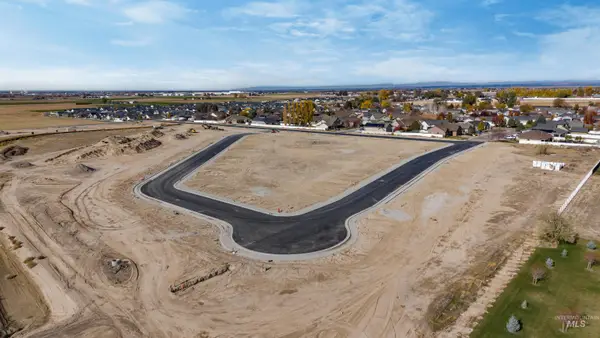 $135,000Pending0.2 Acres
TBD Lot 14 Block 1, Kimberly, ID 83341
MLS# 99006487Listed by: KELLER WILLIAMS SUN VALLEY SOUTHERN IDAHO- New
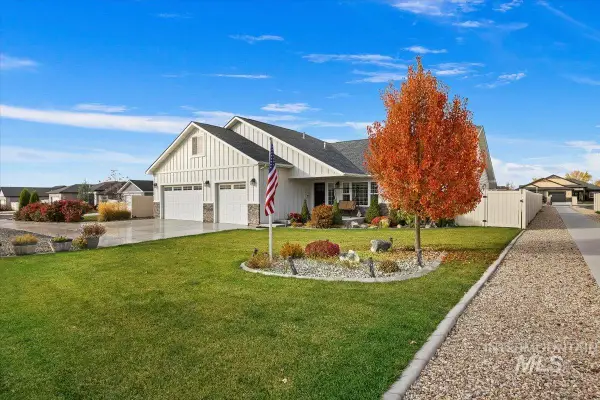 $589,000Active4 beds 3 baths2,875 sq. ft.
824 Monument Peak Pl, Kimberly, ID 83341
MLS# 99006371Listed by: IDAHO SMART AGENTS - New
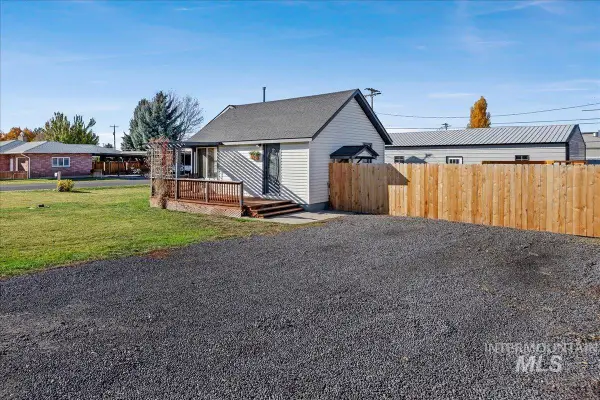 $355,000Active3 beds 1 baths1,396 sq. ft.
139 Chestnut St S, Kimberly, ID 83341
MLS# 99006124Listed by: FATHOM REALTY - New
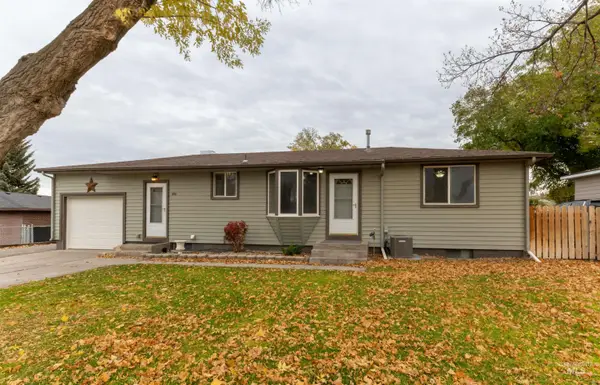 $330,000Active4 beds 2 baths2,016 sq. ft.
350 Lucille St, Kimberly, ID 83341
MLS# 99006052Listed by: ROBERT JONES REALTY INC - New
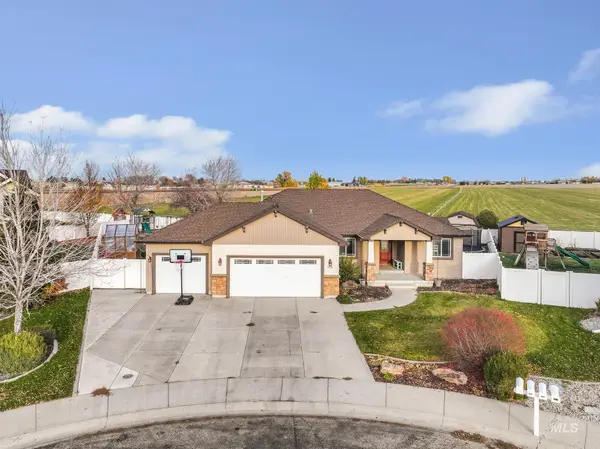 $578,000Active6 beds 3 baths3,178 sq. ft.
910 Park Ave, Kimberly, ID 83341
MLS# 99006067Listed by: KELLER WILLIAMS SUN VALLEY SOUTHERN IDAHO 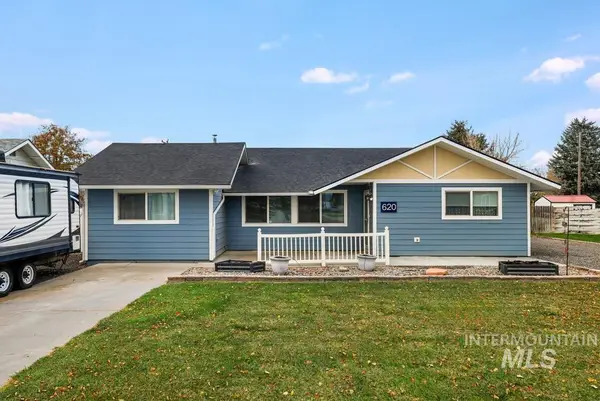 $324,900Active4 beds 2 baths1,596 sq. ft.
620 Maxine, Kimberly, ID 83341
MLS# 99005864Listed by: KELLER WILLIAMS SUN VALLEY SOUTHERN IDAHO- Open Sat, 1 to 3pm
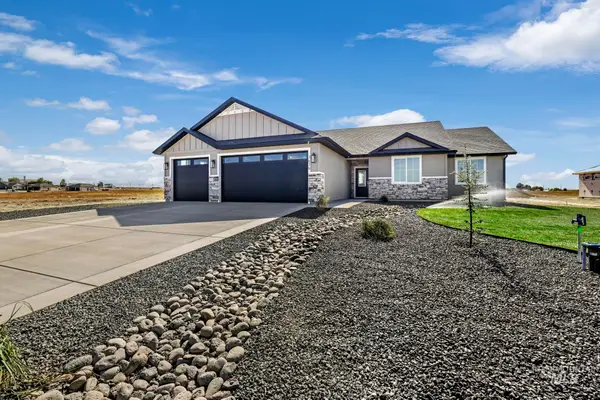 $632,000Active4 beds 3 baths1,938 sq. ft.
3679 E 3735 N, Kimberly, ID 83341
MLS# 99005557Listed by: OUT WEST REALTY 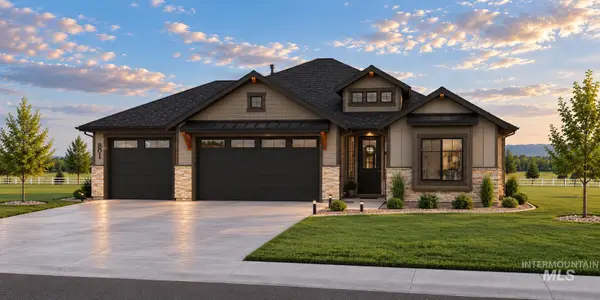 $660,000Active4 beds 2 baths2,088 sq. ft.
3674 E 3711 N, Kimberly, ID 83341
MLS# 99005525Listed by: SILVERCREEK REALTY GROUP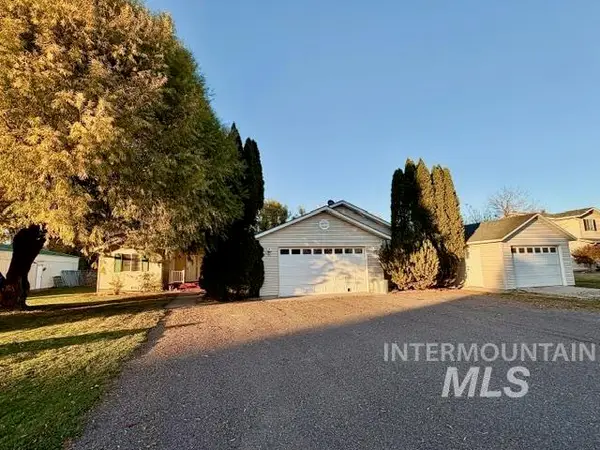 $529,000Active3 beds 3 baths2,014 sq. ft.
3536 E 3195 N, Kimberly, ID 83341
MLS# 99005151Listed by: FATHOM REALTY


Protect your home and budget from life's surprises with an Assurant Home Warranty, backed by a partner that supports you through every step of homeownership. Explore Plans.
© 2023 - 2026 ERA Franchise Systems LLC. All rights reserved. ERA Franchise Systems LLC fully supports the principles of the Fair Housing Act and the Equal Opportunity Act. ERA, ERA Real Estate powered, and their respective logos are registered service marks of ERA Franchise Systems LLC. Each office is independently owned and operated.