
1022 Paintbrush Ave, Kimberly, ID 83341
Local realty services provided by:Hunter Of Homes ERA Powered
1022 Paintbrush Ave,Kimberly, ID 83341
$399,800
- 3 Beds
- 2 Baths
- 1,461 sq. ft.
- Single family
- Active
Upcoming open houses
- Fri, Nov 2003:00 pm - 04:00 pm
Listed by: jackie metzgerCell: 208-280-1639
Office: silvercreek realty group
MLS#:98996749
Source:ID_IMLS
Price summary
- Price:$399,800
- Price per sq. ft.:$273.65
- Monthly HOA dues:$15
About this home
$10,000 in seller concessions available with an acceptable offer! Enjoy brand-new, move-in-ready living in this single-level Wolverton home in Kimberly, featuring 3 bedrooms, 2 bathrooms, and an attached 2-car garage. The split-bedroom layout provides privacy, while tray ceilings and laminate-plank flooring enhance the main living spaces. The kitchen features a center island, warm wood cabinetry, tile backsplash, and stainless steel appliances. Front landscaping is complete, and the approximately 0.26-acre lot offers space to personalize your backyard. Optional rear-landscaping and fence pricing, along with the property disclosure, are available under Documents. Seller concessions may be applied toward landscaping, fencing, allowable closing costs, prepaid expenses, or an interest-rate buydown, subject to agreed contract terms, lender approval, and applicable loan-program limits.
Contact an agent
Home facts
- Year built:2026
- Subdivision & Development:Ballards Way
- Listing ID #:98996749
- Added:100 day(s) ago
- Updated:November 16, 2026 at 02:45 AM
Rooms and interior
- Bedrooms:3
- Total bathrooms:2
- Full bathrooms:2
- Flooring:Carpet
- Bathrooms Description:Bath-Master
- Kitchen Description:Kitchen Island, Pantry
- Living area:1,461 sq. ft.
Heating and cooling
- Cooling:Central Air
- Heating:Forced Air, Natural Gas
- Central air:Yes
Structure and exterior
- Roof:Architectural Style
- Year built:2026
- Building area:1,461 sq. ft.
- Lot area:0.26 Acres
- Construction Materials:Stone
- Foundation Description:Crawl Space
Schools
- High school:Kimberly
- Middle school:Kimberly
- Elementary school:Stricker
Utilities
- Water:City Service
Finances and disclosures
- Price:$399,800
- Price per sq. ft.:$273.65
- Tax amount:$968 (2025)
Features and amenities
- Amenities:Bath-Master, Kitchen Island, Pantry, Walk-In Closet(s)
Parking
- Parking description:Attached
- Garage:Yes
- Garage spaces:2
New listings near 1022 Paintbrush Ave
- New
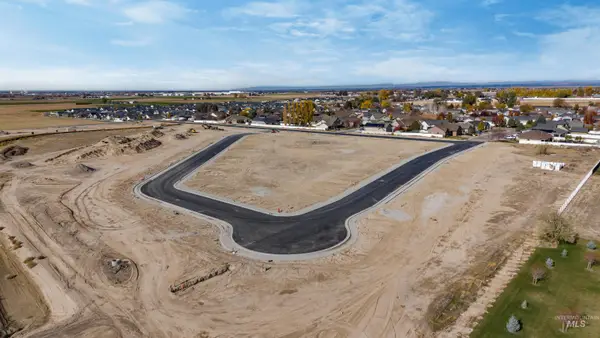 $135,000Active0.2 Acres
TBD Lot 14 Block 1, Kimberly, ID 83341
MLS# 99006487Listed by: KELLER WILLIAMS SUN VALLEY SOUTHERN IDAHO - New
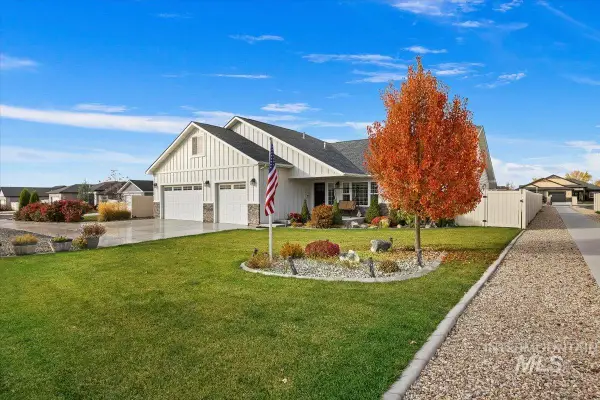 $589,000Active4 beds 3 baths2,875 sq. ft.
824 Monument Peak Pl, Kimberly, ID 83341
MLS# 99006371Listed by: IDAHO SMART AGENTS - New
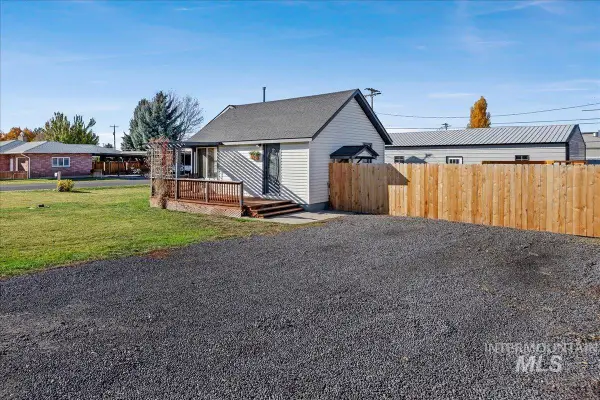 $355,000Active3 beds 1 baths1,396 sq. ft.
139 Chestnut St S, Kimberly, ID 83341
MLS# 99006124Listed by: FATHOM REALTY - New
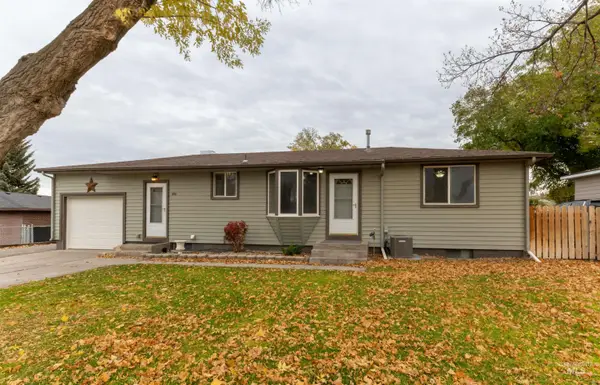 $330,000Active4 beds 2 baths2,016 sq. ft.
350 Lucille St, Kimberly, ID 83341
MLS# 99006052Listed by: ROBERT JONES REALTY INC - New
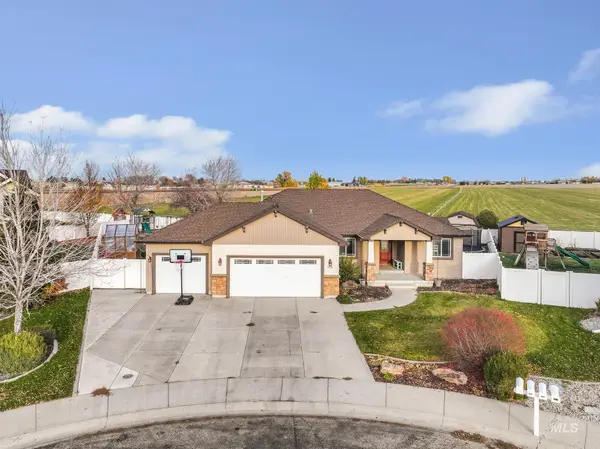 $578,000Active6 beds 3 baths3,178 sq. ft.
910 Park Ave, Kimberly, ID 83341
MLS# 99006067Listed by: KELLER WILLIAMS SUN VALLEY SOUTHERN IDAHO - New
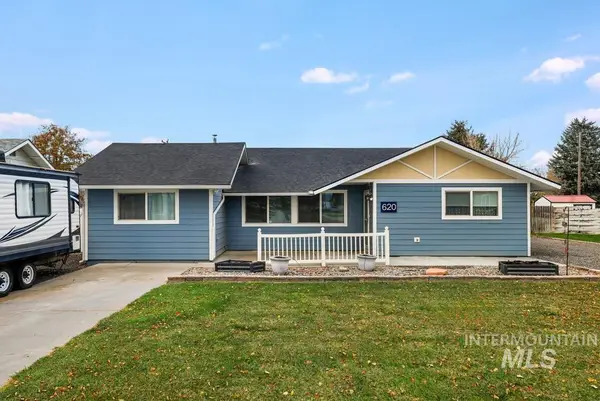 $324,900Active4 beds 2 baths1,596 sq. ft.
620 Maxine, Kimberly, ID 83341
MLS# 99005864Listed by: KELLER WILLIAMS SUN VALLEY SOUTHERN IDAHO 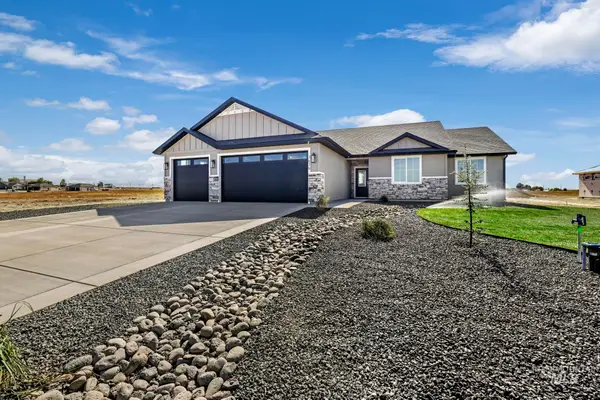 $632,000Active4 beds 3 baths1,938 sq. ft.
3679 E 3735 N, Kimberly, ID 83341
MLS# 99005557Listed by: OUT WEST REALTY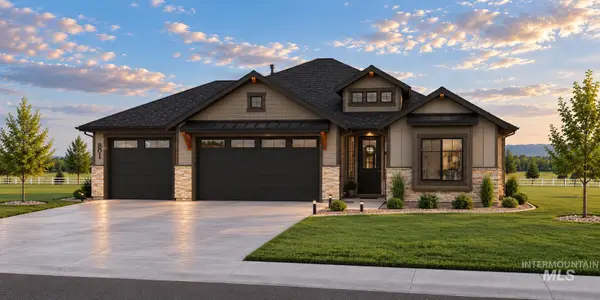 $660,000Active4 beds 2 baths2,088 sq. ft.
3674 E 3711 N, Kimberly, ID 83341
MLS# 99005525Listed by: SILVERCREEK REALTY GROUP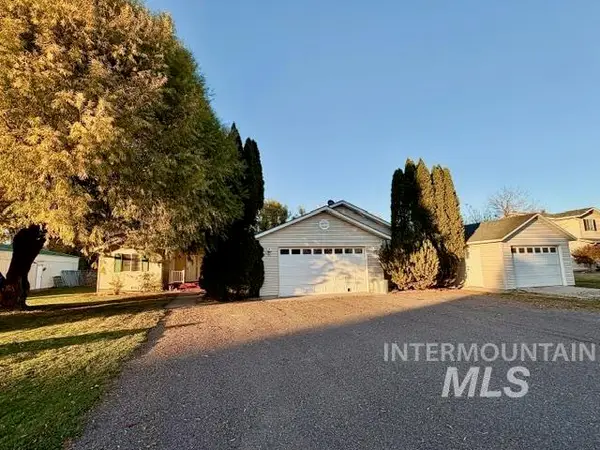 $529,000Active3 beds 3 baths2,014 sq. ft.
3536 E 3195 N, Kimberly, ID 83341
MLS# 99005151Listed by: FATHOM REALTY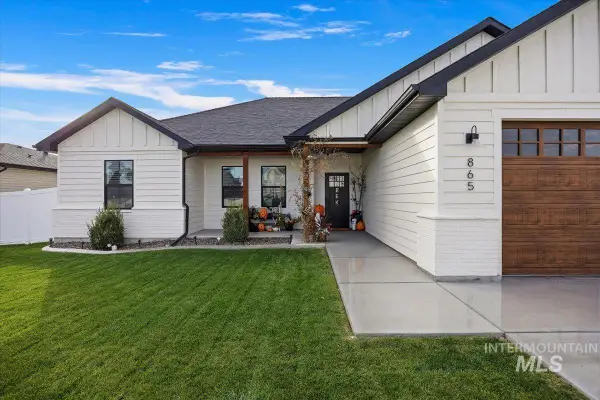 $449,900Active3 beds 2 baths1,688 sq. ft.
865 Emerald Dr. N, Kimberly, ID 83341
MLS# 99005094Listed by: 208 REAL ESTATE, LLC - TWIN FALLS


Protect your home and budget from life's surprises with an Assurant Home Warranty, backed by a partner that supports you through every step of homeownership. Explore Plans.
© 2023 - 2026 ERA Franchise Systems LLC. All rights reserved. ERA Franchise Systems LLC fully supports the principles of the Fair Housing Act and the Equal Opportunity Act. ERA, ERA Real Estate powered, and their respective logos are registered service marks of ERA Franchise Systems LLC. Each office is independently owned and operated.