
1110 Connor Ct, Kimberly, ID 83341
Local realty services provided by:Hunter Of Homes ERA Powered
1110 Connor Ct,Kimberly, ID 83341
$879,999
- 6 Beds
- 5 Baths
- 6,300 sq. ft.
- Single family
- Active
Listed by: roger loweMain: 208-386-2992
Office: lowes flat fee realty a homezu partner
MLS#:98997549
Source:ID_IMLS
Price summary
- Price:$879,999
- Price per sq. ft.:$139.68
About this home
SELLER OFFERING UP TO $20,000 TOWARD BUYER'S RATE BUYDOWN AND/OR LENDER-APPROVED CLOSING COSTS WITH AN ACCEPTABLE FULL-PRICE OFFER THROUGH OCTOBER 31, 2026. Welcome to a spacious and beautifully updated family home at the end of a quiet cul-de-sac in Kimberly. Offering approximately 6,300 sq ft with 6 bedrooms and 5 bathrooms. With 5K square feet fully finished, and an additional 1,300 sq ft of flexible space, this home offers room to grow, entertain, and enjoy a full family life. A substantial investment in improvements have been made throughout the home, emphasizing quality, comfort, and character. All 3 levels have been refloored, the top two levels painted, and the kitchen remodeled with a grand walk-in pantry. Lovely floor to ceiling windows that let in plenty of light, mixed with thoughtful design choices and finishes, create a warm, classic feel that sets this home apart from typical modern renovations. Great sized laundry room on the main floor, and a second laundry closet upstairs for ease. The additional 1,300 sq ft of flex space is currently enjoyed as a dedicated theater room and home gym, with generous cold storage space as well. With generous gathering spaces, an open park-like backyard, plenty of bedrooms, and flexible areas for everyone to enjoy, it offers the rare combination of space and livability that makes a house work beautifully....
Contact an agent
Home facts
- Year built:2006
- Subdivision & Development:Stonegate Estates
- Listing ID #:98997549
- Added:47 day(s) ago
- Updated:October 01, 2026 at 03:01 PM
Rooms and interior
- Bedrooms:6
- Total bathrooms:5
- Full bathrooms:5
- Flooring:Carpet, Tile
- Kitchen Description:Pantry
- Living area:6,300 sq. ft.
Heating and cooling
- Cooling:Central Air
- Heating:Natural Gas
- Central air:Yes
Structure and exterior
- Year built:2006
- Building area:6,300 sq. ft.
- Lot area:0.41 Acres
- Lot Features:Cul-De-Sac
- Construction Materials:Frame, Stone
Schools
- High school:Kimberly
- Middle school:Kimberly
- Elementary school:Kimberly
Finances and disclosures
- Price:$879,999
- Price per sq. ft.:$139.68
- Tax amount:$2,024 (6900)
Features and amenities
- Amenities:Pantry
Parking
- Parking description:Attached
- Garage:Yes
- Garage spaces:3
New listings near 1110 Connor Ct
- New
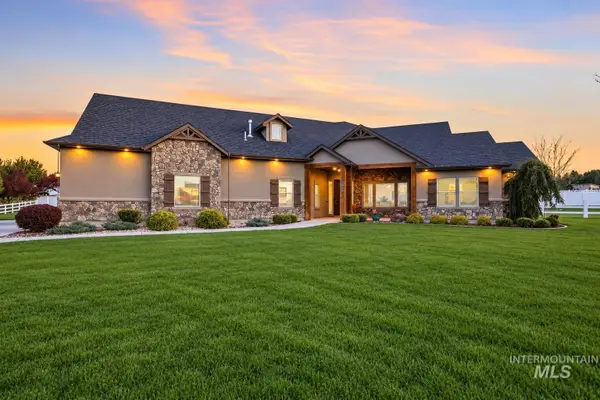 $889,000Active4 beds 4 baths3,620 sq. ft.
3987 N 3540 E, Kimberly, ID 83341
MLS# 99001949Listed by: BERKSHIRE HATHAWAY HOMESERVICES IDAHO HOMES & PROPERTIES - New
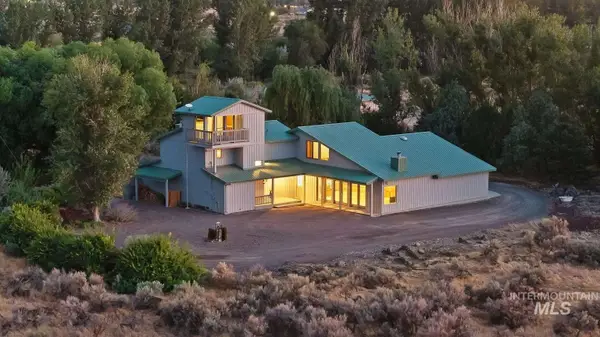 $815,000Active4 beds 5 baths3,578 sq. ft.
3540 China Ridge Dr, Kimberly, ID 83341
MLS# 99001915Listed by: LOWES FLAT FEE REALTY A HOMEZU PARTNER - New
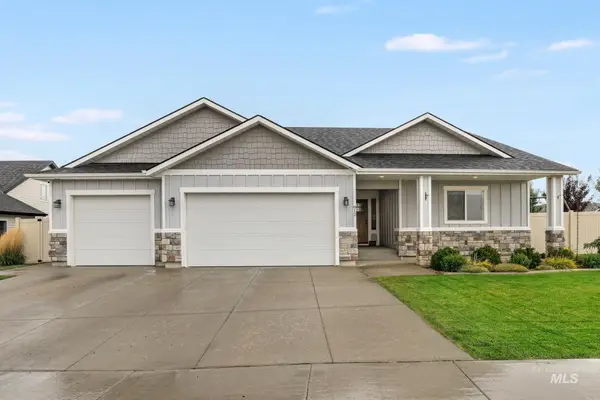 $699,999Active6 beds 3 baths3,307 sq. ft.
812 Stonegate Ave, Kimberly, ID 83341
MLS# 99001847Listed by: KELLER WILLIAMS SUN VALLEY SOUTHERN IDAHO - New
 $1,070,000Active5 beds 4 baths4,042 sq. ft.
3350 E 4000 N, Kimberly, ID 83341
MLS# 99001609Listed by: ROBERT JONES REALTY INC - New
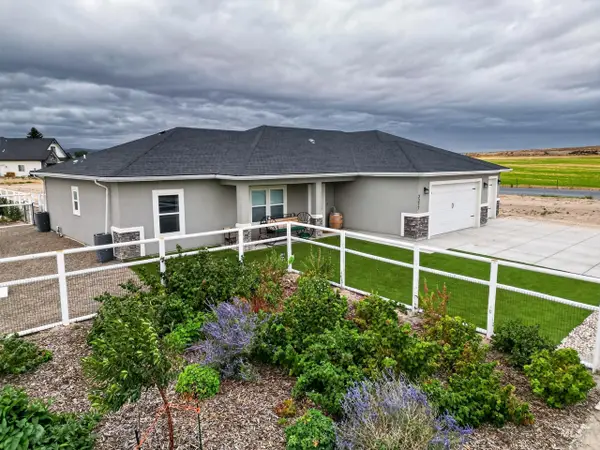 $650,000Active4 beds 3 baths1,929 sq. ft.
3377 E 3119 N, Kimberly, ID 83341
MLS# 99001513Listed by: MOUNTAIN WEST REALTY, BURLEY - New
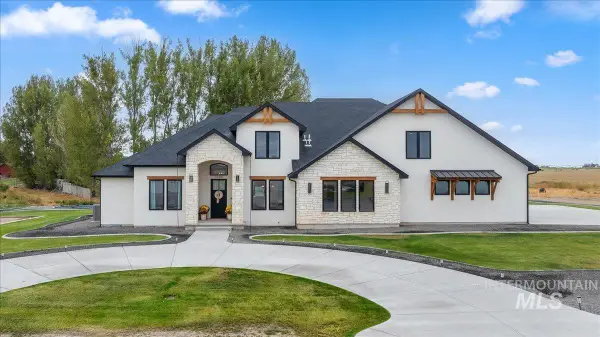 $1,350,000Active5 beds 4 baths3,800 sq. ft.
3308 E. 3818 N., Kimberly, ID 83341
MLS# 99001471Listed by: FATHOM REALTY 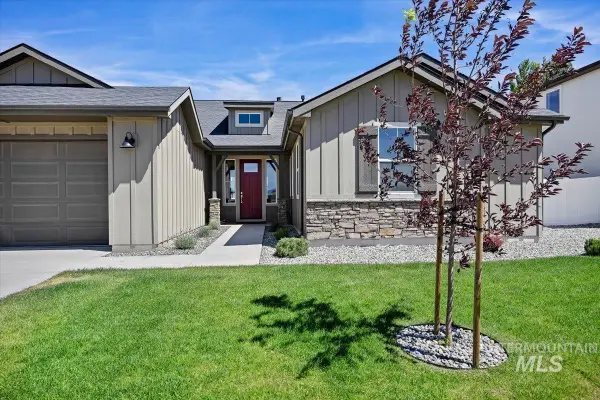 $545,900Active3 beds 3 baths2,105 sq. ft.
322 Maxine Lane West #Homesite 210, Kimberly, ID 83341
MLS# 99001280Listed by: KRISTEN NOEL RE BROKERAGE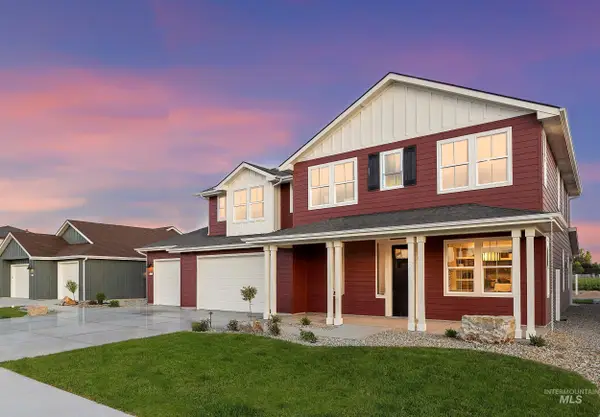 $842,890Active3 beds 3 baths2,990 sq. ft.
259 Maxine Lane West #Homesite 504, Kimberly, ID 83341
MLS# 99000793Listed by: KRISTEN NOEL RE BROKERAGE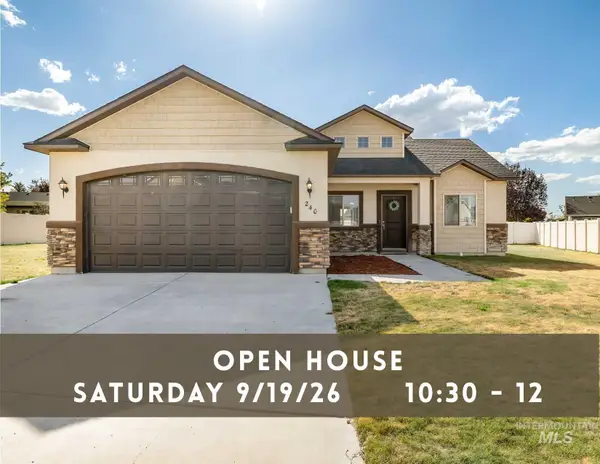 $359,900Active3 beds 2 baths1,287 sq. ft.
240 Glacier Meadows Way, Kimberly, ID 83341
MLS# 99001248Listed by: GEM STATE REALTY INC $130,000Active0.77 Acres
3703 N 3664 E, Kimberly, ID 83341
MLS# 99001047Listed by: OUT WEST REALTY


Protect your home and budget from life's surprises with an Assurant Home Warranty, backed by a partner that supports you through every step of homeownership. Explore Plans.
© 2023 - 2026 ERA Franchise Systems LLC. All rights reserved. ERA Franchise Systems LLC fully supports the principles of the Fair Housing Act and the Equal Opportunity Act. ERA, ERA Real Estate powered, and their respective logos are registered service marks of ERA Franchise Systems LLC. Each office is independently owned and operated.