
311 Cayuse Creek Dr., Kimberly, ID 83341
Local realty services provided by:Hunter Of Homes ERA Powered
Listed by: sue loosliMain: 208-733-5336
Office: berkshire hathaway homeservices idaho homes & properties
MLS#:99002572
Source:ID_IMLS
Price summary
- Price:$379,900
- Price per sq. ft.:$269.82
- Monthly HOA dues:$6.25
About this home
Lovely 4 bedroom 2 bath split floor plan is nestled in the community of Kimberly, ID and offers the tranquility of small town living, yet close to all the amenities of Twin Falls. This open floor plan offers plenty of space in the kitchen with a large breakfast bar and dining area. The home has LVP flooring throughout the home except for the bedrooms. The interior of home has been recently painted and shows pride of ownership. A large 3 car garage for all your parking and toys. Property is fenced yard with auto sprinkler system and has pressurized irrigation.
Contact an agent
Home facts
- Year built:2013
- Subdivision & Development:Kimberly Meadows Sub
- Listing ID #:99002572
- Added:4 day(s) ago
- Updated:October 07, 2026 at 03:47 AM
Rooms and interior
- Bedrooms:4
- Total bathrooms:2
- Full bathrooms:2
- Flooring:Carpet
- Kitchen Description:Pantry
- Living area:1,408 sq. ft.
Heating and cooling
- Cooling:Central Air
- Heating:Forced Air, Natural Gas
- Central air:Yes
Structure and exterior
- Roof:Architectural Style
- Year built:2013
- Building area:1,408 sq. ft.
- Lot area:0.2 Acres
- Construction Materials:Stone
Schools
- High school:Kimberly
- Middle school:Kimberly
- Elementary school:Kimberly
Utilities
- Water:City Service
Finances and disclosures
- Price:$379,900
- Price per sq. ft.:$269.82
- Tax amount:$2,164 (2025)
Features and amenities
- Amenities:Breakfast Bar, Pantry
Parking
- Parking description:Attached
- Garage:Yes
- Garage spaces:3
New listings near 311 Cayuse Creek Dr.
- New
 $295,000Active4 beds 2 baths1,902 sq. ft.
211 Center St E, Kimberly, ID 83341
MLS# 99002731Listed by: BOISE PREMIER REAL ESTATE - New
 $274,900Active3 beds 1 baths1,020 sq. ft.
330 Monroe Street, Kimberly, ID 83341
MLS# 99002616Listed by: WESTERRA REAL ESTATE GROUP 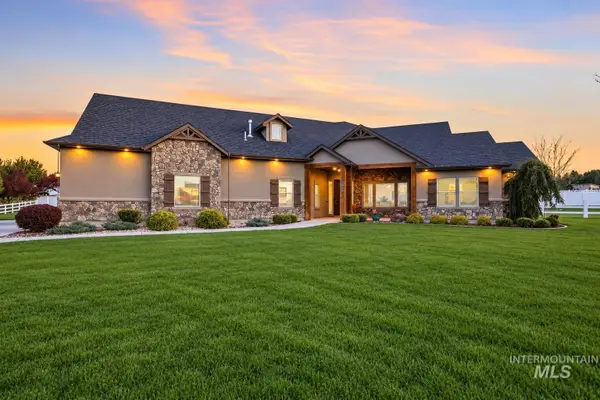 $889,000Active4 beds 4 baths3,620 sq. ft.
3987 N 3540 E, Kimberly, ID 83341
MLS# 99001949Listed by: BERKSHIRE HATHAWAY HOMESERVICES IDAHO HOMES & PROPERTIES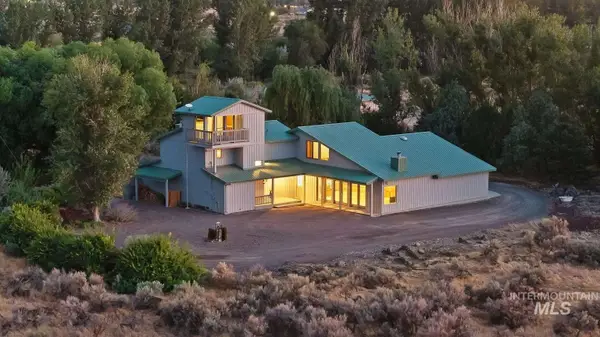 $815,000Active4 beds 5 baths3,578 sq. ft.
3540 China Ridge Dr, Kimberly, ID 83341
MLS# 99001915Listed by: LOWES FLAT FEE REALTY A HOMEZU PARTNER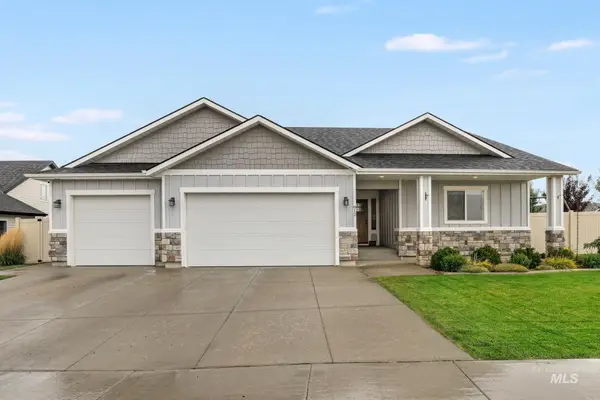 $699,999Active6 beds 3 baths3,307 sq. ft.
812 Stonegate Ave, Kimberly, ID 83341
MLS# 99001847Listed by: KELLER WILLIAMS SUN VALLEY SOUTHERN IDAHO $1,070,000Active5 beds 4 baths4,042 sq. ft.
3350 E 4000 N, Kimberly, ID 83341
MLS# 99001609Listed by: ROBERT JONES REALTY INC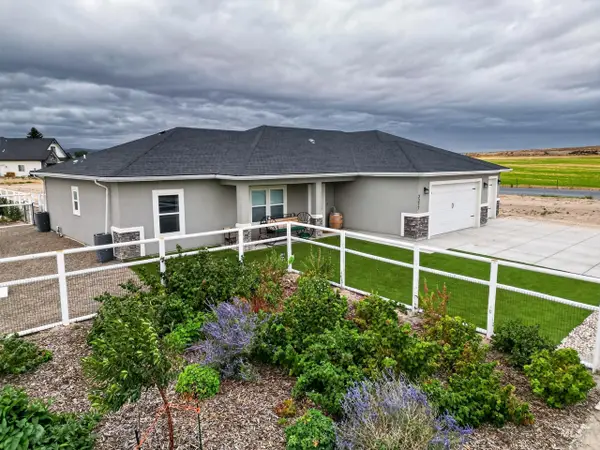 $650,000Active4 beds 3 baths1,929 sq. ft.
3377 E 3119 N, Kimberly, ID 83341
MLS# 99001513Listed by: MOUNTAIN WEST REALTY, BURLEY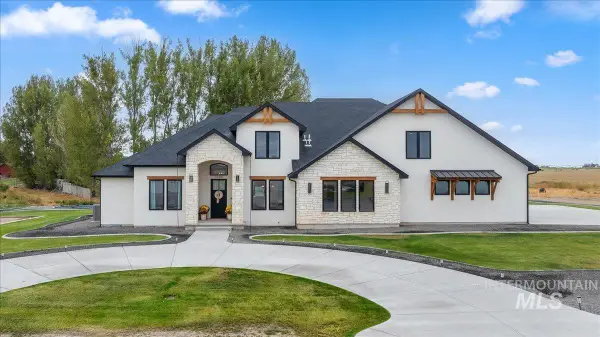 $1,350,000Active5 beds 4 baths3,800 sq. ft.
3308 E. 3818 N., Kimberly, ID 83341
MLS# 99001471Listed by: FATHOM REALTY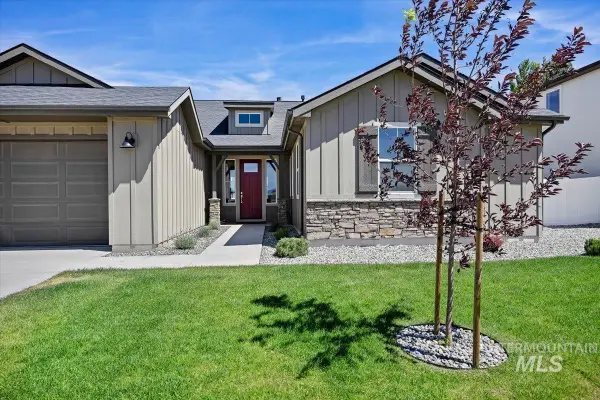 $545,900Active3 beds 3 baths2,105 sq. ft.
322 Maxine Lane West #Homesite 210, Kimberly, ID 83341
MLS# 99001280Listed by: KRISTEN NOEL RE BROKERAGE


Protect your home and budget from life's surprises with an Assurant Home Warranty, backed by a partner that supports you through every step of homeownership. Explore Plans.
© 2023 - 2026 ERA Franchise Systems LLC. All rights reserved. ERA Franchise Systems LLC fully supports the principles of the Fair Housing Act and the Equal Opportunity Act. ERA, ERA Real Estate powered, and their respective logos are registered service marks of ERA Franchise Systems LLC. Each office is independently owned and operated.