
3586 E 4000 N, Kimberly, ID 83341
Local realty services provided by:Hunter Of Homes ERA Powered
Listed by: lauren dolciniCell: 208-358-2894
Office: equity northwest real estate - southern idaho
MLS#:98998952
Source:ID_IMLS
Price summary
- Price:$2,850,000
- Price per sq. ft.:$522.84
About this home
There are beautiful homes, and then there are properties you simply cannot recreate. Set on 20 secluded acres directly on the Snake River Canyon Rim and surrounded by BLM land, this one-of-a-kind property offers an extraordinary setting and privacy that is unheard of. Approximately half a mile of private paved drive with gated access leads you in, with no neighbors in sight and the canyon as your backdrop. Bring the horses or graze a small herd of cattle, with room to truly enjoy the land. The home was built with the same level of intention, offering 3 bedrooms, an office, media room, and 2 bonus rooms. Reclaimed hickory floors, custom alder beams and doors, detailed woodwork, imported granite, heated tile floors, and a see-through fireplace in the primary suite are just a few of the details. The primary bath features Carrara marble and a 12-head steam shower, while the kitchen offers a walk-in pantry and butler's kitchen. Behind the finishes is impressive construction, with extensive insulation, multiple heating and cooling systems, Pella windows, solar, and a backup generator. Outside, the 2,880 sq ft shop offers oversized doors, while the climate-controlled garage includes custom cabinetry and a full bathroom. Private, substantial, and nearly impossible to replicate, this is a property where the home is exceptional, but the setting is what truly puts it in a category of its own....
Contact an agent
Home facts
- Year built:2018
- Subdivision & Development:0 Not Applicable
- Listing ID #:98998952
- Added:7 day(s) ago
- Updated:September 05, 2026 at 02:48 PM
Rooms and interior
- Bedrooms:3
- Total bathrooms:5
- Full bathrooms:5
- Flooring:Carpet, Concrete, Hardwood, Tile
- Bathrooms Description:Bath-Master
- Kitchen Description:Kitchen Island, Pantry, Sauna/Steam Room
- Living area:5,451 sq. ft.
Heating and cooling
- Cooling:Central Air, Ductless/Mini Split
- Heating:Forced Air, Heat Pump
- Central air:Yes
Structure and exterior
- Roof:Composition
- Year built:2018
- Building area:5,451 sq. ft.
- Lot area:20.53 Acres
- Lot Features:Borders Public Owned Land, Canyon Rim, Chickens, Horses
- Construction Materials:Masonry, Stone
- Foundation Description:Crawl Space
Schools
- High school:Kimberly
- Middle school:Kimberly
- Elementary school:Stricker
Utilities
- Water:Well
- Sewer:Septic Tank
Finances and disclosures
- Price:$2,850,000
- Price per sq. ft.:$522.84
- Tax amount:$6,283 (2025)
Features and amenities
- Amenities:Bath-Master, Breakfast Bar, Kitchen Island, Pantry, Sauna/Steam Room, Split Bedroom, Walk-In Closet(s)
Parking
- Parking description:Attached, Finished Driveway, RV Access/Parking, RV/Boat
- Garage:Yes
- Garage spaces:4
New listings near 3586 E 4000 N
- New
 $549,900Active4 beds 3 baths2,338 sq. ft.
1011 Bell Ln, Kimberly, ID 83341
MLS# 98999476Listed by: 208 REAL ESTATE, LLC - TWIN FALLS - New
 $69,900Active2 beds 2 baths987 sq. ft.
715 E Center St #Trlr 21, Kimberly, ID 83341
MLS# 98999249Listed by: SWEET GROUP REALTY - Open Sat, 10am to 12pmNew
 $875,000Active7 beds 4 baths4,289 sq. ft.
3888 N 3614 E, Kimberly, ID 83341
MLS# 98999147Listed by: SILVERCREEK REALTY GROUP - New
 $1,625,000Active6 beds 6 baths5,694 sq. ft.
4082 Sage Springs Cir, Kimberly, ID 83341
MLS# 98999127Listed by: KELLER WILLIAMS SUN VALLEY SOUTHERN IDAHO - Open Sat, 12 to 3pmNew
 $490,900Active3 beds 2 baths1,813 sq. ft.
366 Maxine Lane West #Homesite 213, Kimberly, ID 83341
MLS# 98998993Listed by: KRISTEN NOEL RE BROKERAGE  $515,000Pending3 beds 4 baths2,076 sq. ft.
921 Ballard Ln, Kimberly, ID 83341
MLS# 98999010Listed by: WESTERRA REAL ESTATE GROUP- New
 $130,000Active0.59 Acres
3686 E 3739 N., Kimberly, ID 83341
MLS# 98998630Listed by: FATHOM REALTY 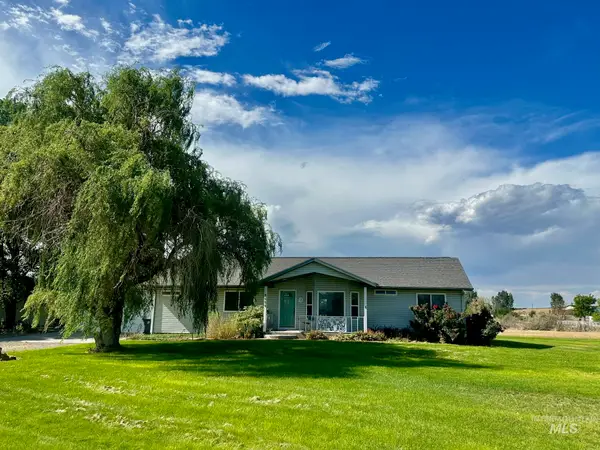 $499,000Active3 beds 3 baths2,356 sq. ft.
3484 E 3195 N, Kimberly, ID 83341
MLS# 98998450Listed by: FATHOM REALTY $554,990Active4 beds 3 baths3,195 sq. ft.
637 Maxine Lane West, Kimberly, ID 83341
MLS# 98998372Listed by: NEW HOME STAR IDAHO


Protect your home and budget from life's surprises with an Assurant Home Warranty, backed by a partner that supports you through every step of homeownership. Explore Plans.
© 2023 - 2026 ERA Franchise Systems LLC. All rights reserved. ERA Franchise Systems LLC fully supports the principles of the Fair Housing Act and the Equal Opportunity Act. ERA, ERA Real Estate powered, and their respective logos are registered service marks of ERA Franchise Systems LLC. Each office is independently owned and operated.