
3888 N 3614 E, Kimberly, ID 83341
Local realty services provided by:Hunter Of Homes ERA Powered
3888 N 3614 E,Kimberly, ID 83341
$875,000
- 7 Beds
- 4 Baths
- 4,289 sq. ft.
- Single family
- Active
Upcoming open houses
- Sat, Sep 1210:00 am - 12:00 pm
Listed by: rhonda youngCell: 208-293-2524
Office: silvercreek realty group
MLS#:98999147
Source:ID_IMLS
Price summary
- Price:$875,000
- Price per sq. ft.:$204.01
- Monthly HOA dues:$20.83
About this home
A place for everything and everything in its place! Spectacular 1.17-acre, tree-lined estate offering vibrant, year-round landscape display. Meticulously custom designed home features 4,289 sq ft, 7 bedrooms/3.5 baths, perfectly balancing grand entertainment with organized daily living. Bright private office off the main entry (perfect as a music room) & a spacious great room- anchored by a beautiful gas fireplace awaits you. Gourmet kitchen offers large functional layout w/granite countertops, gorgeous tile, double ovens, & abundant warm wood cabinetry. Luxury master suite boasts detailed tray ceiling, large windows overlooking the scenic back acreage, and a spa-like retreat with walk- in shower and corner jetted tub. The convenient main floor laundry & 1/2 bath are near the spacious three-car garage. A stunning staircase leads to a large bonus room & a bedroom currently utilized as a study. Ultimate entertainment abounds in this home in the high ceiling basement: massive home theater room equipped with projector & screen (included) with expansive gaming space, huge built in bookcase for game and reading storage, dedicated home gym, a reloading room with a safe (included), expansive patio with 11x13 Gazebo (included), sport court, garden space, tons of room for RV & toy parking, even a place for chickens! This home has it all! Schedule your showing today!...
Contact an agent
Home facts
- Year built:2012
- Subdivision & Development:Harrison View Estates
- Listing ID #:98999147
- Added:4 day(s) ago
- Updated:September 05, 2026 at 02:48 PM
Rooms and interior
- Bedrooms:7
- Total bathrooms:4
- Full bathrooms:4
- Flooring:Carpet, Tile
- Bathrooms Description:Bath-Master
- Kitchen Description:Pantry
- Basement Description:Daylight
- Living area:4,289 sq. ft.
Heating and cooling
- Cooling:Central Air
- Heating:Forced Air, Natural Gas
- Central air:Yes
Structure and exterior
- Roof:Architectural Style
- Year built:2012
- Building area:4,289 sq. ft.
- Lot area:1.17 Acres
- Lot Features:Chickens
- Construction Materials:Brick, Frame, Stucco
Schools
- High school:Kimberly
- Middle school:Kimberly
- Elementary school:Stricker
Utilities
- Water:Well
- Sewer:Septic Tank
Finances and disclosures
- Price:$875,000
- Price per sq. ft.:$204.01
- Tax amount:$3,553 (2025)
Features and amenities
- Amenities:Bath-Master, Breakfast Bar, Central Vacuum Plumbed, Pantry, Split Bedroom, Walk-In Closet(s)
Parking
- Parking description:Attached, Finished Driveway, RV Access/Parking
- Garage:Yes
- Garage spaces:3
New listings near 3888 N 3614 E
- New
 $549,900Active4 beds 3 baths2,338 sq. ft.
1011 Bell Ln, Kimberly, ID 83341
MLS# 98999476Listed by: 208 REAL ESTATE, LLC - TWIN FALLS - New
 $69,900Active2 beds 2 baths987 sq. ft.
715 E Center St #Trlr 21, Kimberly, ID 83341
MLS# 98999249Listed by: SWEET GROUP REALTY - New
 $1,625,000Active6 beds 6 baths5,694 sq. ft.
4082 Sage Springs Cir, Kimberly, ID 83341
MLS# 98999127Listed by: KELLER WILLIAMS SUN VALLEY SOUTHERN IDAHO - Open Sat, 12 to 3pmNew
 $490,900Active3 beds 2 baths1,813 sq. ft.
366 Maxine Lane West #Homesite 213, Kimberly, ID 83341
MLS# 98998993Listed by: KRISTEN NOEL RE BROKERAGE  $515,000Pending3 beds 4 baths2,076 sq. ft.
921 Ballard Ln, Kimberly, ID 83341
MLS# 98999010Listed by: WESTERRA REAL ESTATE GROUP- New
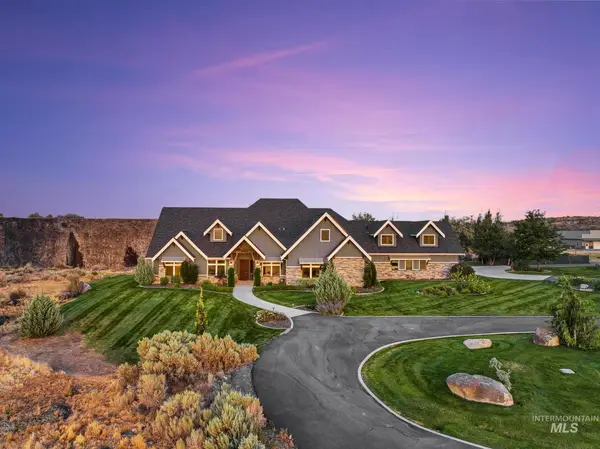 $2,850,000Active3 beds 5 baths5,451 sq. ft.
3586 E 4000 N, Kimberly, ID 83341
MLS# 98998952Listed by: EQUITY NORTHWEST REAL ESTATE - SOUTHERN IDAHO - New
 $130,000Active0.59 Acres
3686 E 3739 N., Kimberly, ID 83341
MLS# 98998630Listed by: FATHOM REALTY 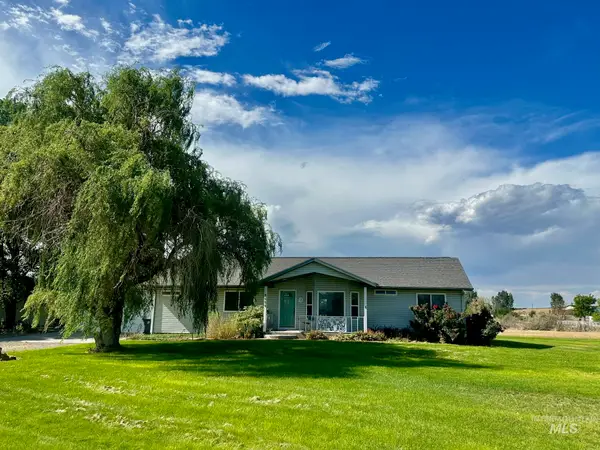 $499,000Active3 beds 3 baths2,356 sq. ft.
3484 E 3195 N, Kimberly, ID 83341
MLS# 98998450Listed by: FATHOM REALTY $554,990Active4 beds 3 baths3,195 sq. ft.
637 Maxine Lane West, Kimberly, ID 83341
MLS# 98998372Listed by: NEW HOME STAR IDAHO


Protect your home and budget from life's surprises with an Assurant Home Warranty, backed by a partner that supports you through every step of homeownership. Explore Plans.
© 2023 - 2026 ERA Franchise Systems LLC. All rights reserved. ERA Franchise Systems LLC fully supports the principles of the Fair Housing Act and the Equal Opportunity Act. ERA, ERA Real Estate powered, and their respective logos are registered service marks of ERA Franchise Systems LLC. Each office is independently owned and operated.