
637 Maxine Lane West, Kimberly, ID 83341
Local realty services provided by:Hunter Of Homes ERA Powered
637 Maxine Lane West,Kimberly, ID 83341
$554,990
- 4 Beds
- 3 Baths
- 3,195 sq. ft.
- Single family
- Active
Listed by: claira darrow, sandra zarateMain: 406-231-0482
Office: new home star idaho
MLS#:98998372
Source:ID_IMLS
Price summary
- Price:$554,990
- Price per sq. ft.:$173.71
- Monthly HOA dues:$55
About this home
The Waterbrook offers 3,195 square feet of thoughtfully designed living space with plenty of room to relax, gather, and grow. The main floor features spacious living and dining areas, an open kitchen with a breakfast bar, adjoining nook, generous pantry, and convenient mudroom overlooking the expansive family room. A dedicated den provides a versatile space for a home office, playroom, or quiet retreat. Upstairs, the impressive main suite includes a luxurious ensuite with a soaking tub, separate shower, and oversized walk-in closet. A large loft, three additional bedrooms, and a full bathroom with dual vanities complete the second floor. A third-car garage bay adds even more space for vehicles, storage, or hobbies, making the Waterbrook a perfect blend of comfort, functionality, and flexibility.
Contact an agent
Home facts
- Year built:2026
- Subdivision & Development:Patterson Farms
- Listing ID #:98998372
- Added:15 day(s) ago
- Updated:September 07, 2026 at 02:43 PM
Rooms and interior
- Bedrooms:4
- Total bathrooms:3
- Full bathrooms:3
- Flooring:Carpet
- Bathrooms Description:Bath-Master
- Kitchen Description:Kitchen Island, Pantry
- Living area:3,195 sq. ft.
Heating and cooling
- Cooling:Central Air
- Heating:Ceiling, Natural Gas
- Central air:Yes
Structure and exterior
- Roof:Architectural Style, Composition
- Year built:2026
- Building area:3,195 sq. ft.
- Lot area:0.24 Acres
- Lot Features:Sidewalks
- Construction Materials:Concrete, Frame, Masonry
- Foundation Description:Crawl Space
Schools
- High school:Kimberly
- Middle school:Kimberly
- Elementary school:Kimberly
Utilities
- Water:City Service
Finances and disclosures
- Price:$554,990
- Price per sq. ft.:$173.71
Features and amenities
- Amenities:Bath-Master, Kitchen Island, Pantry, Walk-In Closet(s)
Parking
- Parking description:Attached, Finished Driveway
- Garage:Yes
- Garage spaces:3
New listings near 637 Maxine Lane West
- New
 $549,900Active4 beds 3 baths2,338 sq. ft.
1011 Bell Ln, Kimberly, ID 83341
MLS# 98999476Listed by: 208 REAL ESTATE, LLC - TWIN FALLS - New
 $69,900Active2 beds 2 baths987 sq. ft.
715 E Center St #Trlr 21, Kimberly, ID 83341
MLS# 98999249Listed by: SWEET GROUP REALTY - Open Sat, 10am to 12pmNew
 $875,000Active7 beds 4 baths4,289 sq. ft.
3888 N 3614 E, Kimberly, ID 83341
MLS# 98999147Listed by: SILVERCREEK REALTY GROUP - New
 $1,625,000Active6 beds 6 baths5,694 sq. ft.
4082 Sage Springs Cir, Kimberly, ID 83341
MLS# 98999127Listed by: KELLER WILLIAMS SUN VALLEY SOUTHERN IDAHO - New
 $490,900Active3 beds 2 baths1,813 sq. ft.
366 Maxine Lane West #Homesite 213, Kimberly, ID 83341
MLS# 98998993Listed by: KRISTEN NOEL RE BROKERAGE  $515,000Pending3 beds 4 baths2,076 sq. ft.
921 Ballard Ln, Kimberly, ID 83341
MLS# 98999010Listed by: WESTERRA REAL ESTATE GROUP- New
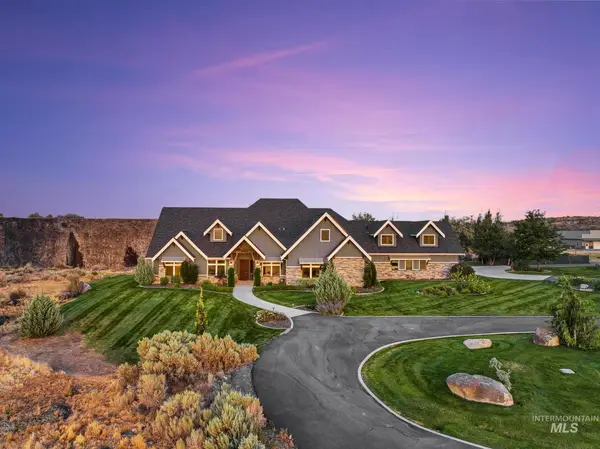 $2,850,000Active3 beds 5 baths5,451 sq. ft.
3586 E 4000 N, Kimberly, ID 83341
MLS# 98998952Listed by: EQUITY NORTHWEST REAL ESTATE - SOUTHERN IDAHO  $130,000Active0.59 Acres
3686 E 3739 N., Kimberly, ID 83341
MLS# 98998630Listed by: FATHOM REALTY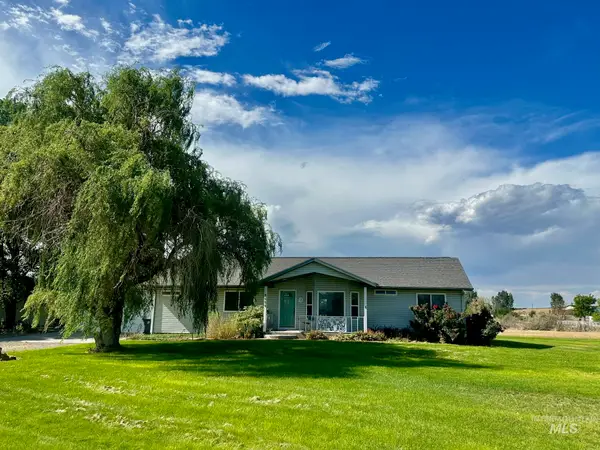 $499,000Active3 beds 3 baths2,356 sq. ft.
3484 E 3195 N, Kimberly, ID 83341
MLS# 98998450Listed by: FATHOM REALTY


Protect your home and budget from life's surprises with an Assurant Home Warranty, backed by a partner that supports you through every step of homeownership. Explore Plans.
© 2023 - 2026 ERA Franchise Systems LLC. All rights reserved. ERA Franchise Systems LLC fully supports the principles of the Fair Housing Act and the Equal Opportunity Act. ERA, ERA Real Estate powered, and their respective logos are registered service marks of ERA Franchise Systems LLC. Each office is independently owned and operated.