
649 Will Lane #Homesite 313, Kimberly, ID 83341
Local realty services provided by:Hunter Of Homes ERA Powered
649 Will Lane #Homesite 313,Kimberly, ID 83341
$533,250
- 5 Beds
- 3 Baths
- 2,425 sq. ft.
- Single family
- Active
Listed by: kristen williamsCell: 208-969-2110
Office: kristen noel re brokerage
MLS#:98997490
Source:ID_IMLS
Price summary
- Price:$533,250
- Price per sq. ft.:$219.9
- Monthly HOA dues:$55
About this home
From the moment you arrive, this home is designed for the way you live, with space, light, and thoughtful details throughout. This beautifully crafted two story residence offers five bedrooms and a spacious, open concept gathering area that creates a natural flow for everyday living and entertaining. At the heart of the home, the kitchen features a large island that anchors the space, perfect for casual meals, hosting, or simply staying connected. Surrounded by expansive windows, the main living areas are filled with natural light and inviting views of the outdoors, creating a warm and uplifting atmosphere. A first floor bedroom and full bath provide ideal flexibility for multi generational living, guests, or a private home office. Upstairs, a versatile loft offers additional room to relax, work, or play, while the remaining bedrooms are thoughtfully positioned for comfort and privacy. With its excellent design, generous living spaces, and seamless connection to natural light, this home delivers both functionality and a sense of ease that makes everyday living feel exceptional....
Contact an agent
Home facts
- Year built:2026
- Subdivision & Development:Patterson Farms
- Listing ID #:98997490
- Added:47 day(s) ago
- Updated:October 01, 2026 at 03:01 PM
Rooms and interior
- Bedrooms:5
- Total bathrooms:3
- Full bathrooms:3
- Bathrooms Description:Bath-Master
- Kitchen Description:Kitchen Island, Pantry
- Living area:2,425 sq. ft.
Heating and cooling
- Cooling:Central Air
- Heating:Forced Air
- Central air:Yes
Structure and exterior
- Roof:Composition
- Year built:2026
- Building area:2,425 sq. ft.
- Lot area:0.22 Acres
- Lot Features:Sidewalks
- Construction Materials:Frame
- Foundation Description:Crawl Space
Schools
- High school:Kimberly
- Middle school:Kimberly
- Elementary school:Kimberly
Finances and disclosures
- Price:$533,250
- Price per sq. ft.:$219.9
- Tax amount:$890 (2025)
Features and amenities
- Amenities:Bath-Master, Breakfast Bar, Kitchen Island, Pantry, Walk-In Closet(s)
Parking
- Parking description:Attached, Finished Driveway
- Garage:Yes
- Garage spaces:3
New listings near 649 Will Lane #Homesite 313
- New
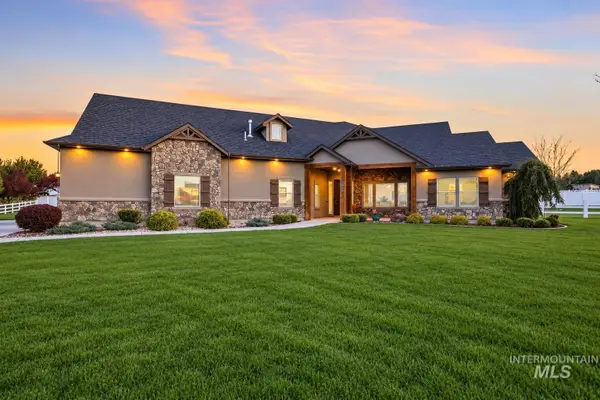 $889,000Active4 beds 4 baths3,620 sq. ft.
3987 N 3540 E, Kimberly, ID 83341
MLS# 99001949Listed by: BERKSHIRE HATHAWAY HOMESERVICES IDAHO HOMES & PROPERTIES - New
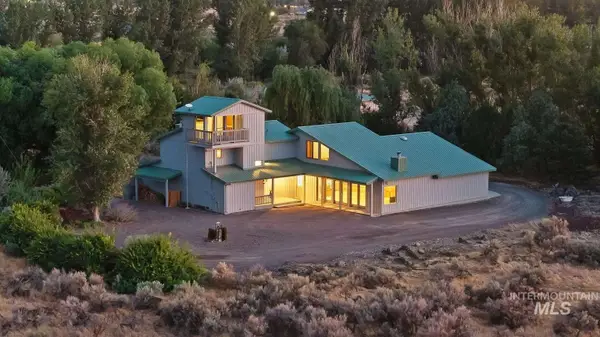 $815,000Active4 beds 5 baths3,578 sq. ft.
3540 China Ridge Dr, Kimberly, ID 83341
MLS# 99001915Listed by: LOWES FLAT FEE REALTY A HOMEZU PARTNER - New
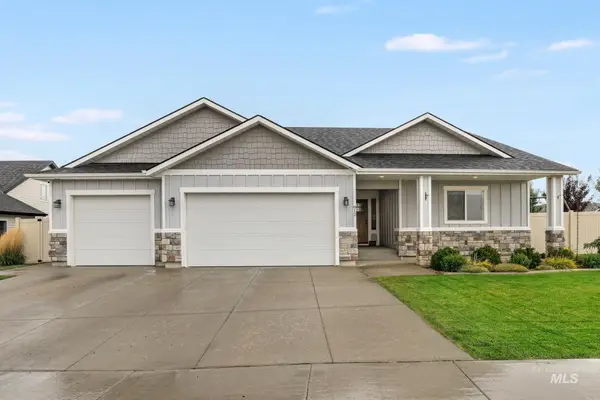 $699,999Active6 beds 3 baths3,307 sq. ft.
812 Stonegate Ave, Kimberly, ID 83341
MLS# 99001847Listed by: KELLER WILLIAMS SUN VALLEY SOUTHERN IDAHO - New
 $1,070,000Active5 beds 4 baths4,042 sq. ft.
3350 E 4000 N, Kimberly, ID 83341
MLS# 99001609Listed by: ROBERT JONES REALTY INC - New
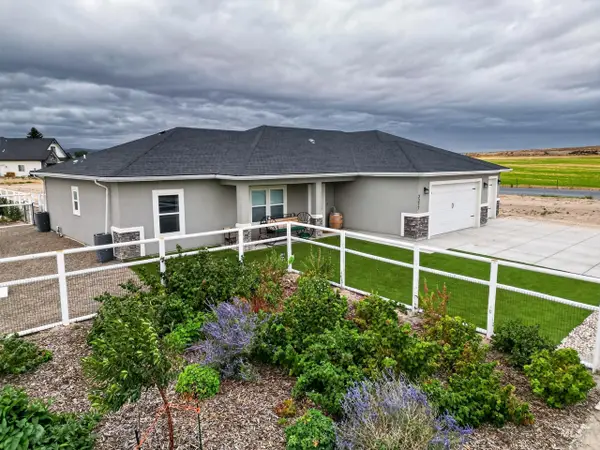 $650,000Active4 beds 3 baths1,929 sq. ft.
3377 E 3119 N, Kimberly, ID 83341
MLS# 99001513Listed by: MOUNTAIN WEST REALTY, BURLEY - New
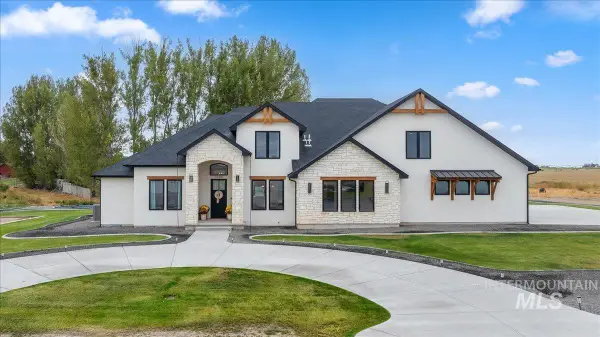 $1,350,000Active5 beds 4 baths3,800 sq. ft.
3308 E. 3818 N., Kimberly, ID 83341
MLS# 99001471Listed by: FATHOM REALTY 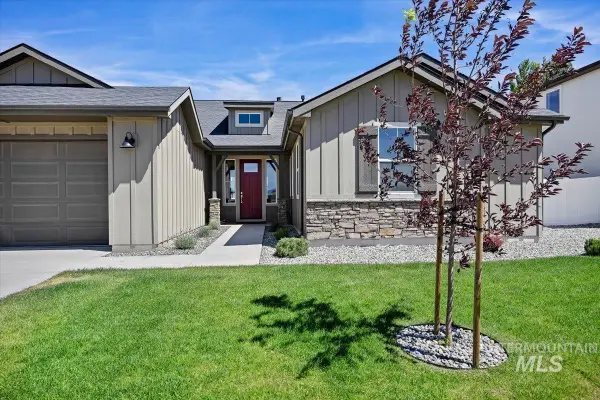 $545,900Active3 beds 3 baths2,105 sq. ft.
322 Maxine Lane West #Homesite 210, Kimberly, ID 83341
MLS# 99001280Listed by: KRISTEN NOEL RE BROKERAGE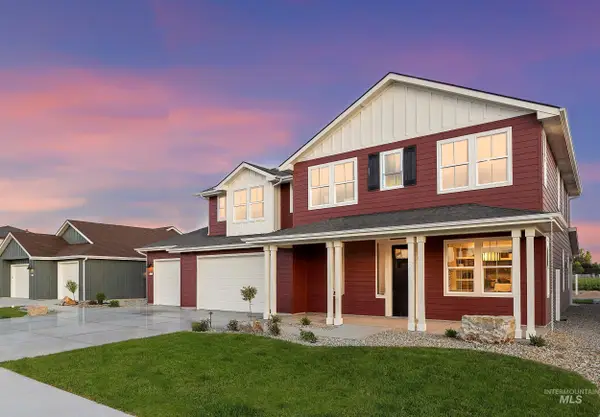 $842,890Active3 beds 3 baths2,990 sq. ft.
259 Maxine Lane West #Homesite 504, Kimberly, ID 83341
MLS# 99000793Listed by: KRISTEN NOEL RE BROKERAGE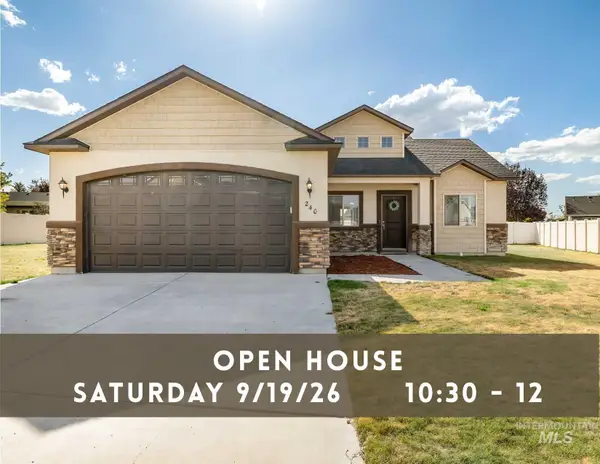 $359,900Active3 beds 2 baths1,287 sq. ft.
240 Glacier Meadows Way, Kimberly, ID 83341
MLS# 99001248Listed by: GEM STATE REALTY INC $130,000Active0.77 Acres
3703 N 3664 E, Kimberly, ID 83341
MLS# 99001047Listed by: OUT WEST REALTY


Protect your home and budget from life's surprises with an Assurant Home Warranty, backed by a partner that supports you through every step of homeownership. Explore Plans.
© 2023 - 2026 ERA Franchise Systems LLC. All rights reserved. ERA Franchise Systems LLC fully supports the principles of the Fair Housing Act and the Equal Opportunity Act. ERA, ERA Real Estate powered, and their respective logos are registered service marks of ERA Franchise Systems LLC. Each office is independently owned and operated.