
875 Emerald Drive North, Kimberly, ID 83341
Local realty services provided by:Hunter Of Homes ERA Powered
875 Emerald Drive North,Kimberly, ID 83341
$495,000
- 4 Beds
- 2 Baths
- 1,811 sq. ft.
- Single family
- Active
Listed by: dayana lopezMain: 208-732-0208
Office: 208 real estate, llc. - twin falls
MLS#:98996417
Source:ID_IMLS
Price summary
- Price:$495,000
- Price per sq. ft.:$273.33
- Monthly HOA dues:$16.67
About this home
Discover luxury living in this stunning 4 bedroom, 2 bathroom home tastefully designed by James Ray. With exquisite finishes, a spacious layout and a 3 car garage, this home boasts granite countertops, custom cabinetry, and a custom electric fireplace adorned with a handcrafted wood mantel adding warmth to the home. The vaulted ceilings create an airy open atmosphere in the great room while throughout the home the 9' ceilings maintain that feeling of openness sophistication and elegance to every room. The thoughtful combination of laminate flooring and carpet not only elevates the design but also ensures both style and comfort in every area of the home. Master suite includes a tile walk-in shower, a relaxing soaker tub, dual vanities, and a walk-in closet offering plenty of room for your wardrobe essentials. As you approach the home you'll be greeted by floating steps gracefully guiding you to the entrance. The decorative rock nicely complements the modern exterior tones. This beautiful home is conveniently located in the heart of Kimberly! Schedule your private showing today....
Contact an agent
Home facts
- Year built:2022
- Subdivision & Development:Ridgeline
- Listing ID #:98996417
- Added:45 day(s) ago
- Updated:September 20, 2026 at 02:26 PM
Rooms and interior
- Bedrooms:4
- Total bathrooms:2
- Full bathrooms:2
- Flooring:Carpet
- Bathrooms Description:Bath-Master
- Kitchen Description:Kitchen Island, Pantry
- Living area:1,811 sq. ft.
Heating and cooling
- Cooling:Central Air
- Heating:Forced Air, Natural Gas
- Central air:Yes
Structure and exterior
- Roof:Composition
- Year built:2022
- Building area:1,811 sq. ft.
- Lot area:0.23 Acres
- Lot Features:Sidewalks
- Construction Materials:Stone, Stucco
- Foundation Description:Crawl Space
Schools
- High school:Kimberly
- Middle school:Kimberly
- Elementary school:Stricker
Utilities
- Water:City Service
Finances and disclosures
- Price:$495,000
- Price per sq. ft.:$273.33
- Tax amount:$3,143 (2025)
Features and amenities
- Amenities:Bath-Master, Kitchen Island, Pantry, Walk-In Closet(s)
Parking
- Parking description:Attached
- Garage:Yes
- Garage spaces:3
New listings near 875 Emerald Drive North
- New
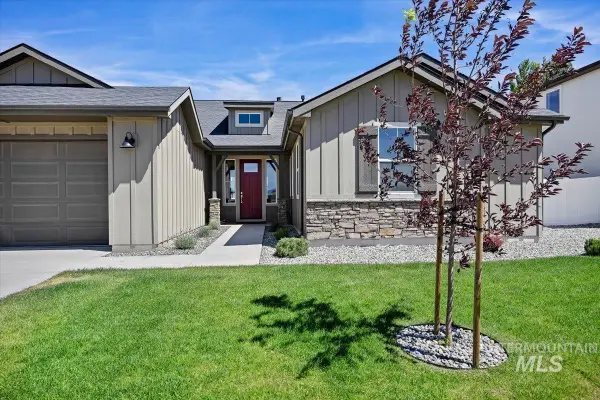 $545,900Active3 beds 3 baths2,105 sq. ft.
322 Maxine Lane West #Homesite 210, Kimberly, ID 83341
MLS# 99001280Listed by: KRISTEN NOEL RE BROKERAGE - Open Sun, 12 to 3pmNew
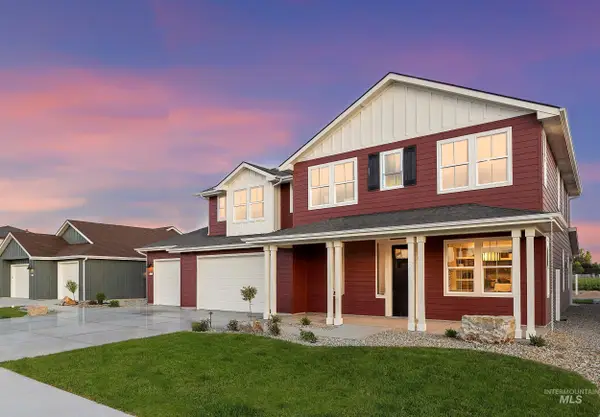 $842,890Active3 beds 3 baths2,990 sq. ft.
259 Maxine Lane West #Homesite 504, Kimberly, ID 83341
MLS# 99000793Listed by: KRISTEN NOEL RE BROKERAGE - New
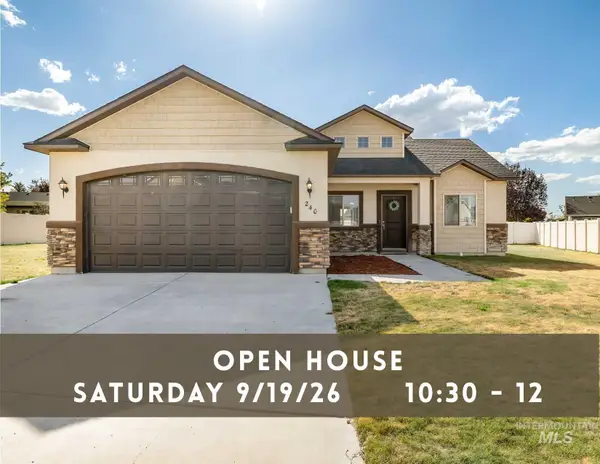 $359,900Active3 beds 2 baths1,287 sq. ft.
240 Glacier Meadows Way, Kimberly, ID 83341
MLS# 99001248Listed by: GEM STATE REALTY INC - New
 $130,000Active0.77 Acres
3703 N 3664 E, Kimberly, ID 83341
MLS# 99001047Listed by: OUT WEST REALTY - New
 $125,000Active0.61 Acres
3705 N 3664 E, Kimberly, ID 83341
MLS# 99001049Listed by: OUT WEST REALTY - New
 $135,000Active0.67 Acres
3713 N 3694 E, Kimberly, ID 83341
MLS# 99001051Listed by: OUT WEST REALTY - New
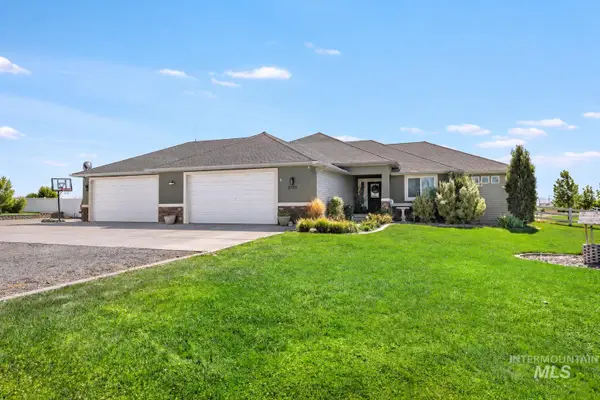 $669,000Active4 beds 2 baths2,248 sq. ft.
3705 E 3755 N, Kimberly, ID 83341
MLS# 99000958Listed by: KELLER WILLIAMS SUN VALLEY SOUTHERN IDAHO - New
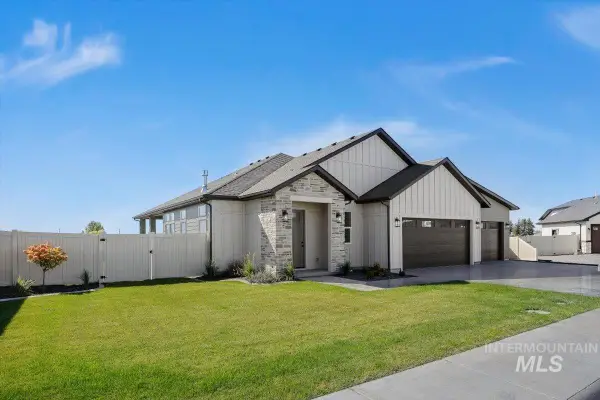 $549,000Active4 beds 3 baths2,053 sq. ft.
563 Moonstone Rd, Kimberly, ID 83341
MLS# 99000693Listed by: IDAHOME REALTY 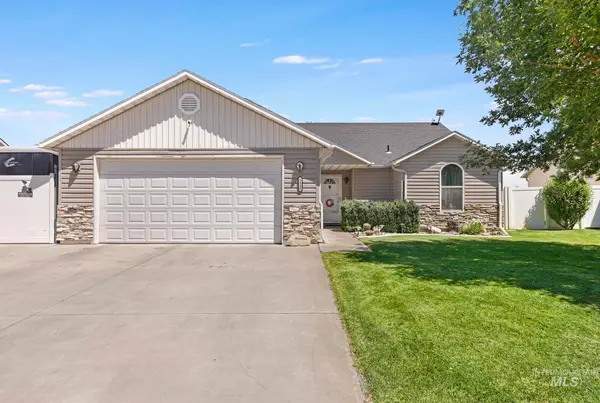 $400,000Pending3 beds 2 baths1,426 sq. ft.
1440 Cayuse Creek Dr, Kimberly, ID 83341
MLS# 99000616Listed by: SWEET GROUP REALTY- New
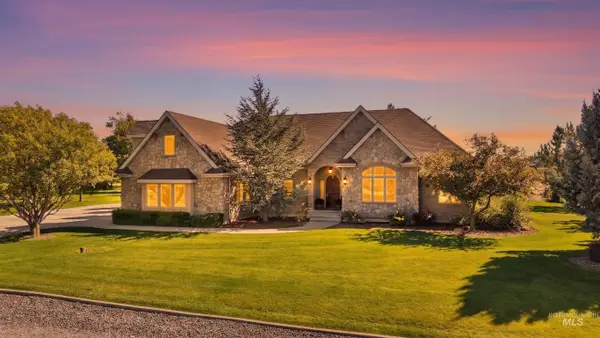 $1,499,000Active6 beds 5 baths6,317 sq. ft.
3415 Moonlight, Kimberly, ID 83341
MLS# 99000368Listed by: BERKSHIRE HATHAWAY HOMESERVICES IDAHO HOMES & PROPERTIES


Protect your home and budget from life's surprises with an Assurant Home Warranty, backed by a partner that supports you through every step of homeownership. Explore Plans.
© 2023 - 2026 ERA Franchise Systems LLC. All rights reserved. ERA Franchise Systems LLC fully supports the principles of the Fair Housing Act and the Equal Opportunity Act. ERA, ERA Real Estate powered, and their respective logos are registered service marks of ERA Franchise Systems LLC. Each office is independently owned and operated.