
102 N Morty Ave., Kuna, ID 83634
Local realty services provided by:Hunter Of Homes ERA Powered
Listed by: yelena izhevskiy, lauri allenMain: 208-391-6100
Office: richmond american homes of idaho
MLS#:98989484
Source:ID_IMLS
Price summary
- Price:$579,990
- Price per sq. ft.:$182.5
- Monthly HOA dues:$52.5
About this home
*To Be Built* Earn up to an additional $35,000 in Design Center or Flex Credit! The Yorktown by Richmond American Homes. The main floor of the Yorktown was designed for entertaining, offering an expansive great room, an open dining room overlooking and a well-appointed kitchen with a large center island. The garage leads to a convenient mudroom with walk-in closet, a powder room and a private study. On the second floor, there’s a large loft surrounded by three bedrooms, a shared bath, a laundry room and a primary suite with its own bath and spacious walk-in closet. Limited opportunity to select your lot and personalize your home. Listed sales price reflects base home price and lot premium. Structural and design options will increase purchase price. Restrictions apply. *PHOTOS SIMILAR.
Contact an agent
Home facts
- Year built:2026
- Subdivision & Development:Riverton
- Listing ID #:98989484
- Added:140 day(s) ago
- Updated:October 27, 2026 at 03:30 PM
Rooms and interior
- Bedrooms:5
- Total bathrooms:4
- Full bathrooms:4
- Flooring:Carpet
- Bathrooms Description:Bath-Master
- Kitchen Description:Kitchen Island, Pantry
- Living area:3,178 sq. ft.
Heating and cooling
- Cooling:Central Air
- Heating:Forced Air, Natural Gas
- Central air:Yes
Structure and exterior
- Roof:Architectural Style, Composition
- Year built:2026
- Building area:3,178 sq. ft.
- Lot area:0.15 Acres
- Lot Features:Sidewalks
- Construction Materials:Frame
Schools
- High school:Kuna
- Middle school:Fremont
- Elementary school:Hubbard
Utilities
- Water:City Service
Finances and disclosures
- Price:$579,990
- Price per sq. ft.:$182.5
Features and amenities
- Amenities:Bath-Master, Breakfast Bar, Kitchen Island, Pantry, Split Bedroom, Walk-In Closet(s)
Parking
- Parking description:Attached
- Garage:Yes
- Garage spaces:3
New listings near 102 N Morty Ave.
 $440,332Pending3 beds 2 baths1,574 sq. ft.
3622 E Fitz Roy St. #Hudson, Kuna, ID 83634
MLS# 99004783Listed by: NEW HOME STAR IDAHO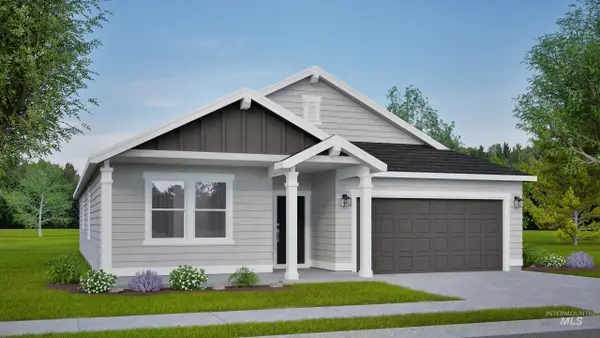 $474,202Pending3 beds 2 baths1,800 sq. ft.
3684 E Fitz Roy St. #Orchard, Kuna, ID 83634
MLS# 99004786Listed by: NEW HOME STAR IDAHO $427,575Pending3 beds 2 baths1,408 sq. ft.
3670 E Fitz Roy St. #Edgewood, Kuna, ID 83634
MLS# 99004789Listed by: NEW HOME STAR IDAHO- New
 $445,995Active3 beds 3 baths1,892 sq. ft.
5910 S Baneberry Ave, Meridian, ID 83642
MLS# 99004707Listed by: CBH SALES & MARKETING INC - New
 $415,995Active3 beds 2 baths1,447 sq. ft.
154 N Tideberry Ave, Kuna, ID 83634
MLS# 99004708Listed by: CBH SALES & MARKETING INC - New
 $418,995Active3 beds 2 baths1,522 sq. ft.
350 N Tideberry Ave, Kuna, ID 83634
MLS# 99004709Listed by: CBH SALES & MARKETING INC - New
 $458,995Active4 beds 2 baths2,025 sq. ft.
310 N Tideberry Ave, Kuna, ID 83634
MLS# 99004711Listed by: CBH SALES & MARKETING INC - New
 $432,995Active3 beds 2 baths1,522 sq. ft.
6938 S Lumberton Way, Meridian, ID 83642
MLS# 99004712Listed by: CBH SALES & MARKETING INC - New
 $454,995Active4 beds 3 baths1,893 sq. ft.
6889 S Lumberton Way, Meridian, ID 83642
MLS# 99004713Listed by: CBH SALES & MARKETING INC - New
 $460,995Active4 beds 2 baths2,025 sq. ft.
3919 W Lakehills St, Meridian, ID 83642
MLS# 99004715Listed by: CBH SALES & MARKETING INC


Protect your home and budget from life's surprises with an Assurant Home Warranty, backed by a partner that supports you through every step of homeownership. Explore Plans.
© 2023 - 2026 ERA Franchise Systems LLC. All rights reserved. ERA Franchise Systems LLC fully supports the principles of the Fair Housing Act and the Equal Opportunity Act. ERA, ERA Real Estate powered, and their respective logos are registered service marks of ERA Franchise Systems LLC. Each office is independently owned and operated.