
1046 E Firestone Dr, Kuna, ID 83634
Local realty services provided by:Hunter Of Homes ERA Powered
1046 E Firestone Dr,Kuna, ID 83634
$429,900
- 3 Beds
- 2 Baths
- 1,612 sq. ft.
- Single family
- Active
Listed by: abbigale edgarMain: 208-577-6886
Office: michael ryan real estate
MLS#:99005287
Source:ID_IMLS
Price summary
- Price:$429,900
- Price per sq. ft.:$266.69
- Monthly HOA dues:$41.67
About this home
FRESH UPDATES AND POTENTIAL RV/SHOP SPACE! With brand new carpets, fresh paint, and a recently serviced HVAC, this home is move in ready! Built in 2018, this single story spacious sq footage is the perfect property. The wide side yard measures 35 feet, perfect for adding a double gate for RV storage, or constructing a shop to the side of the home! Located near schools and grocery stores PLUS a convenient drive to the new Costco in Kuna, enjoy being centrally located in a quiet / established neighborhood! Don't miss out on seeing this one before it's gone!
Contact an agent
Home facts
- Year built:2018
- Subdivision & Development:Greyhawk - Kuna
- Listing ID #:99005287
- Added:2 day(s) ago
- Updated:November 03, 2026 at 08:12 PM
Rooms and interior
- Bedrooms:3
- Total bathrooms:2
- Full bathrooms:2
- Flooring:Carpet
- Bathrooms Description:Bath-Master
- Kitchen Description:Pantry
- Living area:1,612 sq. ft.
Heating and cooling
- Cooling:Central Air
- Heating:Forced Air
- Central air:Yes
Structure and exterior
- Roof:Composition
- Year built:2018
- Building area:1,612 sq. ft.
- Lot area:0.21 Acres
- Lot Features:Sidewalks
- Construction Materials:Brick
- Foundation Description:Crawl Space
Schools
- High school:Kuna
- Middle school:Fremont
- Elementary school:Reed
Utilities
- Water:City Service
Finances and disclosures
- Price:$429,900
- Price per sq. ft.:$266.69
- Tax amount:$1,876 (2025)
Features and amenities
- Amenities:Bath-Master, Pantry, Walk-In Closet(s)
Parking
- Parking description:Attached, Finished Driveway, RV Access/Parking
- Garage:Yes
- Garage spaces:2
New listings near 1046 E Firestone Dr
- New
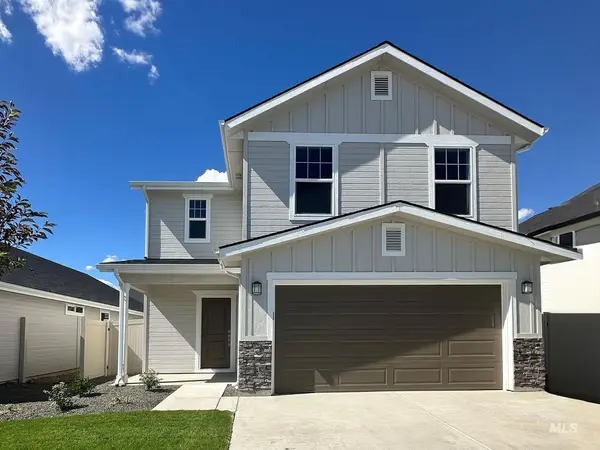 $459,990Active4 beds 3 baths1,762 sq. ft.
3383 W Scree St., Kuna, ID 83634
MLS# 99005406Listed by: HUBBLE HOMES, LLC - New
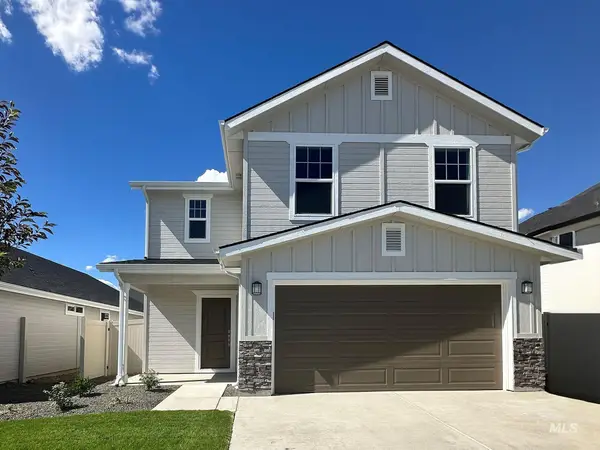 $459,990Active3 beds 3 baths1,762 sq. ft.
3423 W Scree St., Kuna, ID 83634
MLS# 99005408Listed by: HUBBLE HOMES, LLC - New
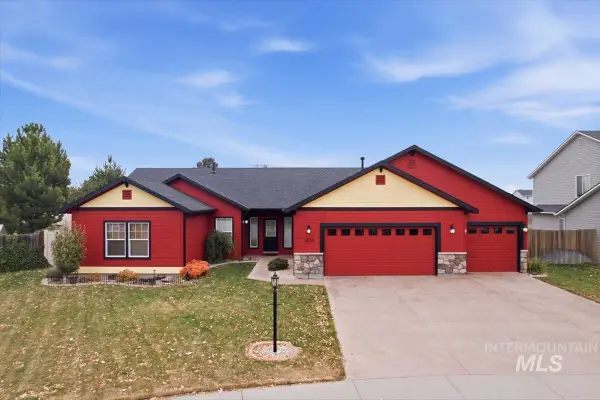 $535,000Active3 beds 2 baths2,320 sq. ft.
2874 N Rock Cliffs, Kuna, ID 83634
MLS# 99005331Listed by: SILVERCREEK REALTY GROUP - New
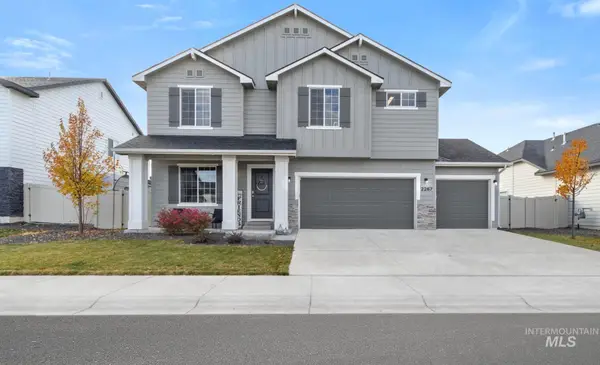 $529,000Active4 beds 3 baths2,603 sq. ft.
2267 W Minerva Street, Kuna, ID 83634
MLS# 99005300Listed by: IDAHO TOWN & COUNTRY REALTY - New
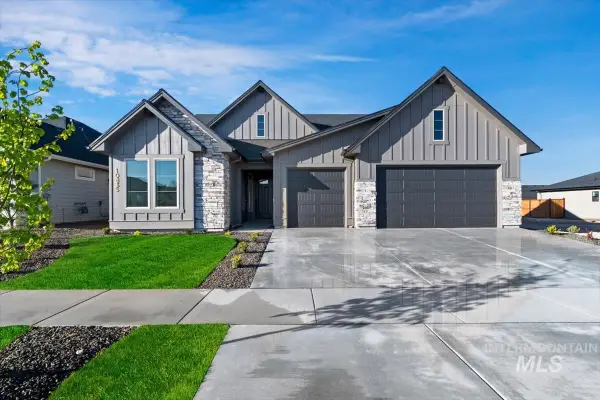 $819,880Active3 beds 3 baths2,610 sq. ft.
11737 S Besra Ln., Kuna, ID 83634
MLS# 99005220Listed by: HOMES OF IDAHO 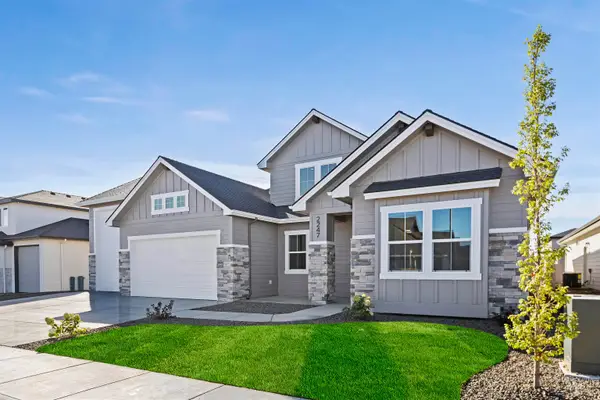 $900,845Pending3 beds 3 baths2,701 sq. ft.
2310 E Sweet Pearl St., Kuna, ID 83634
MLS# 99005164Listed by: HOMES OF IDAHO- New
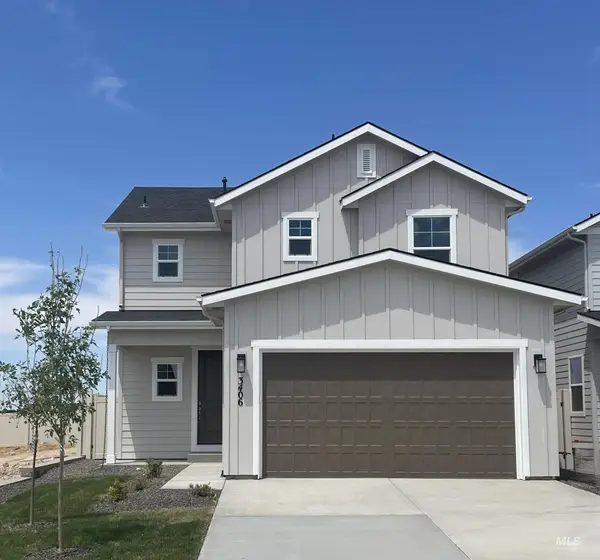 $473,990Active3 beds 3 baths1,576 sq. ft.
3417 E Betty St, Kuna, ID 83634
MLS# 99005187Listed by: HUBBLE HOMES, LLC - New
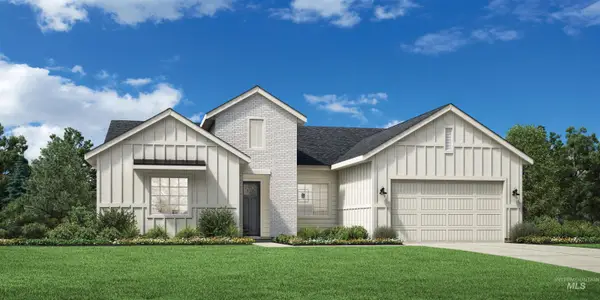 $724,000Active4 beds 3 baths2,667 sq. ft.
1231 W Paloma Ridge Dr, Meridian, ID 83642
MLS# 99005153Listed by: TOLL BROTHERS REAL ESTATE, INC - New
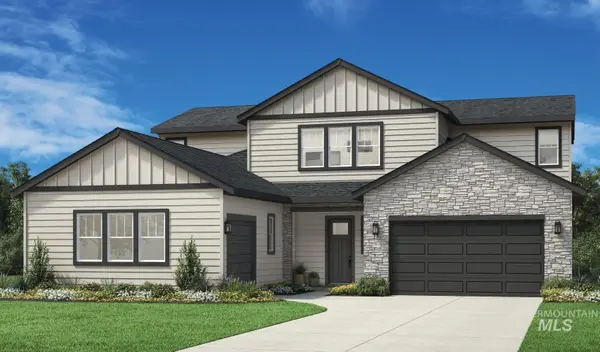 $785,000Active4 beds 4 baths3,135 sq. ft.
1255 W Paloma Ridge Dr, Meridian, ID 83642
MLS# 99005160Listed by: TOLL BROTHERS REAL ESTATE, INC


Protect your home and budget from life's surprises with an Assurant Home Warranty, backed by a partner that supports you through every step of homeownership. Explore Plans.
© 2023 - 2026 ERA Franchise Systems LLC. All rights reserved. ERA Franchise Systems LLC fully supports the principles of the Fair Housing Act and the Equal Opportunity Act. ERA, ERA Real Estate powered, and their respective logos are registered service marks of ERA Franchise Systems LLC. Each office is independently owned and operated.