
1067 W Afton Pl, Kuna, ID 83634
Local realty services provided by:Hunter Of Homes ERA Powered
1067 W Afton Pl,Kuna, ID 83634
$658,800
- 4 Beds
- 3 Baths
- 2,671 sq. ft.
- Single family
- Pending
Listed by: laurel hamblin, tyson percifieldCell: 208-830-5881
Office: boise premier real estate
MLS#:98996260
Source:ID_IMLS
Price summary
- Price:$658,800
- Price per sq. ft.:$246.65
- Monthly HOA dues:$37.5
About this home
Now offering up to $12,500 towards closing costs and/or rate buydown. Welcome to the Ranch floor plan, a thoughtfully designed two story home that has functionality for everyone. This beautiful home is nestled on a quiet cul-de-sac that perfectly blends comfort, style, and great everyday living. Offering 2,671 square feet, this exceptional floor plan features 4 bedrooms, 2.5 bathrooms, office nook or storage room off the kitchen and a desirable split-bedroom layout that provides added privacy for the primary suite. The bedroom layout offers incredible flexibility. At the heart of the home, you’ll find a stunning chef’s kitchen featuring a large quartz island, floor-to-ceiling cabinetry, stainless steel appliances, and a massive walk-in pantry, all opening seamlessly to the spacious dining area and inviting living room highlighted by a beautiful gas fireplace. The luxurious primary suite is designed as a private retreat with dual vanities, a freestanding soaking tub, a floor-to-ceiling tiled walk-in shower, and an expansive walk-in closet. Step outside to enjoy the covered patio overlooking the fully fenced backyard, creating the perfect setting for entertaining, relaxing, or enjoying quiet evenings at home. With timeless finishes, thoughtful design, and quality craftsmanship throughout, the Ranch offers the ideal combination of elegance and everyday living....
Contact an agent
Home facts
- Year built:2026
- Subdivision & Development:Chotika Subdivision
- Listing ID #:98996260
- Added:52 day(s) ago
- Updated:September 26, 2026 at 07:49 AM
Rooms and interior
- Bedrooms:4
- Total bathrooms:3
- Full bathrooms:3
- Flooring:Carpet
- Bathrooms Description:Bath-Master
- Kitchen Description:Kitchen Island, Pantry
- Living area:2,671 sq. ft.
Heating and cooling
- Cooling:Central Air
- Heating:Forced Air, Natural Gas
- Central air:Yes
Structure and exterior
- Roof:Composition
- Year built:2026
- Building area:2,671 sq. ft.
- Lot area:0.21 Acres
- Lot Features:Cul-De-Sac, Irrigation Available, Sidewalks
- Construction Materials:Frame
Schools
- High school:Kuna
- Middle school:Kuna
- Elementary school:Kuna
Utilities
- Water:City Service
Finances and disclosures
- Price:$658,800
- Price per sq. ft.:$246.65
Features and amenities
- Amenities:Bath-Master, Breakfast Bar, Kitchen Island, Pantry, Walk-In Closet(s)
Parking
- Parking description:Attached, Finished Driveway
- Garage:Yes
- Garage spaces:2
New listings near 1067 W Afton Pl
- New
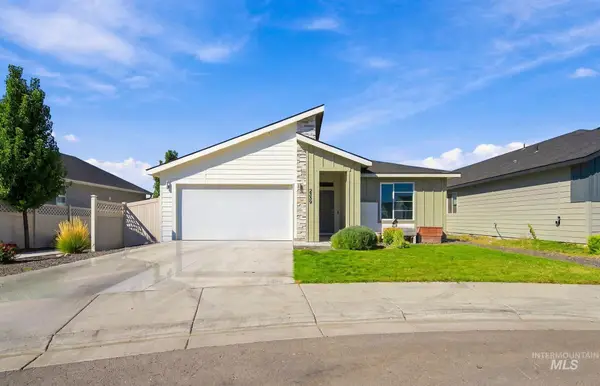 $475,000Active4 beds 2 baths1,860 sq. ft.
2359 N Thistle Dr, Kuna, ID 83634
MLS# 99001954Listed by: SILVERCREEK REALTY GROUP - New
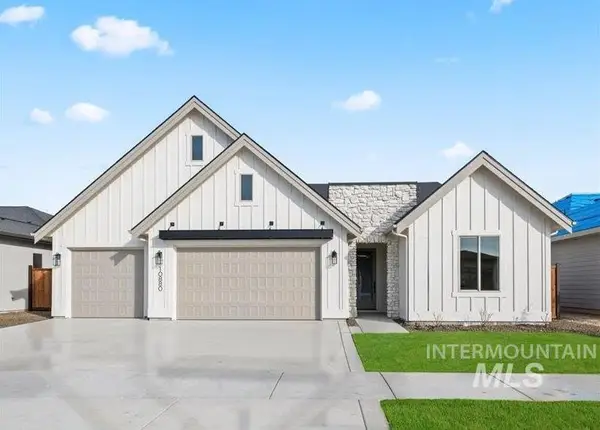 $689,900Active3 beds 3 baths2,125 sq. ft.
11381 W Lahinch Ln, Kuna, ID 83634
MLS# 99001959Listed by: KELLER WILLIAMS REALTY BOISE - New
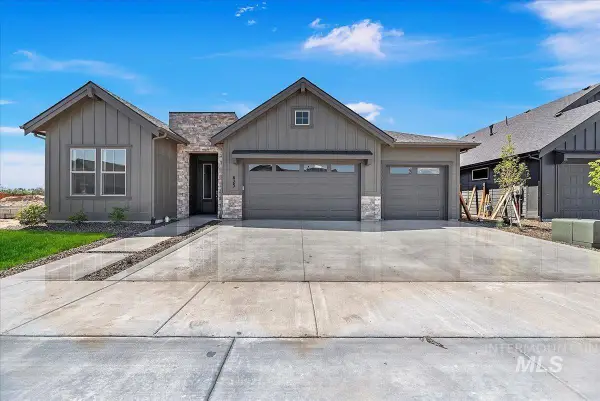 $784,900Active4 beds 3 baths2,452 sq. ft.
10876 W Barnbougle Ln, Kuna, ID 83634
MLS# 99001961Listed by: KELLER WILLIAMS REALTY BOISE - New
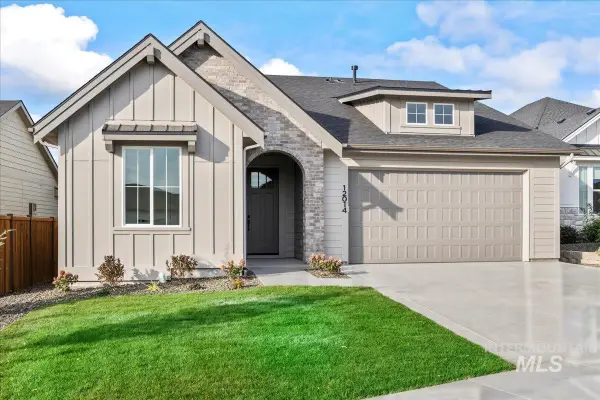 $644,900Active3 beds 2 baths1,878 sq. ft.
10856 W Barnbougle Ln, Kuna, ID 83634
MLS# 99001962Listed by: KELLER WILLIAMS REALTY BOISE - Open Sat, 1 to 3pmNew
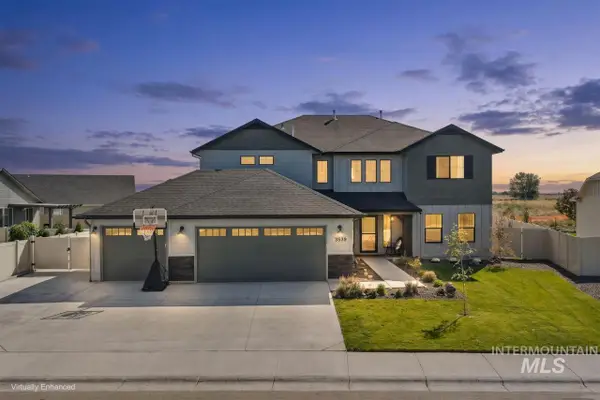 $719,000Active4 beds 3 baths3,250 sq. ft.
3539 W Zarea Dr, Meridian, ID 83642
MLS# 99001899Listed by: SILVERCREEK REALTY GROUP - Open Sat, 11am to 1pmNew
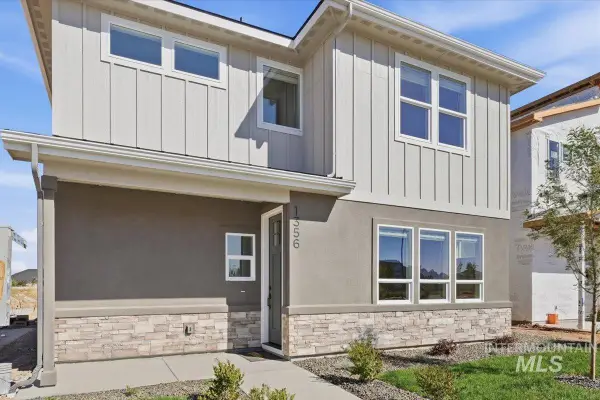 $524,900Active4 beds 3 baths2,001 sq. ft.
1356 E Zapala St, Kuna, ID 83634
MLS# 99001882Listed by: FLX REAL ESTATE, LLC - New
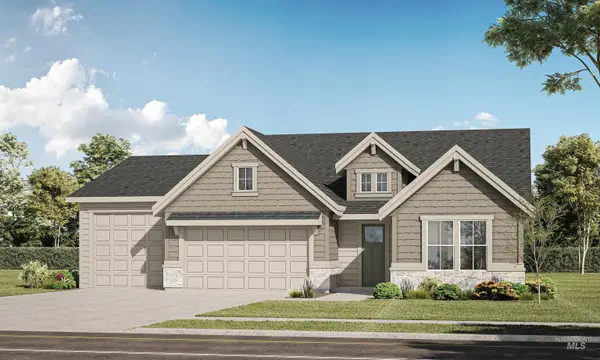 $824,900Active3 beds 3 baths2,224 sq. ft.
10797 W Lahinch Ln, Kuna, ID 83634
MLS# 99001829Listed by: KELLER WILLIAMS REALTY BOISE - New
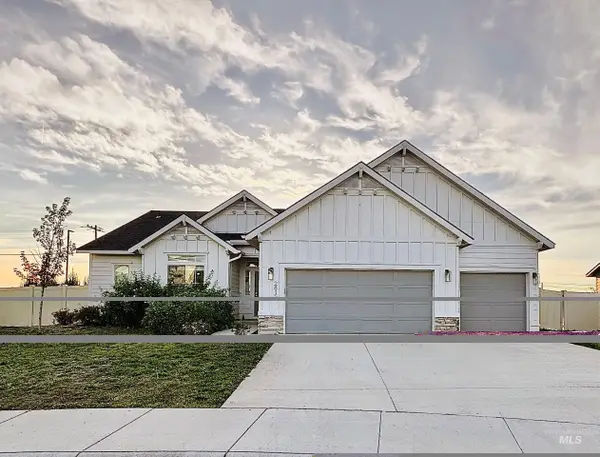 $469,000Active4 beds 2 baths2,103 sq. ft.
2815 N Klemmer Avenue, Kuna, ID 83634
MLS# 99001762Listed by: COLDWELL BANKER TOMLINSON - Open Fri, 4 to 6pmNew
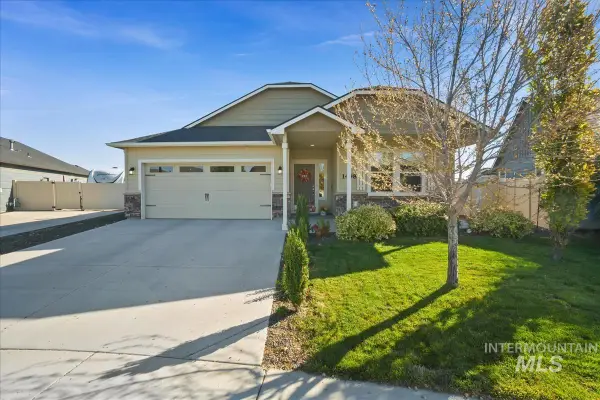 $438,000Active3 beds 2 baths1,801 sq. ft.
1498 N Steens Ave, Kuna, ID 83634
MLS# 99001753Listed by: EQUITY NORTHWEST REAL ESTATE - Open Sat, 12 to 3pmNew
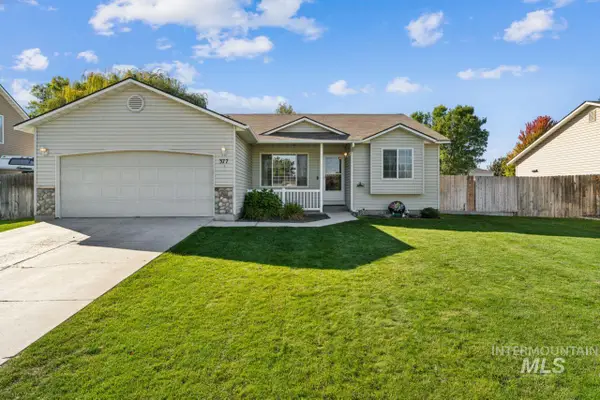 $399,990Active4 beds 2 baths1,408 sq. ft.
377 W Troy St., Kuna, ID 83634
MLS# 99001742Listed by: FINDING 43 REAL ESTATE


Protect your home and budget from life's surprises with an Assurant Home Warranty, backed by a partner that supports you through every step of homeownership. Explore Plans.
© 2023 - 2026 ERA Franchise Systems LLC. All rights reserved. ERA Franchise Systems LLC fully supports the principles of the Fair Housing Act and the Equal Opportunity Act. ERA, ERA Real Estate powered, and their respective logos are registered service marks of ERA Franchise Systems LLC. Each office is independently owned and operated.