
10923 W Lahinch Ln, Kuna, ID 83634
Local realty services provided by:ERA West Wind Real Estate
Upcoming open houses
- Sat, Aug 2912:00 pm - 03:00 pm
- Sun, Aug 3012:00 pm - 03:00 pm
Listed by: brittany mitko, kara christianCell: 801-910-0277
Office: keller williams realty boise
MLS#:98998834
Source:ID_IMLS
Price summary
- Price:$1,100,000
- Price per sq. ft.:$369.87
- Monthly HOA dues:$205
About this home
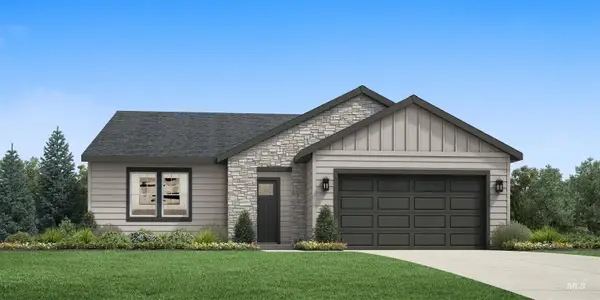
Experience award winning design and exceptional craftsmanship in this stunning 2,974 square foot Kuna home by Berkeley Building Company. This distinctive two story residence earned all six available awards in its category at the 2026 Spring Parade of Homes. The dramatic great room features 20 foot ceilings, an architectural fireplace, open metal railing, designer wallcoverings, surround sound, and a hidden playroom or speak easy behind a custom built in bookcase. The award winning kitchen features Dekton countertops, premium Bosch appliances, statement island, extensive cabinetry, walk in butler’s pantry, and built in Bosch coffee and espresso system. The primary suite offers private hot tub access, a California Closets designed walk in closet, and convenient laundry access. The spa inspired bath includes a freestanding soaking tub, glass enclosed shower, dual vanities, designer tile, and Brizo fixtures. A private guest suite includes its own bathroom, while the upper level offers an additional bedroom, loft, and custom built ins. Additional features include a dedicated mudroom, extensive storage, Bosch washer and dryer, ecobee thermostat, Navien tankless water heater, custom outdoor hardscape, two car garage, and dedicated golf cart garage. Home includes one year of Sparklight with accepted offer. disclaimer: similar amenities will be available in the future...
Contact an agent
Home facts
- Year built:2025
- Subdivision & Development:Medallion at Valor
- Listing ID #:98998834
- Added:1 day(s) ago
- Updated:August 29, 2026 at 02:42 AM
Rooms and interior
- Bedrooms:3
- Total bathrooms:4
- Full bathrooms:4
- Flooring:Carpet, Tile
- Bathrooms Description:Bath-Master
- Kitchen Description:Kitchen Island, Pantry
- Living area:2,974 sq. ft.
Heating and cooling
- Cooling:Central Air
- Heating:Forced Air, Natural Gas
- Central air:Yes
Structure and exterior
- Roof:Architectural Style
- Year built:2025
- Building area:2,974 sq. ft.
- Lot area:0.15 Acres
- Lot Features:Golf Course, Irrigation Available, Sidewalks
- Construction Materials:Frame, Stone
Schools
- High school:Kuna
- Middle school:Fremont
- Elementary school:Hubbard
Utilities
- Water:City Service
Finances and disclosures
- Price:$1,100,000
- Price per sq. ft.:$369.87
Features and amenities
- Amenities:Bath-Master, Breakfast Bar, Central Vacuum Plumbed, Kitchen Island, Pantry, Split Bedroom, Two Master Bedrooms, Walk-In Closet(s)
- Pool features:Community
Parking
- Parking description:Attached, Finished Driveway
- Garage:Yes
- Garage spaces:3
New listings near 10923 W Lahinch Ln
- New
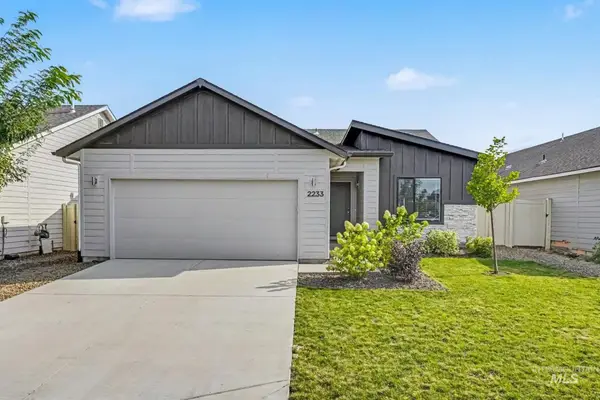 $399,900Active3 beds 2 baths1,448 sq. ft.
2233 W Trout Lily St, Kuna, ID 83634
MLS# 98998980Listed by: INITIAL POINT REAL ESTATE - Open Sun, 11am to 2pmNew
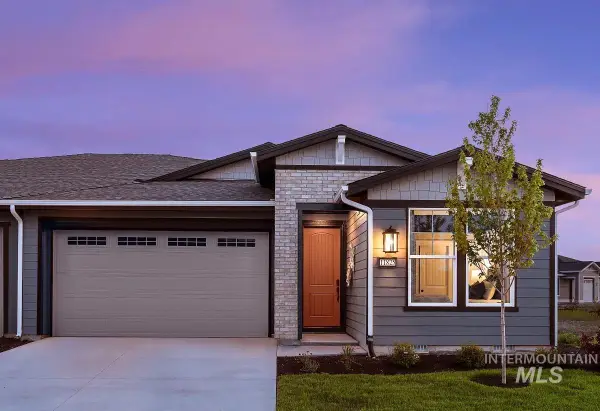 $492,010Active2 beds 3 baths1,678 sq. ft.
12224 S Connection Ln, Kuna, ID 83634
MLS# 98998984Listed by: BOISE PREMIER REAL ESTATE - New
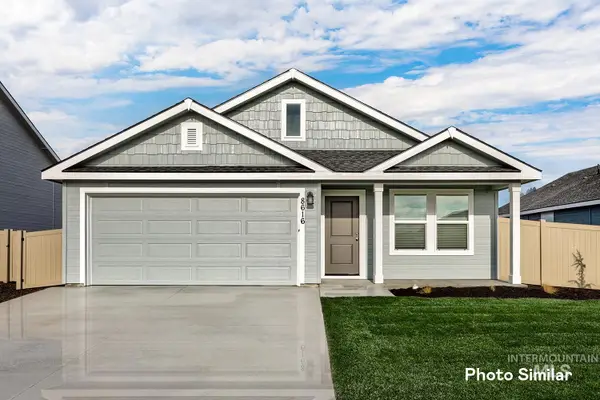 $439,850Active4 beds 2 baths1,667 sq. ft.
2723 W Pollinator Dr, Kuna, ID 83634
MLS# 98998859Listed by: LENNAR SALES CORP - New
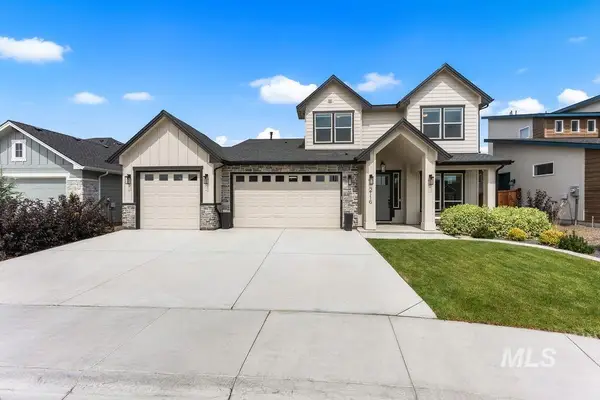 $715,000Active4 beds 3 baths2,551 sq. ft.
2116 E Wythe Creek St, Kuna, ID 83634
MLS# 98998794Listed by: AMHERST MADISON - New
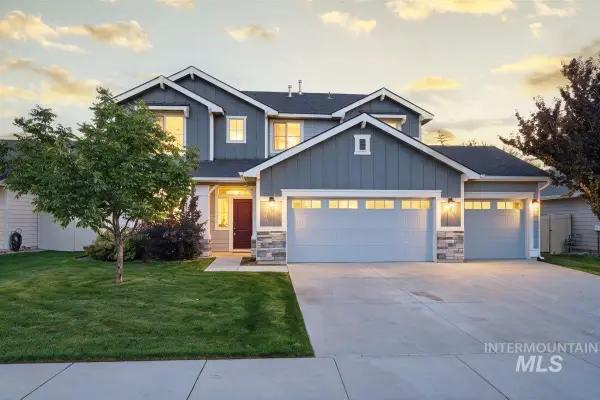 $520,000Active5 beds 3 baths2,224 sq. ft.
8873 S Royal Gala Ave., Kuna, ID 83634
MLS# 98998801Listed by: RE/MAX EXECUTIVES - Open Sun, 1 to 3pmNew
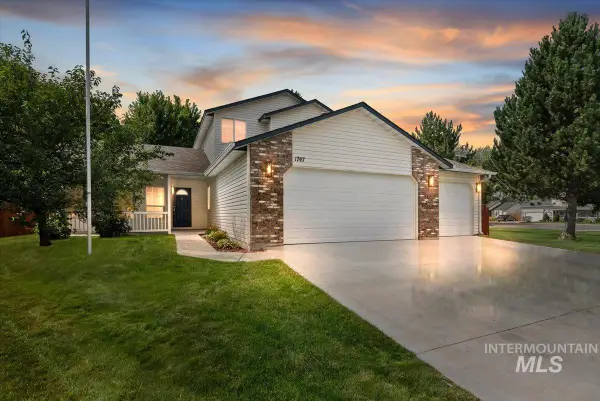 $399,999Active4 beds 2 baths1,884 sq. ft.
1747 N Four Point Pl, Kuna, ID 83634
MLS# 98998773Listed by: HOMES OF IDAHO - New
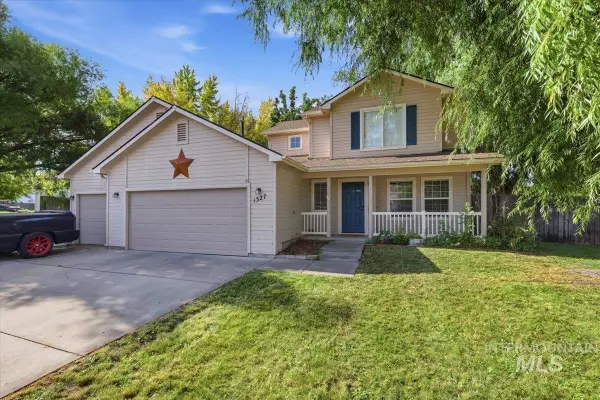 $419,900Active3 beds 3 baths1,746 sq. ft.
1327 W Balboa St, Kuna, ID 83634
MLS# 98998782Listed by: BERKSHIRE HATHAWAY HOMESERVICES SILVERHAWK REALTY - New
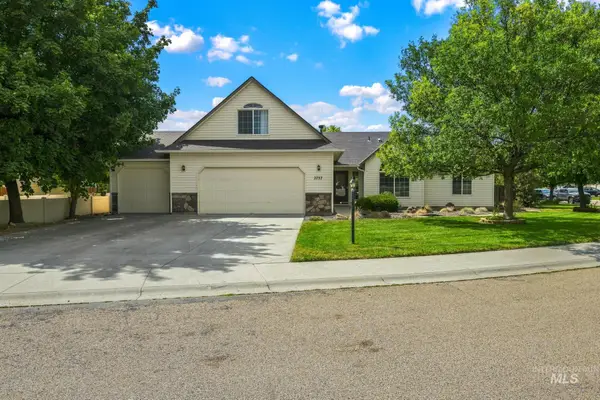 $459,000Active4 beds 2 baths1,994 sq. ft.
2757 Matterdale, Kuna, ID 83634
MLS# 98998759Listed by: BOISE PREMIER REAL ESTATE - New
 $529,000Active3 beds 2 baths1,857 sq. ft.
1872 W Arya St, Kuna, ID 83634
MLS# 98998714Listed by: TOLL BROTHERS REAL ESTATE, INC


Protect your home and budget from life's surprises with an Assurant Home Warranty, backed by a partner that supports you through every step of homeownership. Explore Plans.
© 2023 - 2026 ERA Franchise Systems LLC. All rights reserved. ERA Franchise Systems LLC fully supports the principles of the Fair Housing Act and the Equal Opportunity Act. ERA, ERA Real Estate powered, and their respective logos are registered service marks of ERA Franchise Systems LLC. Each office is independently owned and operated.