
11364 W Lahinch Ln, Kuna, ID 83634
Local realty services provided by:Hunter Of Homes ERA Powered
11364 W Lahinch Ln,Kuna, ID 83634
$648,985
- 3 Beds
- 2 Baths
- 1,853 sq. ft.
- Single family
- Pending
Listed by: kara christianCell: 208-867-1559
Office: keller williams realty boise
MLS#:98992593
Source:ID_IMLS
Price summary
- Price:$648,985
- Price per sq. ft.:$350.23
- Monthly HOA dues:$168.67
About this home
Welcome Home! Introducing, The Mason by Berkeley Building, a charming, single-level home featuring a newly designed layout that fully embraces the open living concept in the beautiful Valor Community. Designed in Berkeley's Modern Palazzo Curated Design Collection, this impeccable dwelling offers tiered ceiling heights in the great room & dining room, primary suite-to-laundry connectivity, and a covered outdoor living space. Ideally located just 6 miles from the future Costco and 5 miles from the 64-acre Discovery Park, residents also enjoy access to the renowned Falcon Crest Golf Course right at their doorstep. *Photos Similar
Contact an agent
Home facts
- Year built:2026
- Subdivision & Development:Medallion at Valor
- Listing ID #:98992593
- Added:94 day(s) ago
- Updated:October 05, 2026 at 07:36 AM
Rooms and interior
- Bedrooms:3
- Total bathrooms:2
- Full bathrooms:2
- Flooring:Carpet, Tile
- Bathrooms Description:Bath-Master
- Kitchen Description:Kitchen Island, Pantry
- Living area:1,853 sq. ft.
Heating and cooling
- Cooling:Central Air
- Heating:Forced Air, Natural Gas
- Central air:Yes
Structure and exterior
- Roof:Architectural Style, Composition
- Year built:2026
- Building area:1,853 sq. ft.
- Lot area:0.14 Acres
- Lot Features:Golf Course, Irrigation Available, Sidewalks
- Construction Materials:Concrete, Frame, Stone, Wood Siding
- Foundation Description:Crawl Space
Schools
- High school:Kuna
- Middle school:Kuna
- Elementary school:Silver Trail
Utilities
- Water:City Service
Finances and disclosures
- Price:$648,985
- Price per sq. ft.:$350.23
Features and amenities
- Amenities:Bath-Master, Central Vacuum Plumbed, Kitchen Island, Pantry, Split Bedroom, Walk-In Closet(s)
- Pool features:Community, In Ground, Pool
Parking
- Parking description:Attached, Finished Driveway
- Garage:Yes
- Garage spaces:2
New listings near 11364 W Lahinch Ln
- New
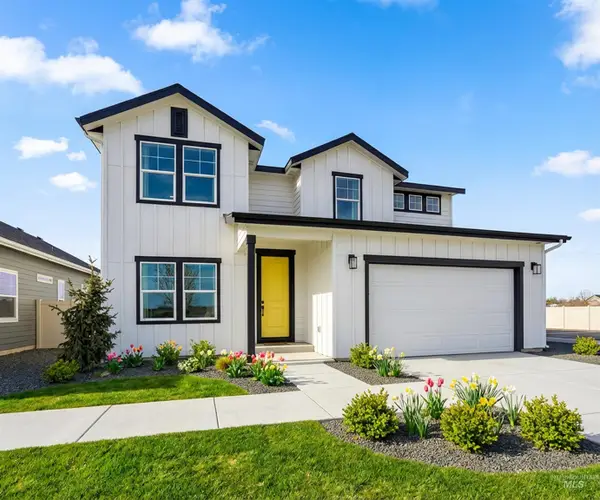 $614,990Active5 beds 3 baths2,807 sq. ft.
3409 W Caddisfly St., Kuna, ID 83634
MLS# 99002803Listed by: HUBBLE HOMES, LLC - New
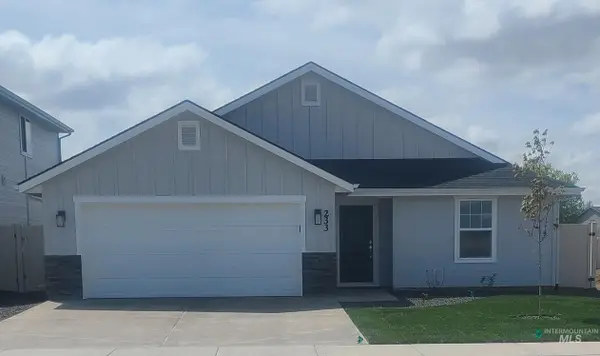 $464,990Active3 beds 2 baths1,620 sq. ft.
3397 W Caddisfly St., Kuna, ID 83634
MLS# 99002800Listed by: HUBBLE HOMES, LLC - New
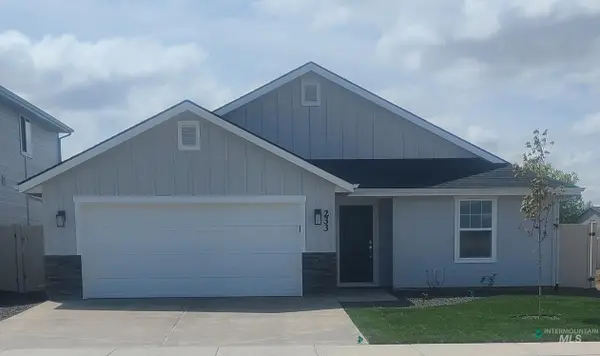 $474,990Active3 beds 2 baths1,620 sq. ft.
9537 S Geothermal Ave, Kuna, ID 83634
MLS# 99002801Listed by: HUBBLE HOMES, LLC - New
 $514,990Active4 beds 2 baths2,009 sq. ft.
9529 S Geothermal Ave., Kuna, ID 83634
MLS# 99002802Listed by: HUBBLE HOMES, LLC - New
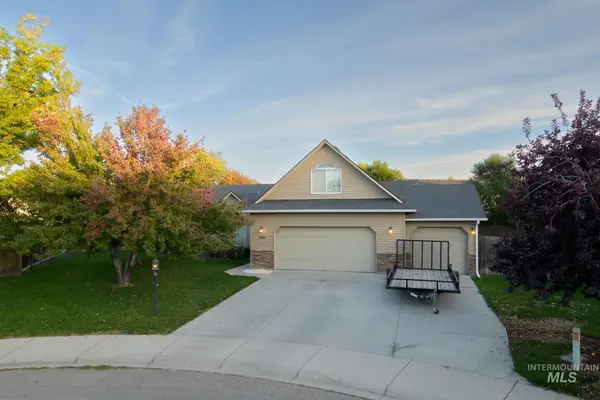 $519,900Active4 beds 2 baths1,996 sq. ft.
2342 N Alcorn Pl, Kuna, ID 83634
MLS# 99002757Listed by: SILVERCREEK REALTY GROUP - New
 $674,000Active3 beds 3 baths2,243 sq. ft.
1165 W Paloma Ridge Dr, Meridian, ID 83642
MLS# 99002675Listed by: TOLL BROTHERS REAL ESTATE, INC - New
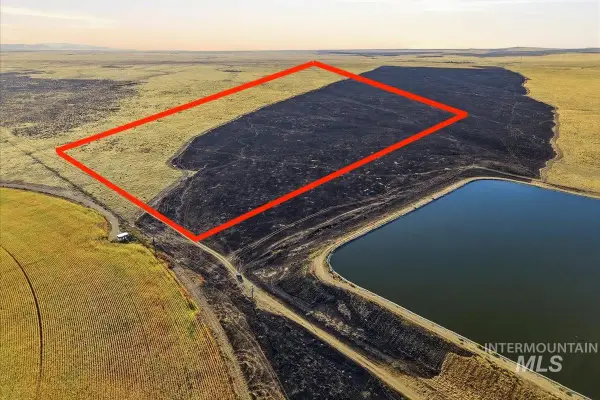 $950,000Active40 Acres
TBD S Cole Rd, Kuna, ID 83634
MLS# 99002711Listed by: HOMES OF IDAHO - New
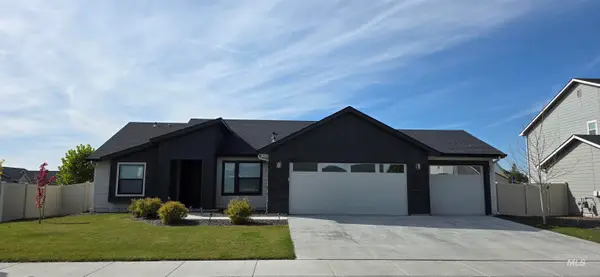 $480,000Active4 beds 2 baths1,625 sq. ft.
8643 S Foraker Way, Kuna, ID 83634
MLS# 99002625Listed by: PETRA REAL ESTATE GROUP - New
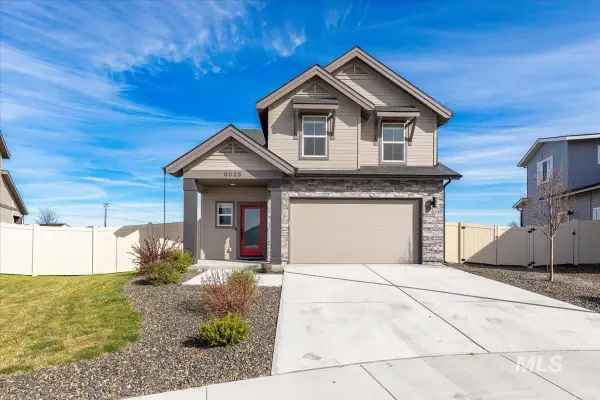 $484,990Active3 beds 3 baths1,765 sq. ft.
6025 S Catria Pl, Meridian, ID 83642
MLS# 99002568Listed by: KELLER WILLIAMS REALTY BOISE - New
 $445,240Active2 beds 2 baths1,345 sq. ft.
12212 S Connection Ln, Kuna, ID 83634
MLS# 99002549Listed by: BOISE PREMIER REAL ESTATE


Protect your home and budget from life's surprises with an Assurant Home Warranty, backed by a partner that supports you through every step of homeownership. Explore Plans.
© 2023 - 2026 ERA Franchise Systems LLC. All rights reserved. ERA Franchise Systems LLC fully supports the principles of the Fair Housing Act and the Equal Opportunity Act. ERA, ERA Real Estate powered, and their respective logos are registered service marks of ERA Franchise Systems LLC. Each office is independently owned and operated.