
11860 W Wellness Ln, Kuna, ID 83634
Local realty services provided by:Hunter Of Homes ERA Powered
11860 W Wellness Ln,Kuna, ID 83634
$515,000
- 2 Beds
- 2 Baths
- 1,624 sq. ft.
- Single family
- Active
Upcoming open houses
- Fri, Oct 0212:00 pm - 03:00 pm
- Sat, Oct 0312:00 pm - 03:00 pm
Listed by: sara hanigan, john haniganCell: 208-850-9746
Office: compass re
MLS#:99002352
Source:ID_IMLS
Price summary
- Price:$515,000
- Price per sq. ft.:$317.12
- Monthly HOA dues:$497
About this home
NEW PRICE - Welcome to resort-style living in Trilogy Valor, Kuna’s premier 55+ gated community. This beautifully upgraded Affirm floor plan offers exceptional privacy, low-maintenance living, and effortless indoor-outdoor entertaining. Featuring well over $100K in upgrades, this 2-bedroom, 2-bath home also includes a spacious den, open great room, and thoughtful finishes throughout. Large sliding doors lead to a covered patio and professionally landscaped, fully fenced backyard with a natural-gas-plumbed firepit—perfect for relaxing or entertaining. The chef-inspired kitchen features a generous quartz island, six-burner cooktop, built-in oven and microwave, abundant cabinetry, and quality finishes. Enjoy mountain views and the added privacy of having only one neighboring home. Life at Trilogy Valor extends well beyond your front door with access to the Treasure Valley Social Club, featuring two pools including a heated lap pool, fitness center, yoga studio, hot tub, pickleball courts, and River Six, the community’s full-service restaurant and bar. HOA amenities include front-yard maintenance and snow removal, making this an ideal lock-and-leave lifestyle. Plus, Falcon Crest Golf Course is just minutes away, with memberships available. This is an exceptional opportunity to enjoy the Trilogy lifestyle without the wait or expense of building new....
Contact an agent
Home facts
- Year built:2022
- Subdivision & Development:Trilogy
- Listing ID #:99002352
- Added:1 day(s) ago
- Updated:October 01, 2026 at 03:01 PM
Rooms and interior
- Bedrooms:2
- Total bathrooms:2
- Full bathrooms:2
- Flooring:Carpet
- Bathrooms Description:Bath-Master
- Kitchen Description:Kitchen Island, Pantry
- Living area:1,624 sq. ft.
Heating and cooling
- Cooling:Central Air
- Heating:Forced Air, Natural Gas
- Central air:Yes
Structure and exterior
- Roof:Composition
- Year built:2022
- Building area:1,624 sq. ft.
- Lot area:0.13 Acres
- Lot Features:Irrigation Available
- Foundation Description:Crawl Space
Schools
- High school:Kuna
- Middle school:Fremont
- Elementary school:Hubbard
Utilities
- Water:City Service
Finances and disclosures
- Price:$515,000
- Price per sq. ft.:$317.12
- Tax amount:$1,762 (2024)
Features and amenities
- Amenities:Bath-Master, Kitchen Island, Pantry
- Pool features:Community, In Ground
Parking
- Parking description:Attached, Finished Driveway
- Garage:Yes
- Garage spaces:2
New listings near 11860 W Wellness Ln
- New
 $435,000Active3 beds 2 baths1,663 sq. ft.
2444 Cerulean, Kuna, ID 83634
MLS# 99002386Listed by: HOMES OF IDAHO - New
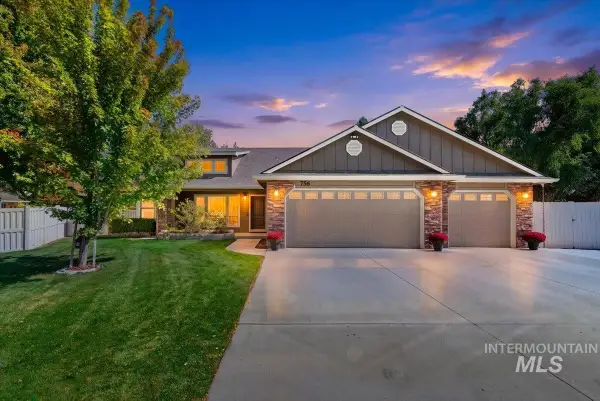 $465,000Active3 beds 2 baths1,868 sq. ft.
756 E Wild Lilac Ct, Kuna, ID 83634
MLS# 99002325Listed by: COLDWELL BANKER TOMLINSON - New
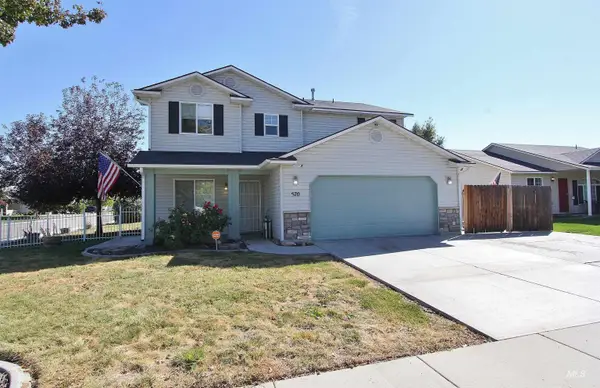 $415,000Active4 beds 3 baths2,000 sq. ft.
570 N Sourwood Avenue, Kuna, ID 83634
MLS# 99002288Listed by: JOHN L SCOTT BOISE - New
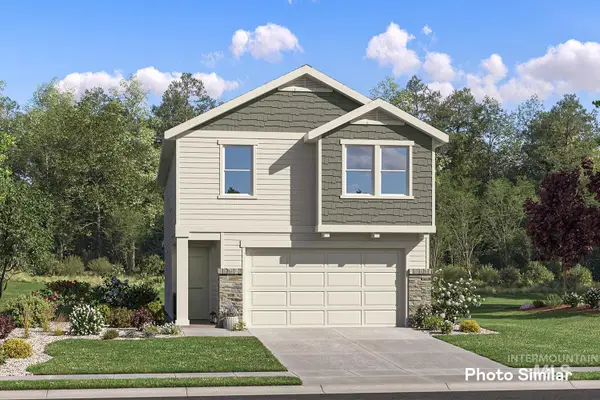 $499,900Active4 beds 3 baths1,873 sq. ft.
2502 W Pollinator Dr, Kuna, ID 83634
MLS# 99002240Listed by: LENNAR SALES CORP - New
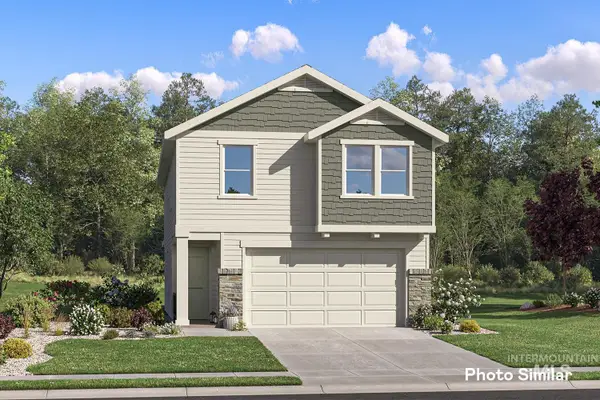 $497,900Active4 beds 3 baths1,873 sq. ft.
2572 W Pollinator Dr, Kuna, ID 83634
MLS# 99002246Listed by: LENNAR SALES CORP - New
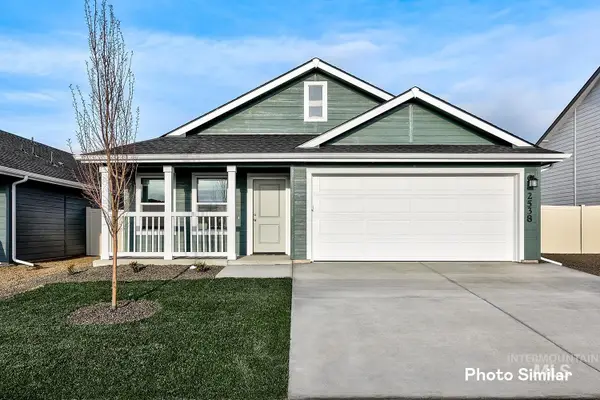 $405,350Active3 beds 2 baths1,217 sq. ft.
2715 W Pollinator Dr, Kuna, ID 83634
MLS# 99002263Listed by: LENNAR SALES CORP - New
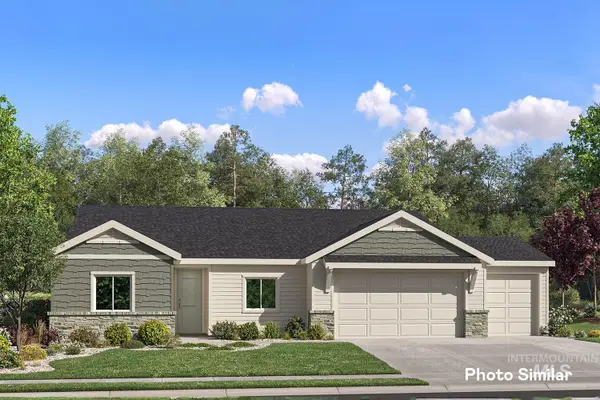 $550,900Active4 beds 3 baths2,134 sq. ft.
2769 W Pollinator Dr, Kuna, ID 83634
MLS# 99002267Listed by: LENNAR SALES CORP - New
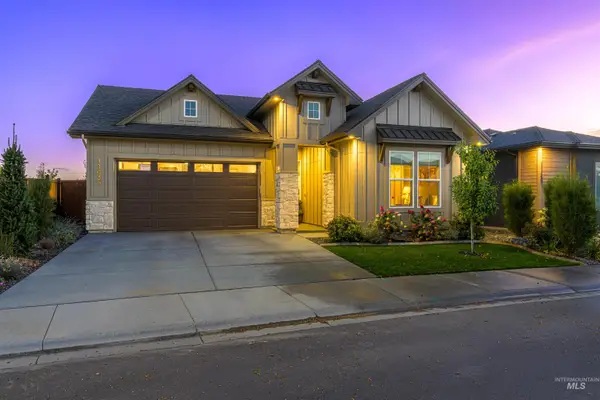 $750,000Active4 beds 2 baths2,152 sq. ft.
11435 W Lahinch Lane, Kuna, ID 83634
MLS# 99002200Listed by: HOMES OF IDAHO - Open Sat, 11am to 2pmNew
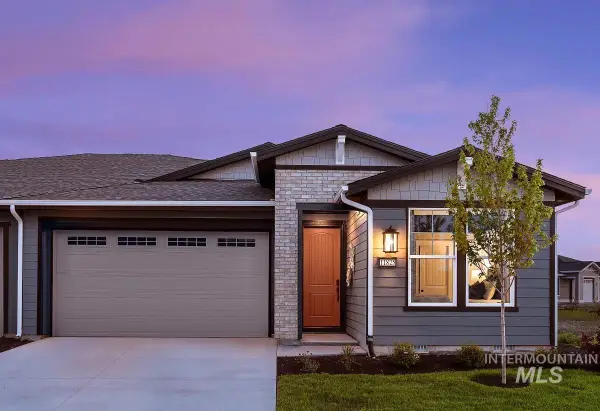 $490,400Active2 beds 3 baths1,678 sq. ft.
12236 S Connection Ln, Kuna, ID 83634
MLS# 99002171Listed by: BOISE PREMIER REAL ESTATE


Protect your home and budget from life's surprises with an Assurant Home Warranty, backed by a partner that supports you through every step of homeownership. Explore Plans.
© 2023 - 2026 ERA Franchise Systems LLC. All rights reserved. ERA Franchise Systems LLC fully supports the principles of the Fair Housing Act and the Equal Opportunity Act. ERA, ERA Real Estate powered, and their respective logos are registered service marks of ERA Franchise Systems LLC. Each office is independently owned and operated.