
1195 N Cambrick Dr, Kuna, ID 83634
Local realty services provided by:Hunter Of Homes ERA Powered
1195 N Cambrick Dr,Kuna, ID 83634
$449,990
- 4 Beds
- 3 Baths
- 2,038 sq. ft.
- Single family
- Active
Upcoming open houses
- Sat, Nov 0712:00 pm - 04:00 pm
- Sun, Nov 0812:00 pm - 03:00 pm
Listed by: christopher wolford, michael seamanCell: 208-316-3534
Office: keller williams realty boise
MLS#:99005516
Source:ID_IMLS
Price summary
- Price:$449,990
- Price per sq. ft.:$220.8
- Monthly HOA dues:$16.67
About this home
Beautifully updated Kuna home offering modern finishes, major system upgrades, and an incredible oversized 3-car garage! Great curb appeal starts with a stucco exterior, welcoming front porch, fresh exterior paint, and newly updated landscaping in both the front and backyard. The roof is only a few years old, while the HVAC system and water heater have both been updated within the last year. Inside, enjoy new LVP and carpet, new baseboard trim, updated finishes and fixtures throughout, and a refreshed kitchen featuring quartz countertops, custom tile backsplash, and stainless steel appliances. The bathrooms have also been updated with quartz countertops, refreshed tubs, custom tile surrounds, and custom glass shower doors. The oversized finished 3-car garage is a standout, featuring fresh drywall and paint, epoxy floors, and bright hexagon lighting - perfect for vehicles, toys, projects, or a home workshop. Conveniently located near Kuna High School, shopping, dining, parks, and everyday amenities. With major systems already updated and extensive improvements inside and out, this home offers exceptional value and is truly move-in ready!...
Contact an agent
Home facts
- Year built:2006
- Subdivision & Development:Calico Creek
- Listing ID #:99005516
- Added:1 day(s) ago
- Updated:November 05, 2026 at 02:45 AM
Rooms and interior
- Bedrooms:4
- Total bathrooms:3
- Full bathrooms:3
- Flooring:Carpet
- Bathrooms Description:Bath-Master
- Kitchen Description:Pantry
- Living area:2,038 sq. ft.
Heating and cooling
- Cooling:Central Air
- Heating:Forced Air, Natural Gas
- Central air:Yes
Structure and exterior
- Roof:Composition
- Year built:2006
- Building area:2,038 sq. ft.
- Lot area:0.17 Acres
- Lot Features:Chickens, Corner Lot, Sidewalks
- Construction Materials:Stucco
Schools
- High school:Kuna
- Middle school:Kuna
- Elementary school:Hubbard
Utilities
- Water:City Service
Finances and disclosures
- Price:$449,990
- Price per sq. ft.:$220.8
- Tax amount:$1,359 (2025)
Features and amenities
- Amenities:Bath-Master, Pantry, Split Bedroom, Walk-In Closet(s)
Parking
- Parking description:Attached, Finished Driveway
- Garage:Yes
- Garage spaces:3
New listings near 1195 N Cambrick Dr
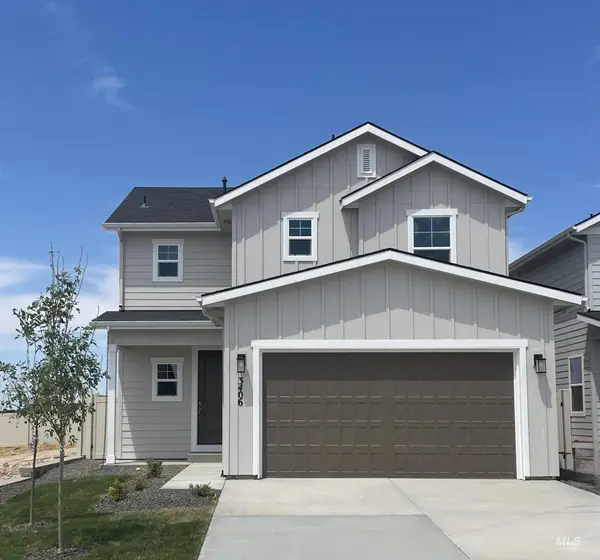 $406,490Pending3 beds 3 baths1,576 sq. ft.
9512 S Stonefly Ave., Kuna, ID 83634
MLS# 99005594Listed by: HUBBLE HOMES, LLC- $406,490Pending3 beds 3 baths1,576 sq. ft.
9512 S Stonefly Ave., Kuna, ID 83634
MLS# 99005594Listed by: HUBBLE HOMES, LLC - New
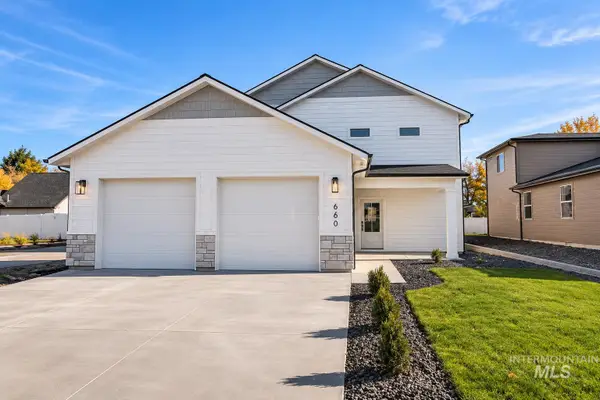 $559,878Active4 beds 4 baths2,586 sq. ft.
660 S Cassandra Ave, Kuna, ID 83634
MLS# 99005603Listed by: BOISE PREMIER REAL ESTATE - New
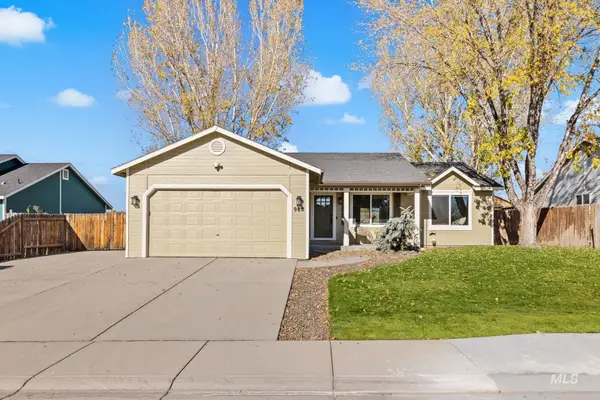 $400,000Active3 beds 2 baths1,237 sq. ft.
968 W Gold St, Kuna, ID 83634
MLS# 99005604Listed by: ANTHOLOGY - New
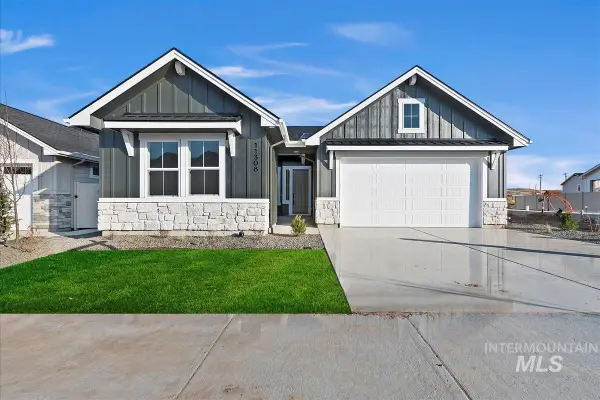 $589,880Active3 beds 2 baths1,802 sq. ft.
2118 E Rodeo Street, Kuna, ID 83634
MLS# 99005486Listed by: HOMES OF IDAHO 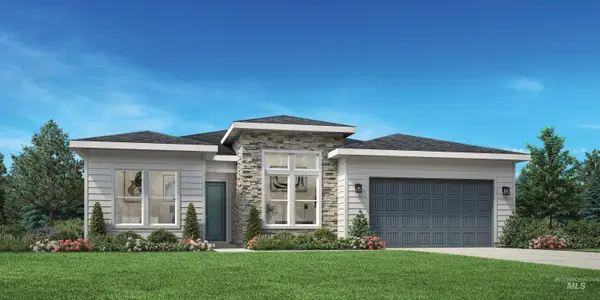 $718,307Pending3 beds 3 baths2,353 sq. ft.
10740 W Cheer St, Kuna, ID 83634
MLS# 99005473Listed by: TOLL BROTHERS REAL ESTATE, INC- New
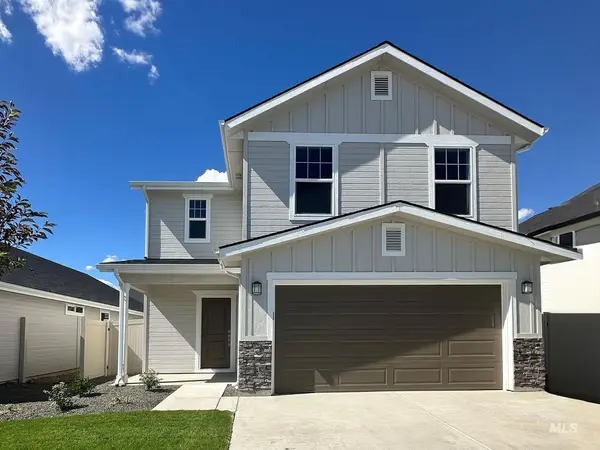 $459,990Active4 beds 3 baths1,762 sq. ft.
3383 W Scree St., Kuna, ID 83634
MLS# 99005406Listed by: HUBBLE HOMES, LLC - New
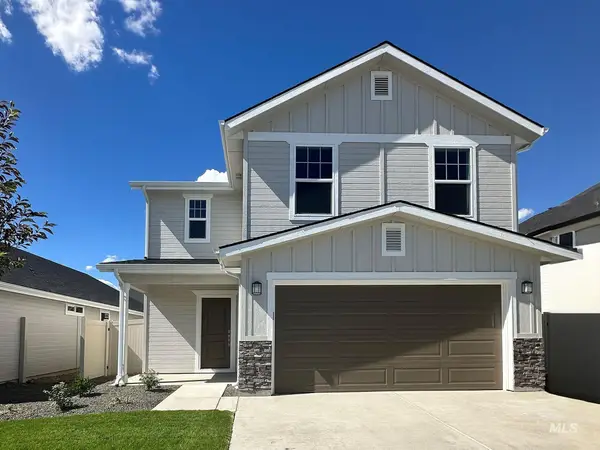 $459,990Active3 beds 3 baths1,762 sq. ft.
3423 W Scree St., Kuna, ID 83634
MLS# 99005408Listed by: HUBBLE HOMES, LLC - New
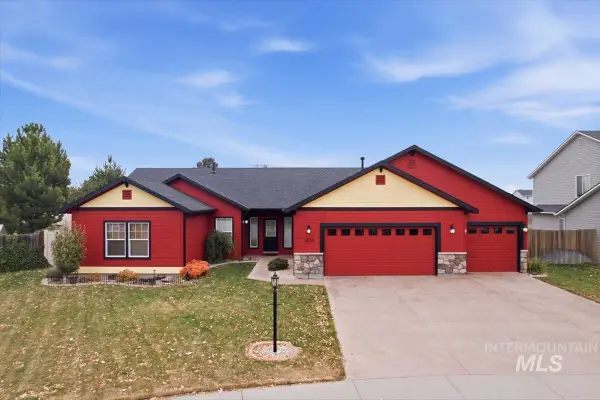 $535,000Active3 beds 2 baths2,320 sq. ft.
2874 N Rock Cliffs, Kuna, ID 83634
MLS# 99005331Listed by: SILVERCREEK REALTY GROUP


Protect your home and budget from life's surprises with an Assurant Home Warranty, backed by a partner that supports you through every step of homeownership. Explore Plans.
© 2023 - 2026 ERA Franchise Systems LLC. All rights reserved. ERA Franchise Systems LLC fully supports the principles of the Fair Housing Act and the Equal Opportunity Act. ERA, ERA Real Estate powered, and their respective logos are registered service marks of ERA Franchise Systems LLC. Each office is independently owned and operated.