
2033 E Blakehurst St., Kuna, ID 83634
Local realty services provided by:Hunter Of Homes ERA Powered
2033 E Blakehurst St.,Kuna, ID 83634
$949,880
- 5 Beds
- 4 Baths
- 3,415 sq. ft.
- Single family
- Active
Listed by: amie everettCell: 208-989-1409
Office: homes of idaho
MLS#:98979197
Source:ID_IMLS
Price summary
- Price:$949,880
- Price per sq. ft.:$278.15
- Monthly HOA dues:$58.33
About this home
Welcome home to the Bethpage RV by Tresidio Homes, where generous space, thoughtful design, and elevated finishes make it easy to picture yourself at home. Set on a quarter-acre+ homesite in one of our fastest-selling communities, this 5-bedroom home was designed for gathering, relaxing, and making memories. Step inside to soaring 10' ceilings and 8' doors that create a bright, airy feel throughout the main level. The inviting great room, centered around a beautiful fireplace, is ready for cozy evenings and time with family and friends. The main-level primary suite offers a peaceful retreat, while a second main-level bedroom is perfect for guests, multi-generational living, or a home office. Upstairs, everyone has room to spread out with three additional bedrooms, two full baths, a bonus room, and a loft. Outside, enjoy warm Idaho evenings from the extended covered patio overlooking a fully landscaped and fenced backyard. And with a spacious RV garage for your adventures, toys, and extra storage, this home truly has room for the way you want to live. Come experience the comfort, flexibility, and quality that make the Bethpage RV feel like home!...
Contact an agent
Home facts
- Year built:2026
- Subdivision & Development:Lugarno Terra
- Listing ID #:98979197
- Added:164 day(s) ago
- Updated:September 05, 2026 at 02:48 PM
Rooms and interior
- Bedrooms:5
- Total bathrooms:4
- Full bathrooms:4
- Flooring:Carpet, Tile
- Bathrooms Description:Bath-Master
- Kitchen Description:Kitchen Island, Pantry
- Living area:3,415 sq. ft.
Heating and cooling
- Cooling:Central Air
- Heating:Forced Air, Natural Gas
- Central air:Yes
Structure and exterior
- Roof:Architectural Style, Composition
- Year built:2026
- Building area:3,415 sq. ft.
- Lot area:0.26 Acres
- Lot Features:Cul-De-Sac, Sidewalks
- Construction Materials:Frame, Masonry, Stucco
- Foundation Description:Crawl Space
Schools
- High school:Kuna
- Middle school:Fremont
- Elementary school:Hubbard
Utilities
- Water:City Service
Finances and disclosures
- Price:$949,880
- Price per sq. ft.:$278.15
Features and amenities
- Amenities:Bath-Master, Kitchen Island, Pantry, Walk-In Closet(s)
- Pool features:Community, In Ground, Pool
Parking
- Parking description:Attached, Finished Driveway, RV Access/Parking, RV/Boat
- Garage:Yes
- Garage spaces:4
New listings near 2033 E Blakehurst St.
- Open Sat, 11am to 2pmNew
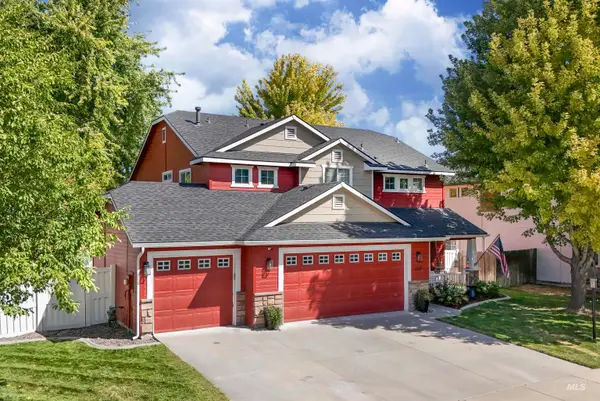 $479,900Active4 beds 3 baths2,106 sq. ft.
858 E Limestone St., Kuna, ID 83634
MLS# 98999846Listed by: SILVERCREEK REALTY GROUP - New
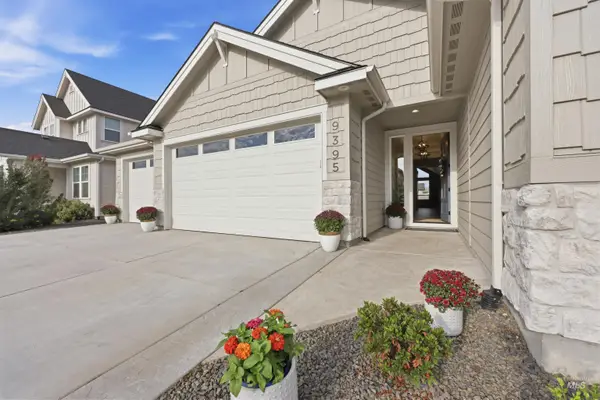 $650,000Active3 beds 3 baths2,177 sq. ft.
9395 S Egg Harbor, Kuna, ID 83634
MLS# 98999861Listed by: COLDWELL BANKER TOMLINSON - Open Thu, 12 to 4pmNew
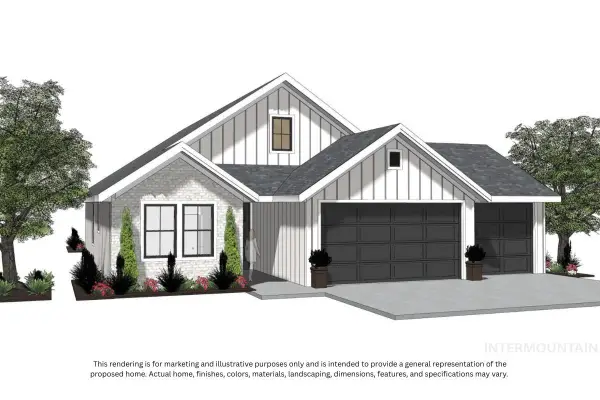 $614,900Active3 beds 3 baths1,873 sq. ft.
2761 W Jutland St., Meridian, ID 83642
MLS# 98999862Listed by: HOMES OF IDAHO - New
 $429,990Active3 beds 2 baths1,522 sq. ft.
3166 W Taiban Creek Dr, Kuna, ID 83634
MLS# 98999817Listed by: CBH SALES & MARKETING INC - New
 $456,990Active3 beds 3 baths1,851 sq. ft.
3143 W Animas Creek Dr, Kuna, ID 83634
MLS# 98999819Listed by: CBH SALES & MARKETING INC - New
 $549,990Active5 beds 3 baths2,710 sq. ft.
2405 W Tar Sands Dr, Kuna, ID 83634
MLS# 98999823Listed by: CBH SALES & MARKETING INC - New
 $744,990Active4 beds 4 baths3,695 sq. ft.
2355 W Tar Sands Dr, Kuna, ID 83634
MLS# 98999825Listed by: CBH SALES & MARKETING INC - New
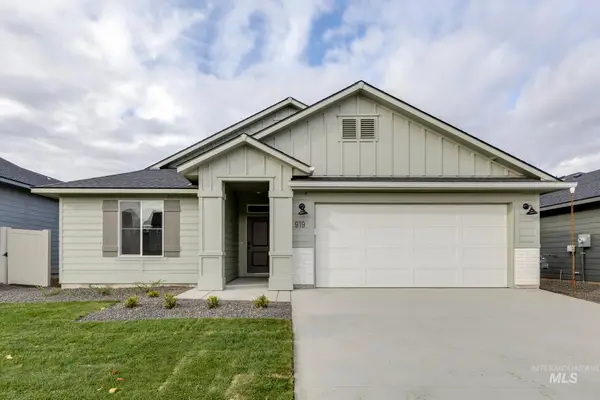 $449,990Active4 beds 2 baths1,860 sq. ft.
6826 S Lumberton Way, Meridian, ID 83642
MLS# 98999828Listed by: CBH SALES & MARKETING INC - Open Sat, 11am to 1pmNew
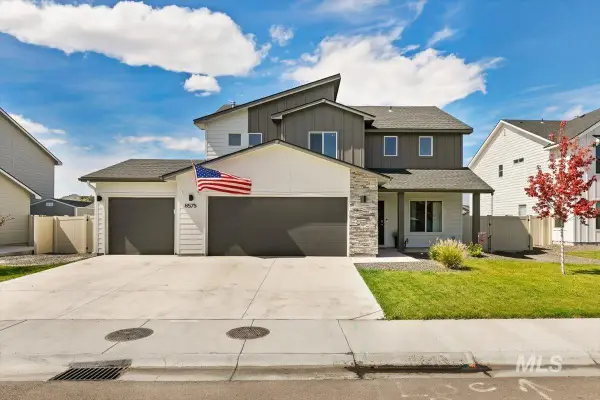 $474,900Active4 beds 3 baths2,054 sq. ft.
8575 S Foraker Way, Kuna, ID 83634
MLS# 98999830Listed by: SILVERCREEK REALTY GROUP - New
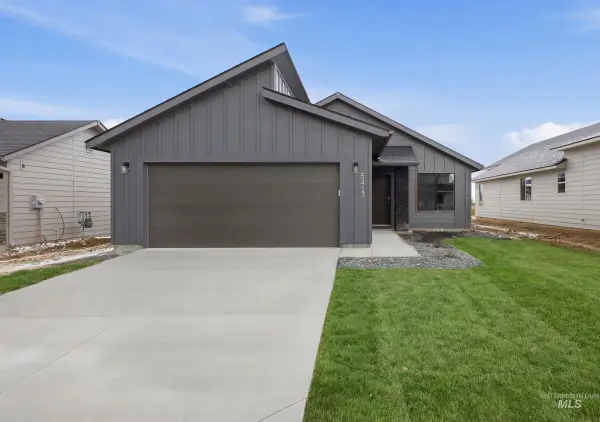 $409,990Active3 beds 2 baths1,207 sq. ft.
6854 S Lumberton Way, Meridian, ID 83642
MLS# 98999832Listed by: CBH SALES & MARKETING INC


Protect your home and budget from life's surprises with an Assurant Home Warranty, backed by a partner that supports you through every step of homeownership. Explore Plans.
© 2023 - 2026 ERA Franchise Systems LLC. All rights reserved. ERA Franchise Systems LLC fully supports the principles of the Fair Housing Act and the Equal Opportunity Act. ERA, ERA Real Estate powered, and their respective logos are registered service marks of ERA Franchise Systems LLC. Each office is independently owned and operated.