
214 E Screech Owl Dr., Kuna, ID 83634
Local realty services provided by:ERA West Wind Real Estate
214 E Screech Owl Dr.,Kuna, ID 83634
$439,900
- 4 Beds
- 3 Baths
- 1,823 sq. ft.
- Single family
- Active
Upcoming open houses
- Sat, Aug 2211:00 am - 01:00 pm
- Sun, Aug 2301:00 pm - 03:00 pm
Listed by: jenna kingCell: 208-514-3630
Office: keller williams realty boise
MLS#:98997996
Source:ID_IMLS
Price summary
- Price:$439,900
- Price per sq. ft.:$241.31
- Monthly HOA dues:$18.75
About this home
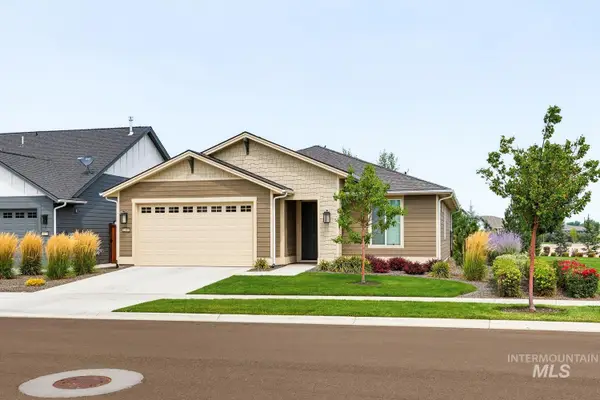
Four bedrooms. Three baths. A covered porch. A backyard made for actual living. And a floor plan that knows a thing or two about flexibility. Tucked into the neighborhood with a walking path along one side, this home gets an extra dose of privacy. The covered front porch is your first hint that this is a place meant to be enjoyed. Inside, natural light pours through a generous collection of windows, making the home feel bright & airy. Vaulted ceilings add a little drama overhead, while upgraded laminate wood floors bring a warm feel to the main level. Speaking of main level: a bedroom and full bath downstairs make guests, an office, or one-level living wonderfully convenient. The kitchen is generous on storage. The bathrooms have received thoughtful refreshes, including updated lighting & mirrors. Then there’s the backyard. An oversized covered patio gives you a ready-made spot for morning coffee, summer dinners, and the inevitable “let's just stay outside a little longer.” Beyond it, there’s plenty of lawn to run around on, a fenced dog run for your four-legged sidekick & a dedicated garden area for anyone who believes tomatoes taste better when you grew them yourself. Lower HOA dues, lower taxes, nearby schools & community parks, plus the future Costco, and the value proposition here is pretty compelling. In other words: lots of house, lots of outdoor space & a whole lot to love!...
Contact an agent
Home facts
- Year built:2001
- Subdivision & Development:December
- Listing ID #:98997996
- Added:1 day(s) ago
- Updated:August 21, 2026 at 12:44 AM
Rooms and interior
- Bedrooms:4
- Total bathrooms:3
- Full bathrooms:3
- Flooring:Carpet
- Bathrooms Description:Bath-Master
- Kitchen Description:Pantry
- Living area:1,823 sq. ft.
Heating and cooling
- Cooling:Central Air
- Heating:Forced Air, Natural Gas
- Central air:Yes
Structure and exterior
- Roof:Composition
- Year built:2001
- Building area:1,823 sq. ft.
- Lot area:0.18 Acres
- Lot Features:Dog Run, Irrigation Available
- Construction Materials:Frame
- Foundation Description:Crawl Space
Schools
- High school:Kuna
- Middle school:Fremont
- Elementary school:Reed
Utilities
- Water:City Service
Finances and disclosures
- Price:$439,900
- Price per sq. ft.:$241.31
- Tax amount:$1,401 (2025)
Features and amenities
- Amenities:Bath-Master, Breakfast Bar, Pantry, Walk-In Closet(s)
Parking
- Parking description:Attached, Finished Driveway
- Garage:Yes
- Garage spaces:3
New listings near 214 E Screech Owl Dr.
- New
 $444,500Active3 beds 2 baths1,522 sq. ft.
730 W Treehouse Way, Kuna, ID 83634
MLS# 98998160Listed by: SILVERCREEK REALTY GROUP 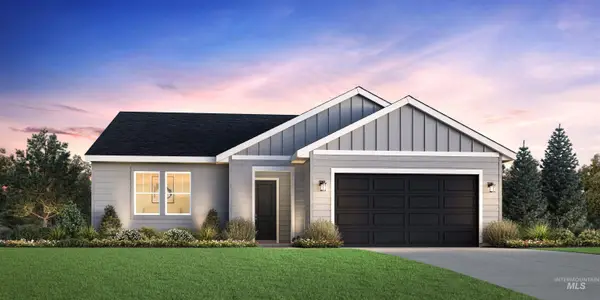 $527,060Pending3 beds 2 baths1,857 sq. ft.
1091 W Giantsbane Dr, Kuna, ID 83634
MLS# 98998077Listed by: TOLL BROTHERS REAL ESTATE, INC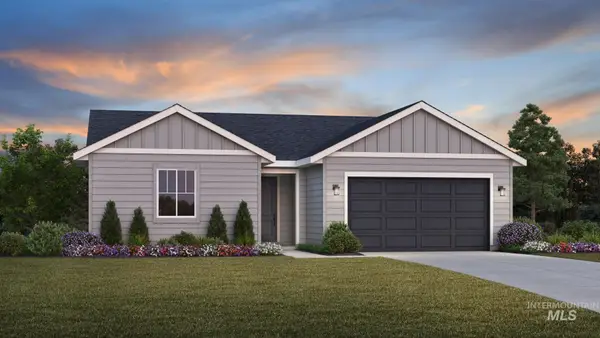 $500,098Pending3 beds 2 baths1,558 sq. ft.
8298 S Diamond River Ave, Meridian, ID 83642
MLS# 98998085Listed by: TOLL BROTHERS REAL ESTATE, INC- New
 $599,900Active4 beds 4 baths2,586 sq. ft.
1110 S Recess Way, Kuna, ID 83634
MLS# 98998103Listed by: BOISE PREMIER REAL ESTATE - Open Sat, 12 to 2pmNew
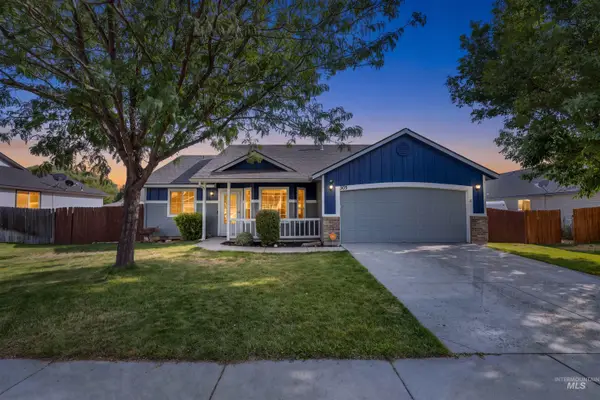 $399,500Active3 beds 2 baths1,215 sq. ft.
305 W Quaking Aspen Ln., Kuna, ID 83634
MLS# 98998029Listed by: KELLER WILLIAMS REALTY BOISE - New
 $539,900Active5 beds 4 baths2,290 sq. ft.
162 W Allspice Ct, Kuna, ID 83634
MLS# 98998031Listed by: IDAHO PREMIER PROPERTIES - New
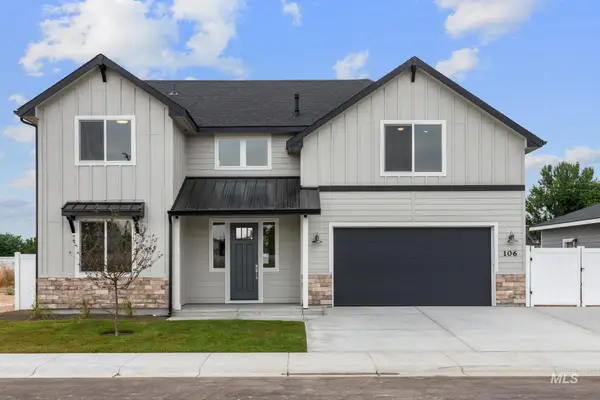 $539,900Active5 beds 4 baths2,290 sq. ft.
106 W Allspice Ct, Kuna, ID 83634
MLS# 98998043Listed by: IDAHO PREMIER PROPERTIES - Open Sat, 11am to 2pmNew
 $535,000Active2 beds 2 baths1,624 sq. ft.
11860 W Wellness Ln, Kuna, ID 83634
MLS# 98998053Listed by: COMPASS RE - New
 $449,900Active4 beds 2 baths1,846 sq. ft.
1679 W Sahara Dr., Kuna, ID 83634
MLS# 98997998Listed by: 1ST PLACE REALTY, LLC


Protect your home and budget from life's surprises with an Assurant Home Warranty, backed by a partner that supports you through every step of homeownership. Explore Plans.
© 2023 - 2026 ERA Franchise Systems LLC. All rights reserved. ERA Franchise Systems LLC fully supports the principles of the Fair Housing Act and the Equal Opportunity Act. ERA, ERA Real Estate powered, and their respective logos are registered service marks of ERA Franchise Systems LLC. Each office is independently owned and operated.