
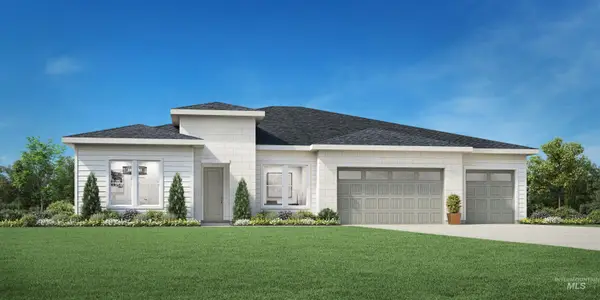
2455 W Heartland Dr, Kuna, ID 83634
Local realty services provided by:Hunter Of Homes ERA Powered
2455 W Heartland Dr,Kuna, ID 83634
$546,900
- 5 Beds
- 3 Baths
- 2,630 sq. ft.
- Single family
- Active
Listed by: sandy trybornCell: 208-314-6730
Office: lennar sales corp
MLS#:99006325
Source:ID_IMLS
Price summary
- Price:$546,900
- Price per sq. ft.:$207.95
- Monthly HOA dues:$90
About this home
Welcome to the Haven 2630, a thoughtfully designed two-story home featuring five bedrooms, flexible living spaces, and modern comforts. A convenient main-level bedroom located just off the foyer offers versatility as a guest room, home office, or studio. The open-concept layout seamlessly connects the kitchen, dining, and living areas, creating an inviting space for everyday living and entertaining. Enjoy easy access to the spacious patio, perfect for outdoor relaxation. Upstairs, four additional bedrooms include a luxurious owner’s suite featuring a glass-enclosed walk-in shower, dual vanities, and a generous walk-in closet. A versatile loft provides additional space for entertainment or relaxation. The kitchen combines style and functionality with quartz countertops, a gourmet island, a large walk-in pantry, soft-close doors, and convenient pull-out trash bins. With Lennar’s Everything’s Included® package, enjoy added value and convenience with stainless steel appliances, refrigerator, washer and dryer, window blinds, and full landscaping. Additional features include spacious three car garage, fully fenced yard, a tankless water heater, smart thermostat, and 9-foot ceilings on the main level. Located in Thunder Rock, enjoy small-town charm with convenient access to Boise, plus a playground, open space and walking paths....
Contact an agent
Home facts
- Year built:2027
- Subdivision & Development:Thunder Rock
- Listing ID #:99006325
- Added:1 day(s) ago
- Updated:November 13, 2026 at 03:33 PM
Rooms and interior
- Bedrooms:5
- Total bathrooms:3
- Full bathrooms:3
- Bathrooms Description:Bath-Master
- Kitchen Description:Kitchen Island, Pantry
- Living area:2,630 sq. ft.
Heating and cooling
- Cooling:Central Air
- Heating:Forced Air, Natural Gas
- Central air:Yes
Structure and exterior
- Roof:Architectural Style
- Year built:2027
- Building area:2,630 sq. ft.
- Lot area:0.16 Acres
- Construction Materials:Frame
Schools
- High school:Kuna
- Middle school:Kuna
- Elementary school:Indian Creek
Utilities
- Water:City Service
Finances and disclosures
- Price:$546,900
- Price per sq. ft.:$207.95
Features and amenities
- Amenities:Bath-Master, Breakfast Bar, Kitchen Island, Pantry, Walk-In Closet(s)
Parking
- Parking description:Attached
- Garage:Yes
- Garage spaces:3
New listings near 2455 W Heartland Dr
- New
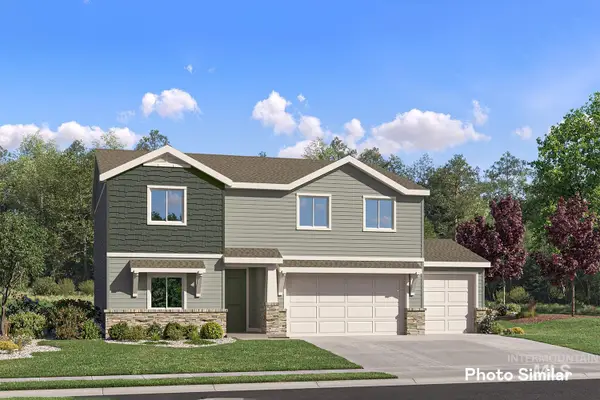 $545,900Active5 beds 3 baths2,630 sq. ft.
2497 W Heartland Dr, Kuna, ID 83634
MLS# 99006326Listed by: LENNAR SALES CORP - New
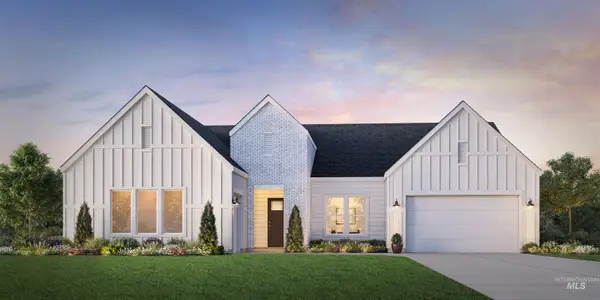 $919,000Active4 beds 4 baths3,577 sq. ft.
10878 W Cheer St, Kuna, ID 83634
MLS# 99006315Listed by: TOLL BROTHERS REAL ESTATE, INC - New
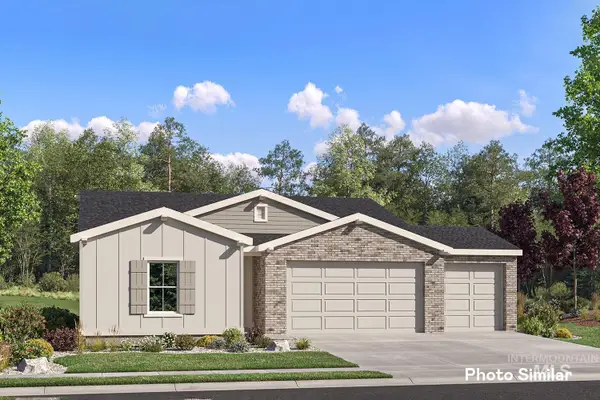 $462,900Active4 beds 2 baths1,833 sq. ft.
2524 W Lemhi Creek St, Kuna, ID 83634
MLS# 99006304Listed by: LENNAR SALES CORP - New
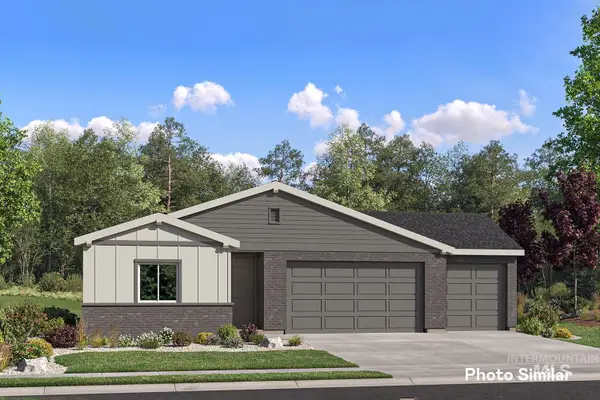 $442,900Active3 beds 2 baths1,477 sq. ft.
2509 W Lemhi Creek St, Kuna, ID 83634
MLS# 99006285Listed by: LENNAR SALES CORP - New
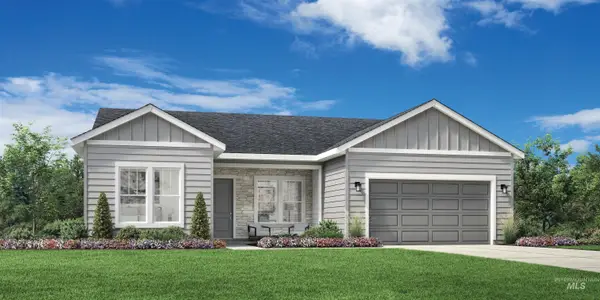 $659,000Active3 beds 3 baths2,245 sq. ft.
10766 W Wellness St, Kuna, ID 83634
MLS# 99006286Listed by: TOLL BROTHERS REAL ESTATE, INC - New
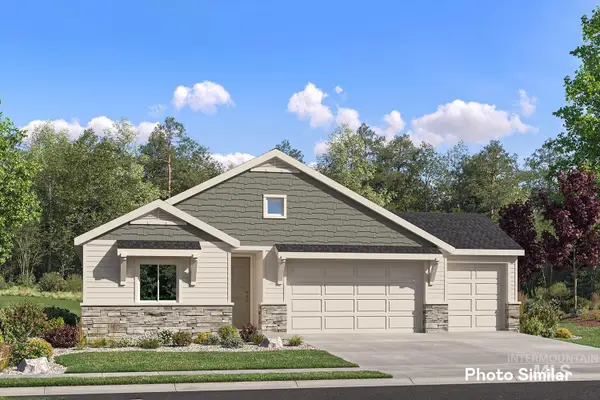 $442,900Active3 beds 2 baths1,477 sq. ft.
2538 W Lemhi Creek St, Kuna, ID 83634
MLS# 99006287Listed by: LENNAR SALES CORP - New
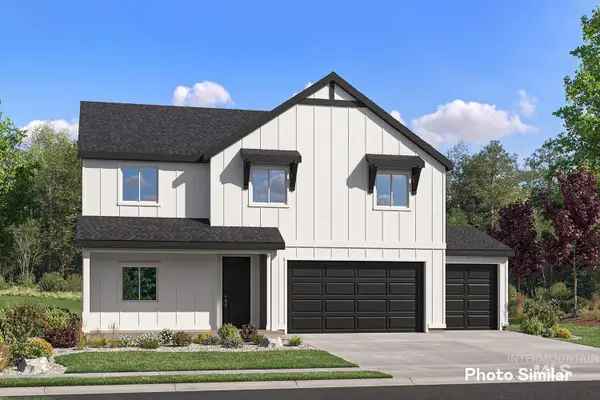 $504,900Active5 beds 3 baths2,480 sq. ft.
2523 W Lemhi Creek St, Kuna, ID 83634
MLS# 99006294Listed by: LENNAR SALES CORP - New
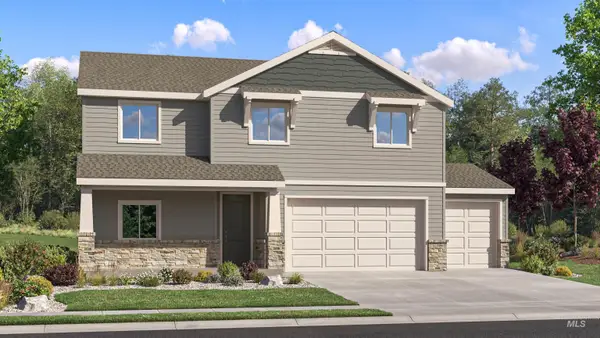 $505,900Active5 beds 3 baths2,480 sq. ft.
2510 W Lemhi Creek St, Kuna, ID 83634
MLS# 99006295Listed by: LENNAR SALES CORP - New
 $819,000Active4 beds 3 baths2,929 sq. ft.
10812 W Cheer St, Kuna, ID 83634
MLS# 99006299Listed by: TOLL BROTHERS REAL ESTATE, INC


Protect your home and budget from life's surprises with an Assurant Home Warranty, backed by a partner that supports you through every step of homeownership. Explore Plans.
© 2023 - 2026 ERA Franchise Systems LLC. All rights reserved. ERA Franchise Systems LLC fully supports the principles of the Fair Housing Act and the Equal Opportunity Act. ERA, ERA Real Estate powered, and their respective logos are registered service marks of ERA Franchise Systems LLC. Each office is independently owned and operated.