
2514 W Tar Sands Dr, Kuna, ID 83634
Local realty services provided by:Hunter Of Homes ERA Powered
Listed by: megan luther, kelsey holmesMain: 208-314-2943
Office: cbh sales & marketing inc
MLS#:98996996
Source:ID_IMLS
Price summary
- Price:$399,990
- Price per sq. ft.:$357.13
- Monthly HOA dues:$54.17
About this home
Unlock your "Life Upgrade" with rates as low as 4.255% PLUS a refrigerator, washer & dryer now through September 30th! Ask a Sales Specialist for details. This new home located in beautiful Kuna, Idaho has all the comforts you need & more! The Lily 1120 is charming, inviting, and thoughtfully crafted, offering a seamless flow that creates a cozy and elevated living experience, with three well-placed bedrooms positioned around the home to provide privacy and a sense of retreat. At the center, the living room, kitchen, and dining area come together as a welcoming hub for relaxation or easy entertaining, while the spacious kitchen comes with stainless steel appliances and stylish solid surface countertops The primary suite enhances comfort with its en suite bath and large closet, and the dining room provides simple access to the back patio for enjoying pleasant Idaho days. With its efficient design, natural warmth, and carefully considered layout, the Lily 1120 blends comfort and functionality in a way that feels instantly like home. Photos are of the actual home!...
Contact an agent
Home facts
- Year built:2026
- Subdivision & Development:Fossil Creek
- Listing ID #:98996996
- Added:45 day(s) ago
- Updated:September 26, 2026 at 02:22 PM
Rooms and interior
- Bedrooms:3
- Total bathrooms:2
- Full bathrooms:2
- Flooring:Carpet
- Bathrooms Description:Bath-Master
- Kitchen Description:Kitchen Island
- Living area:1,120 sq. ft.
Heating and cooling
- Cooling:Central Air
- Heating:Forced Air, Natural Gas
- Central air:Yes
Structure and exterior
- Roof:Composition
- Year built:2026
- Building area:1,120 sq. ft.
- Lot area:0.13 Acres
- Lot Features:Sidewalks
- Construction Materials:Frame
Schools
- High school:Kuna
- Middle school:Kuna
- Elementary school:Reed
Utilities
- Water:City Service
Finances and disclosures
- Price:$399,990
- Price per sq. ft.:$357.13
Features and amenities
- Amenities:Bath-Master, Breakfast Bar, Kitchen Island
Parking
- Parking description:Attached
- Garage:Yes
- Garage spaces:2
New listings near 2514 W Tar Sands Dr
- New
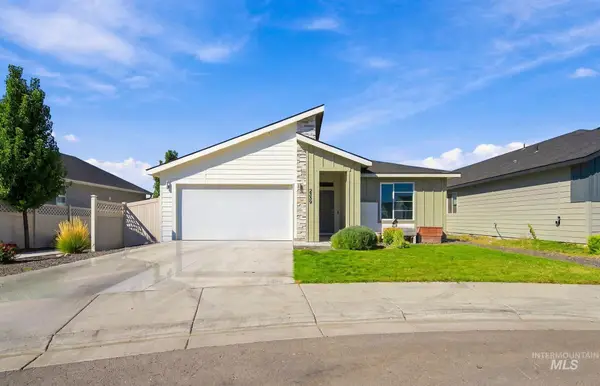 $475,000Active4 beds 2 baths1,860 sq. ft.
2359 N Thistle Dr, Kuna, ID 83634
MLS# 99001954Listed by: SILVERCREEK REALTY GROUP - New
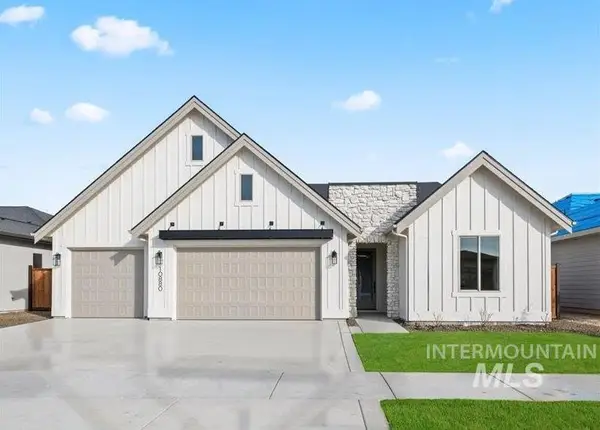 $689,900Active3 beds 3 baths2,125 sq. ft.
11381 W Lahinch Ln, Kuna, ID 83634
MLS# 99001959Listed by: KELLER WILLIAMS REALTY BOISE - New
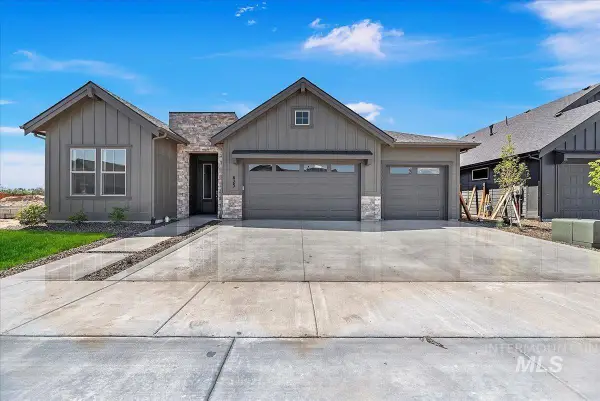 $784,900Active4 beds 3 baths2,452 sq. ft.
10876 W Barnbougle Ln, Kuna, ID 83634
MLS# 99001961Listed by: KELLER WILLIAMS REALTY BOISE - New
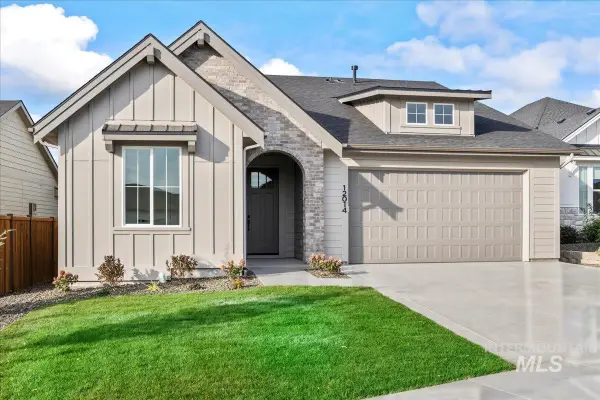 $644,900Active3 beds 2 baths1,878 sq. ft.
10856 W Barnbougle Ln, Kuna, ID 83634
MLS# 99001962Listed by: KELLER WILLIAMS REALTY BOISE - Open Sat, 1 to 3pmNew
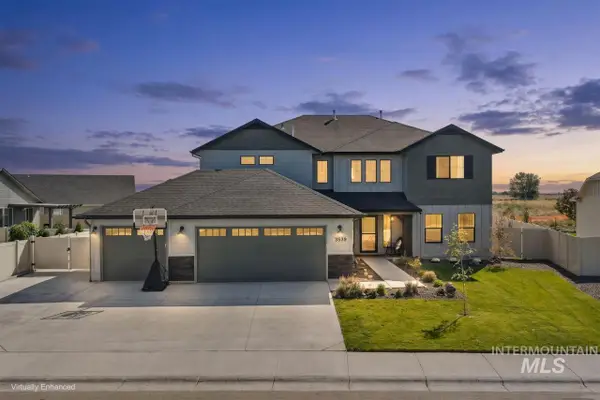 $719,000Active4 beds 3 baths3,250 sq. ft.
3539 W Zarea Dr, Meridian, ID 83642
MLS# 99001899Listed by: SILVERCREEK REALTY GROUP - Open Sat, 11am to 1pmNew
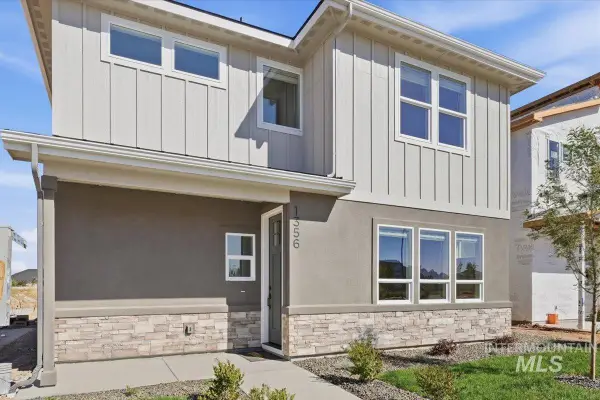 $524,900Active4 beds 3 baths2,001 sq. ft.
1356 E Zapala St, Kuna, ID 83634
MLS# 99001882Listed by: FLX REAL ESTATE, LLC - New
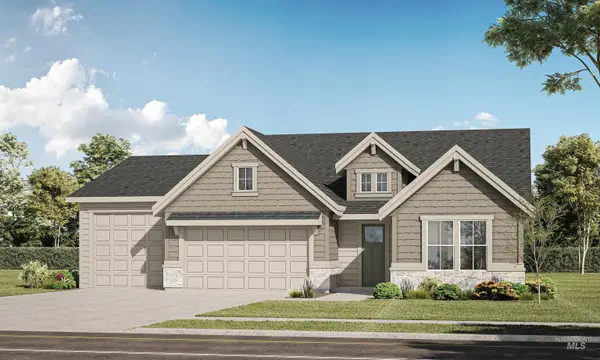 $824,900Active3 beds 3 baths2,224 sq. ft.
10797 W Lahinch Ln, Kuna, ID 83634
MLS# 99001829Listed by: KELLER WILLIAMS REALTY BOISE - New
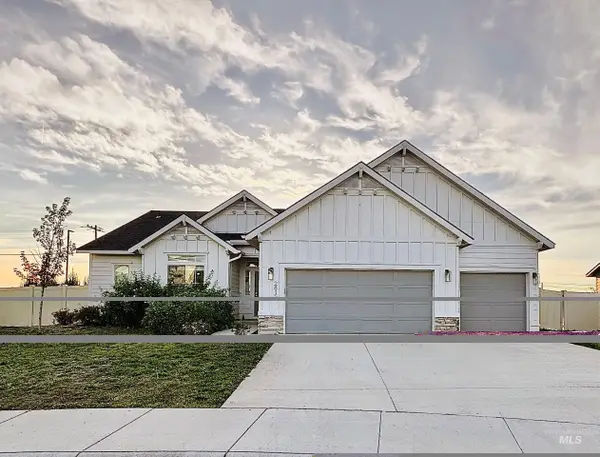 $469,000Active4 beds 2 baths2,103 sq. ft.
2815 N Klemmer Avenue, Kuna, ID 83634
MLS# 99001762Listed by: COLDWELL BANKER TOMLINSON - Open Fri, 4 to 6pmNew
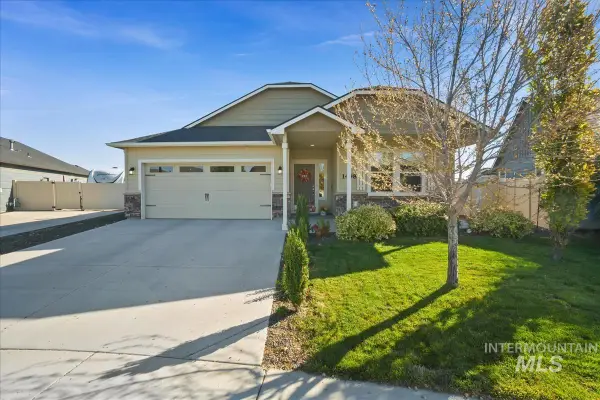 $438,000Active3 beds 2 baths1,801 sq. ft.
1498 N Steens Ave, Kuna, ID 83634
MLS# 99001753Listed by: EQUITY NORTHWEST REAL ESTATE - Open Sat, 12 to 3pmNew
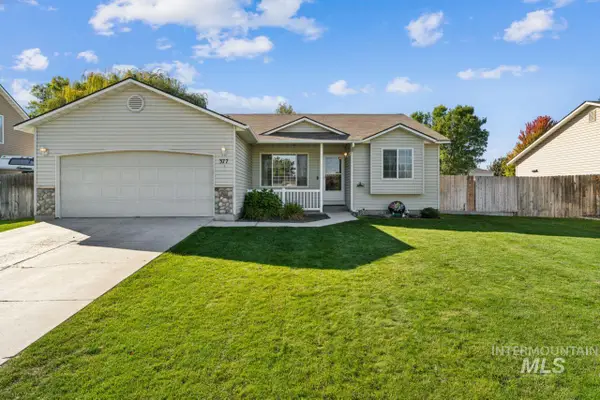 $399,990Active4 beds 2 baths1,408 sq. ft.
377 W Troy St., Kuna, ID 83634
MLS# 99001742Listed by: FINDING 43 REAL ESTATE


Protect your home and budget from life's surprises with an Assurant Home Warranty, backed by a partner that supports you through every step of homeownership. Explore Plans.
© 2023 - 2026 ERA Franchise Systems LLC. All rights reserved. ERA Franchise Systems LLC fully supports the principles of the Fair Housing Act and the Equal Opportunity Act. ERA, ERA Real Estate powered, and their respective logos are registered service marks of ERA Franchise Systems LLC. Each office is independently owned and operated.