
351 S Penmark Pl, Kuna, ID 83634
Local realty services provided by:Hunter Of Homes ERA Powered
Upcoming open houses
- Sat, Nov 2111:00 am - 01:00 pm
Listed by: leanna arnold, steven arnoldCell: 208-761-1735
Office: silvercreek realty group
MLS#:99006893
Source:ID_IMLS
Price summary
- Price:$499,900
- Price per sq. ft.:$275.73
- Monthly HOA dues:$41.67
About this home
Welcome to this beauty! We have a Single level 3 bedroom/2 bathroom with a 3 car garage, built by Hathaway Homes! The kitchen features dark cabinets, full tile backsplash, quartz countertops, pantry, ss appliances, gas range and soft close drawers and cabinets. Bedrooms are ample in size. The owner's suite offers a great size bedroom, large walk-in closet & the bathroom features a dual vanity, walk in tile shower. Beautiful backyard deck and a large side yard.
Contact an agent
Home facts
- Year built:2026
- Subdivision & Development:Journeys End
- Listing ID #:99006893
- Added:1 day(s) ago
- Updated:November 20, 2026 at 12:14 PM
Rooms and interior
- Bedrooms:3
- Total bathrooms:2
- Full bathrooms:2
- Flooring:Carpet
- Kitchen Description:Pantry
- Living area:1,813 sq. ft.
Heating and cooling
- Cooling:Central Air
- Heating:Forced Air, Natural Gas
- Central air:Yes
Structure and exterior
- Roof:Architectural Style
- Year built:2026
- Building area:1,813 sq. ft.
- Lot area:0.2 Acres
- Lot Features:Cul-De-Sac
- Construction Materials:Concrete, Frame, Stone, Wood Siding
- Foundation Description:Crawl Space
Schools
- High school:Kuna
- Middle school:Fremont
- Elementary school:Hubbard
Utilities
- Water:City Service
Finances and disclosures
- Price:$499,900
- Price per sq. ft.:$275.73
- Tax amount:$590 (2025)
Features and amenities
- Amenities:Pantry, Walk-In Closet(s)
Parking
- Parking description:Attached
- Garage:Yes
- Garage spaces:3
New listings near 351 S Penmark Pl
- New
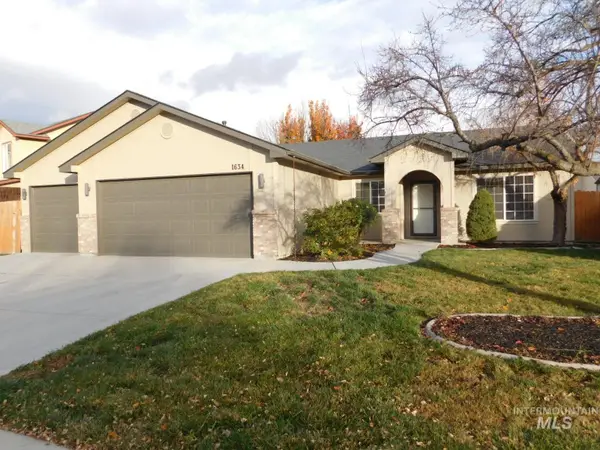 $409,900Active3 beds 2 baths1,237 sq. ft.
1634 N Alcatraz Ave, Kuna, ID 83634
MLS# 99006942Listed by: SILVERCREEK REALTY GROUP - New
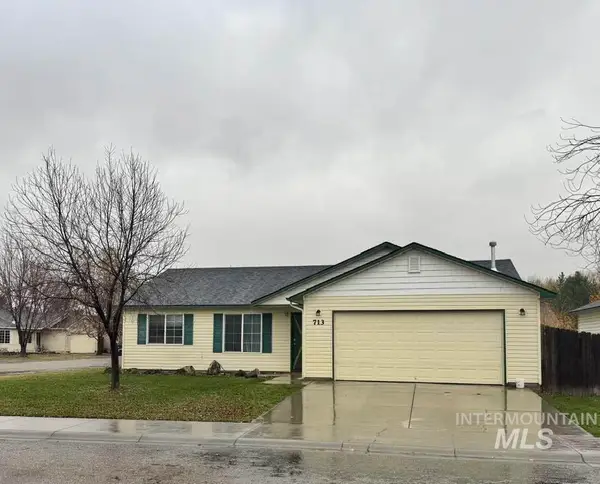 $375,000Active3 beds 2 baths1,176 sq. ft.
713 E Cinnabear Dr, Kuna, ID 83634
MLS# 99006933Listed by: ZING REALTY - New
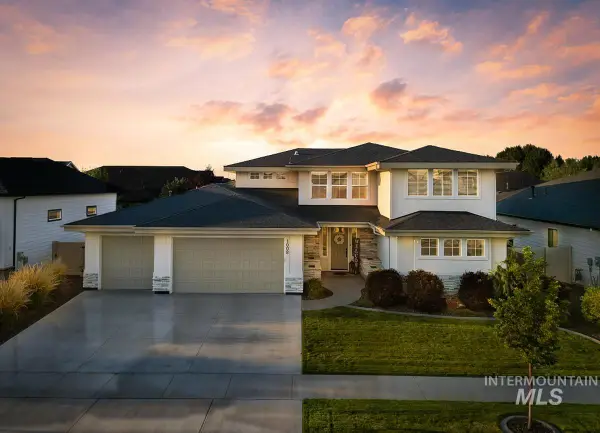 $799,900Active5 beds 4 baths3,244 sq. ft.
1008 E Osorno Dr, Kuna, ID 83634
MLS# 99006926Listed by: FATHOM REALTY - New
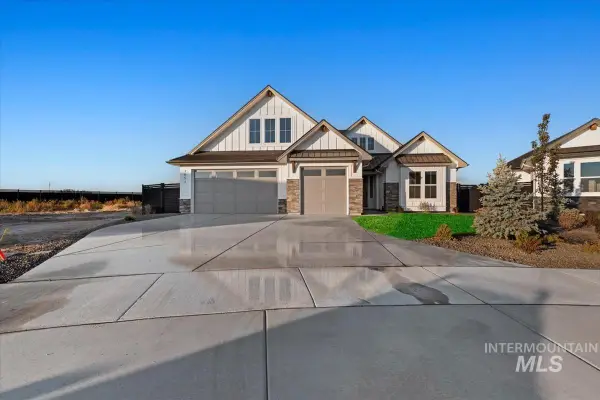 $849,880Active5 beds 4 baths3,062 sq. ft.
11800 S Besra Ln, Kuna, ID 83634
MLS# 99006785Listed by: HOMES OF IDAHO  $749,900Pending3 beds 3 baths2,212 sq. ft.
11891 S Maygrass Ln, Kuna, ID 83634
MLS# 98987924Listed by: EXP REALTY, LLC- Open Sat, 12 to 4pmNew
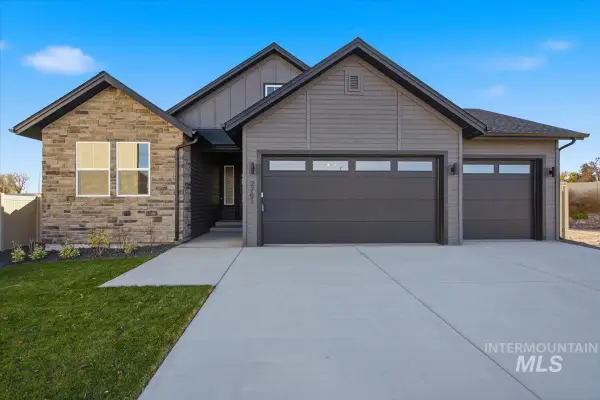 $619,900Active3 beds 3 baths1,873 sq. ft.
2761 W Jutland, Meridian, ID 83642
MLS# 99006758Listed by: HOMES OF IDAHO - New
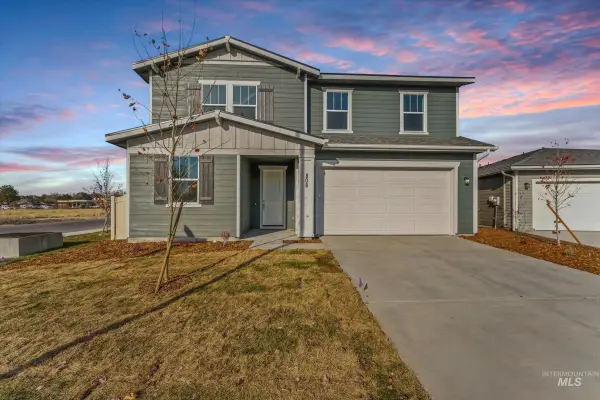 $480,943Active4 beds 3 baths2,391 sq. ft.
808 E Exploration Dr, Kuna, ID 83634
MLS# 99006752Listed by: HOMES OF IDAHO - New
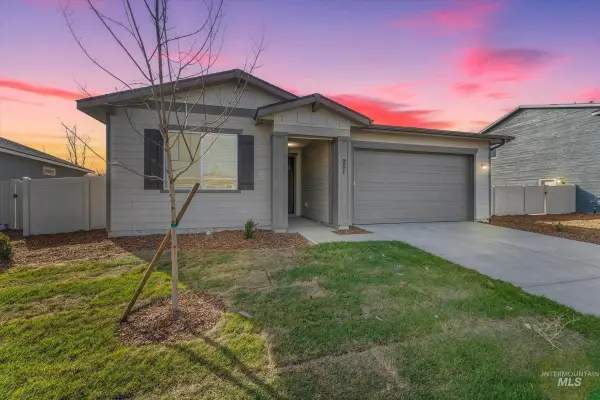 $455,186Active4 beds 2 baths1,882 sq. ft.
951 E Exploration Dr, Kuna, ID 83634
MLS# 99006751Listed by: HOMES OF IDAHO - New
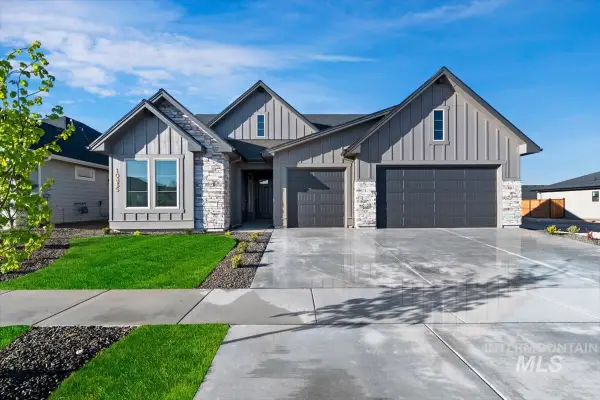 $799,880Active3 beds 3 baths2,610 sq. ft.
10835 W Barnbougle Ln., Kuna, ID 83634
MLS# 99006737Listed by: HOMES OF IDAHO


Protect your home and budget from life's surprises with an Assurant Home Warranty, backed by a partner that supports you through every step of homeownership. Explore Plans.
© 2023 - 2026 ERA Franchise Systems LLC. All rights reserved. ERA Franchise Systems LLC fully supports the principles of the Fair Housing Act and the Equal Opportunity Act. ERA, ERA Real Estate powered, and their respective logos are registered service marks of ERA Franchise Systems LLC. Each office is independently owned and operated.