
440 E Northridge Dr, Kuna, ID 83634
Local realty services provided by:Hunter Of Homes ERA Powered
Listed by: morgan hoffman, nicholas smithMain: 208-918-0973
Office: jpar live local
MLS#:98999545
Source:ID_IMLS
Price summary
- Price:$430,000
- Price per sq. ft.:$258.57
- Monthly HOA dues:$20
About this home
Single-level living meets rural charm on nearly 1/4 acre, offering a peaceful setting with easy access to parks, schools, shopping, and restaurants. Thoughtfully updated with a new roof (2020), HVAC system (2023), water heater (2023), fresh interior paint, and select windows (2026), the home is ready to enjoy. JellyFish lighting along the roofline adds a fun touch with customizable ambiance year-round. Inside, the functional floor plan centers around a light-filled great room anchored by a gas fireplace—an inviting spot to unwind on crisp fall evenings. Breakfast bar seating connects the living area to the well-appointed kitchen, featuring ample cabinetry and stainless-steel appliances, while two dining areas provide flexibility for both formal gatherings and casual meals. The private primary suite offers direct patio access and an ensuite with dual sinks, a separate tub and shower, and a walk-in closet. Two additional bedrooms, each with built-in window seating, share a full bathroom and cater to today's lifestyle. Step outside to an extended stamped concrete patio beneath a charming pergola, overlooking lush green lawn with space for gatherings, gardening, or simply enjoying the well-manicured yard. A 50-amp outlet makes the patio hot-tub ready, while the generous 3-car garage is equipped with a 30-amp RV outlet and ample room for vehicles, toys, and storage....
Contact an agent
Home facts
- Year built:2006
- Subdivision & Development:Chapparosa
- Listing ID #:98999545
- Added:2 day(s) ago
- Updated:September 06, 2026 at 07:37 AM
Rooms and interior
- Bedrooms:3
- Total bathrooms:2
- Full bathrooms:2
- Flooring:Carpet
- Bathrooms Description:Bath-Master
- Living area:1,663 sq. ft.
Heating and cooling
- Cooling:Central Air
- Heating:Forced Air, Natural Gas
- Central air:Yes
Structure and exterior
- Roof:Architectural Style
- Year built:2006
- Building area:1,663 sq. ft.
- Lot area:0.22 Acres
- Lot Features:Irrigation Available, Sidewalks
- Construction Materials:Frame, Stone
Schools
- High school:Kuna
- Middle school:Fremont
- Elementary school:Reed
Utilities
- Water:City Service
Finances and disclosures
- Price:$430,000
- Price per sq. ft.:$258.57
- Tax amount:$1,273 (2025)
Features and amenities
- Amenities:Bath-Master, Breakfast Bar, Walk-In Closet(s)
Parking
- Parking description:Attached, Finished Driveway
- Garage:Yes
- Garage spaces:3
New listings near 440 E Northridge Dr
- New
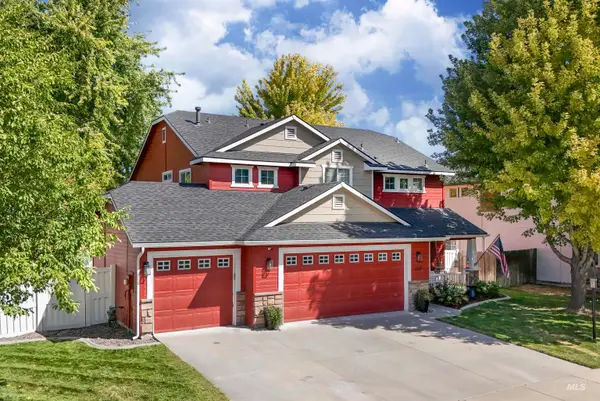 $479,900Active4 beds 3 baths2,106 sq. ft.
858 E Limestone St., Kuna, ID 83634
MLS# 98999846Listed by: SILVERCREEK REALTY GROUP - New
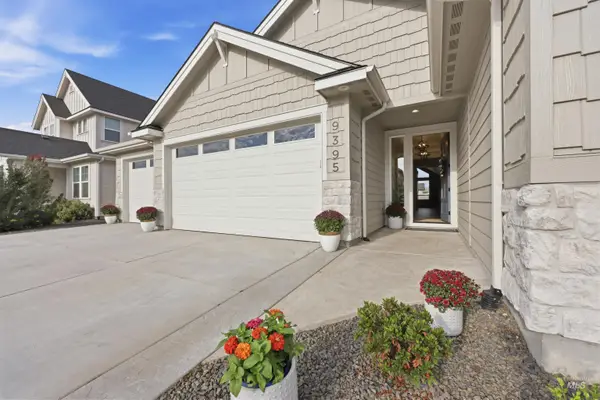 $650,000Active3 beds 3 baths2,177 sq. ft.
9395 S Egg Harbor, Kuna, ID 83634
MLS# 98999861Listed by: COLDWELL BANKER TOMLINSON - Open Fri, 12 to 4pmNew
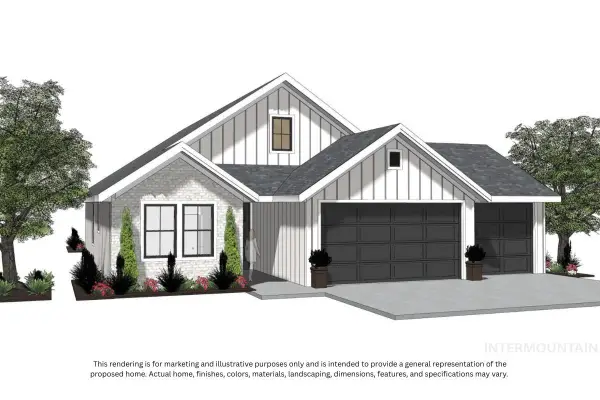 $614,900Active3 beds 3 baths1,873 sq. ft.
2761 W Jutland St., Meridian, ID 83642
MLS# 98999862Listed by: HOMES OF IDAHO - New
 $429,990Active3 beds 2 baths1,522 sq. ft.
3166 W Taiban Creek Dr, Kuna, ID 83634
MLS# 98999817Listed by: CBH SALES & MARKETING INC - New
 $456,990Active3 beds 3 baths1,851 sq. ft.
3143 W Animas Creek Dr, Kuna, ID 83634
MLS# 98999819Listed by: CBH SALES & MARKETING INC - New
 $549,990Active5 beds 3 baths2,710 sq. ft.
2405 W Tar Sands Dr, Kuna, ID 83634
MLS# 98999823Listed by: CBH SALES & MARKETING INC - New
 $744,990Active4 beds 4 baths3,695 sq. ft.
2355 W Tar Sands Dr, Kuna, ID 83634
MLS# 98999825Listed by: CBH SALES & MARKETING INC 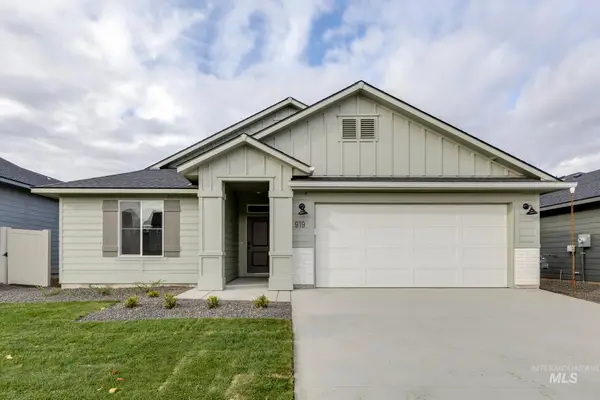 $449,990Pending4 beds 2 baths1,860 sq. ft.
6826 S Lumberton Way, Meridian, ID 83642
MLS# 98999828Listed by: CBH SALES & MARKETING INC- New
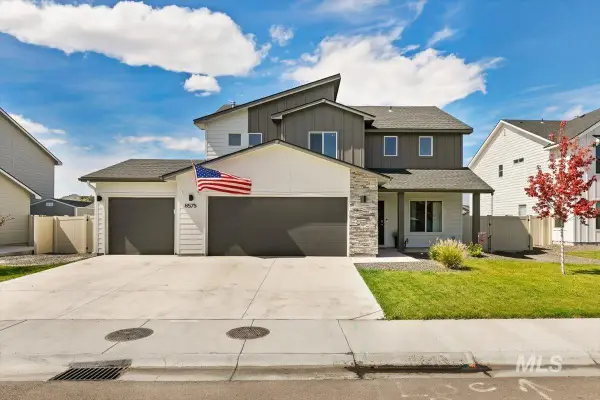 $474,900Active4 beds 3 baths2,054 sq. ft.
8575 S Foraker Way, Kuna, ID 83634
MLS# 98999830Listed by: SILVERCREEK REALTY GROUP - New
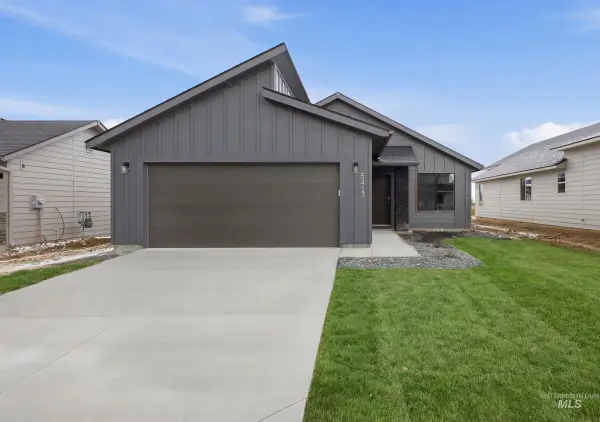 $409,990Active3 beds 2 baths1,207 sq. ft.
6854 S Lumberton Way, Meridian, ID 83642
MLS# 98999832Listed by: CBH SALES & MARKETING INC


Protect your home and budget from life's surprises with an Assurant Home Warranty, backed by a partner that supports you through every step of homeownership. Explore Plans.
© 2023 - 2026 ERA Franchise Systems LLC. All rights reserved. ERA Franchise Systems LLC fully supports the principles of the Fair Housing Act and the Equal Opportunity Act. ERA, ERA Real Estate powered, and their respective logos are registered service marks of ERA Franchise Systems LLC. Each office is independently owned and operated.