
601 W Tern Dr., Kuna, ID 83634
Local realty services provided by:Hunter Of Homes ERA Powered
Upcoming open houses
- Sat, Sep 1911:00 am - 02:00 pm
Listed by: rick larsenCell: 208-866-3321
Office: keller williams realty boise
MLS#:99001169
Source:ID_IMLS
Price summary
- Price:$395,000
- Price per sq. ft.:$328.62
- Monthly HOA dues:$15.5
About this home
Set on a quiet street in an established Kuna neighborhood, this home is framed by mature trees and has no neighbors directly behind the property, with landscaping beyond the property line giving the backyard a wonderful sense of privacy. It's close to downtown Kuna, schools, area parks, and everyday shopping and dining. Inside, natural light fills the open layout, where vaulted ceilings carry over the family room, dining area, and kitchen, with a breakfast bar in the kitchen and a wood burning fireplace as the family room's focal point. The home has been maintained throughout, with a split floor plan that keeps the primary suite separate from the two secondary bedrooms. Recent updates include a new HVAC system, a new roof and gutter guards in 2021, and new LVP flooring installed in 2019, along with fresh exterior paint. The garage adds a built-in workbench, pegboards, and a dedicated storage closet, with room left over for additional shelving, and the backyard leaves plenty of space to garden or simply spread out. This home stands as a well cared for, move-in-ready find in a quiet part of Kuna....
Contact an agent
Home facts
- Year built:1998
- Subdivision & Development:Summit View
- Listing ID #:99001169
- Added:1 day(s) ago
- Updated:September 18, 2026 at 03:45 AM
Rooms and interior
- Bedrooms:3
- Total bathrooms:2
- Full bathrooms:2
- Flooring:Carpet
- Bathrooms Description:Bath-Master
- Living area:1,202 sq. ft.
Heating and cooling
- Cooling:Central Air
- Heating:Forced Air, Natural Gas
- Central air:Yes
Structure and exterior
- Roof:Architectural Style, Composition
- Year built:1998
- Building area:1,202 sq. ft.
- Lot area:0.17 Acres
- Lot Features:Irrigation Available
- Construction Materials:Frame, Stucco
Schools
- High school:Kuna
- Middle school:Kuna
- Elementary school:Reed
Utilities
- Water:City Service
Finances and disclosures
- Price:$395,000
- Price per sq. ft.:$328.62
- Tax amount:$1,009 (2025)
Features and amenities
- Amenities:Bath-Master, Breakfast Bar, Split Bedroom, Walk-In Closet(s)
Parking
- Parking description:Attached
- Garage:Yes
- Garage spaces:2
New listings near 601 W Tern Dr.
- New
 $379,950Active4 beds 3 baths1,655 sq. ft.
1304 N Atherton, Kuna, ID 83634
MLS# 99001170Listed by: SILVERCREEK REALTY GROUP - New
 $495,000Active3 beds 2 baths1,558 sq. ft.
8664 S Copperdale Ave, Kuna, ID 83634
MLS# 99001156Listed by: TOLL BROTHERS REAL ESTATE, INC - New
 $869,900Active4 beds 4 baths3,000 sq. ft.
11232 S Kingsbarn Ln, Kuna, ID 83634
MLS# 99001131Listed by: KELLER WILLIAMS REALTY BOISE - New
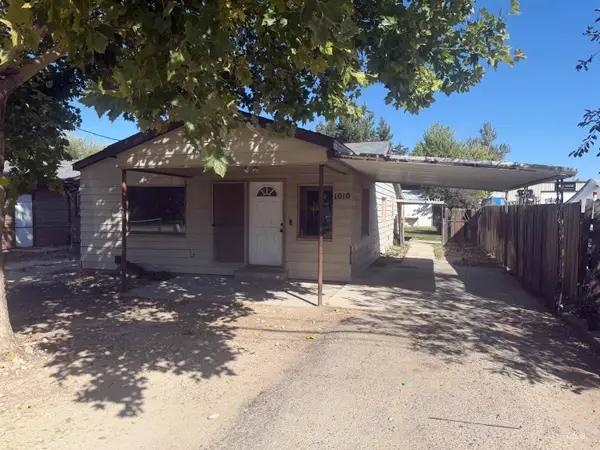 $239,900Active3 beds 2 baths1,200 sq. ft.
1010 W Avalon St, Kuna, ID 83634
MLS# 99001101Listed by: SILVERCREEK REALTY GROUP - New
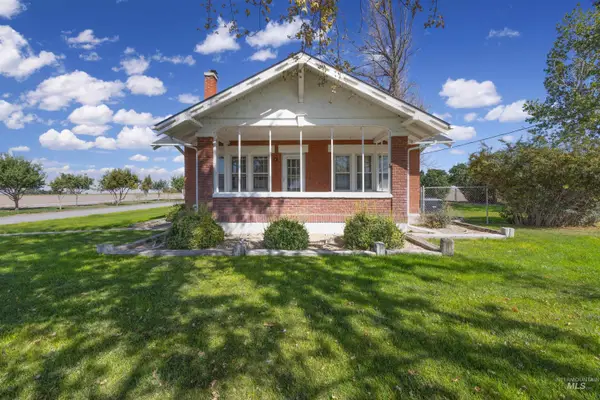 $899,000Active5 beds 3 baths1,874 sq. ft.
4574 Bennett Rd, Kuna, ID 83634
MLS# 99001108Listed by: EXP REALTY, LLC - New
 Active3 beds 4 baths3,836 sq. ft.
11069 S Cabot Cliffs Ln, Kuna, ID 83634
MLS# 99001110Listed by: KELLER WILLIAMS REALTY BOISE - Open Sat, 11am to 1pmNew
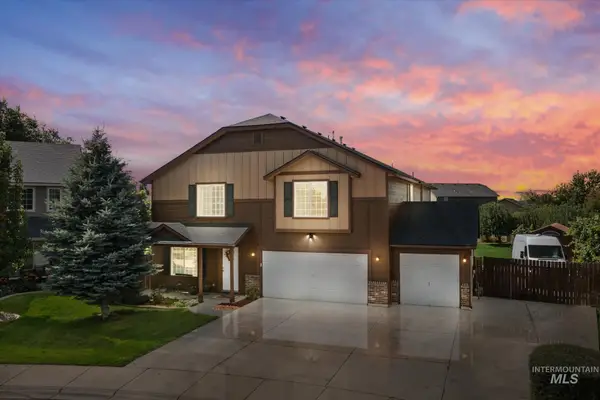 $625,000Active5 beds 3 baths3,106 sq. ft.
2537 N Copperdale Ave, Kuna, ID 83634
MLS# 99001076Listed by: HOMES OF IDAHO - New
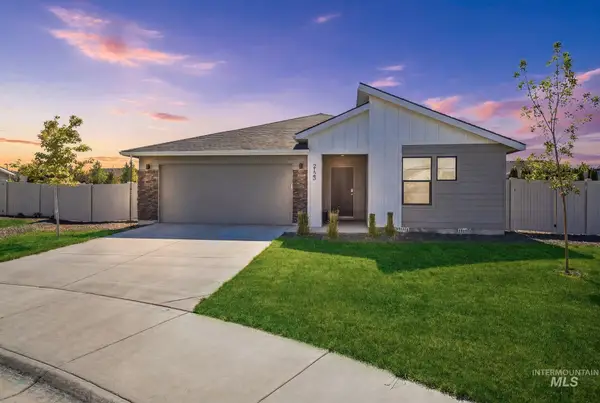 $446,933Active3 beds 2 baths1,522 sq. ft.
2123 N Kenneth Ave, Kuna, ID 83634
MLS# 99001071Listed by: SILVERCREEK REALTY GROUP - New
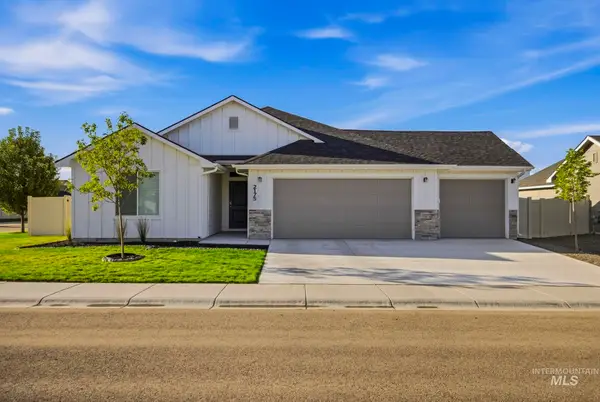 $484,200Active4 beds 2 baths2,025 sq. ft.
2175 W Arya St, Kuna, ID 83634
MLS# 99001064Listed by: BOISE PREMIER REAL ESTATE


Protect your home and budget from life's surprises with an Assurant Home Warranty, backed by a partner that supports you through every step of homeownership. Explore Plans.
© 2023 - 2026 ERA Franchise Systems LLC. All rights reserved. ERA Franchise Systems LLC fully supports the principles of the Fair Housing Act and the Equal Opportunity Act. ERA, ERA Real Estate powered, and their respective logos are registered service marks of ERA Franchise Systems LLC. Each office is independently owned and operated.