
684 S Cassandra Ave, Kuna, ID 83634
Local realty services provided by:Hunter Of Homes ERA Powered
684 S Cassandra Ave,Kuna, ID 83634
$559,000
- 4 Beds
- 4 Baths
- 2,360 sq. ft.
- Single family
- Active
Upcoming open houses
- Sun, Sep 2712:00 pm - 03:00 pm
Listed by: laurel hamblin, tyson percifieldCell: 208-830-5881
Office: boise premier real estate
MLS#:98996322
Source:ID_IMLS
Price summary
- Price:$559,000
- Price per sq. ft.:$236.86
- Monthly HOA dues:$37.5
About this home
Now offering up to $11,500 towards closing costs and/or rate buydown. Welcome to the Prairie floor plan, a thoughtfully designed two-story home that perfectly blends style, comfort, and functionality. Offering 2,360 square feet, this spacious layout features 4 bedrooms, 3.5 bathrooms, and a desirable main-level primary suite, providing privacy and convenience for everyday living. Upstairs, you'll find three additional bedrooms, including a junior suite with its own private bath, making it ideal for guests, multi-generational living, or a growing family. The heart of the home is the open concept living space, where the kitchen seamlessly connects to the dining and great room. Designed to impress, the kitchen showcases beautiful quartz countertops, stainless steel appliances, floor-to-ceiling cabinetry, and ample workspace for cooking and entertaining. Natural light fills the home, creating a warm and inviting atmosphere throughout. Step outside to the covered patio, the perfect place to enjoy morning coffee, host summer barbecues, or unwind after a long day. The fully fenced backyard offers privacy and space for kids, pets, or outdoor gatherings. Completing the home is a spacious two-car garage with plenty of room for vehicles and storage. The Prairie offers the ideal combination of modern finishes, functional design, and exceptional livability that's ready to welcome you home....
Contact an agent
Home facts
- Year built:2026
- Subdivision & Development:Chotika Subdivision
- Listing ID #:98996322
- Added:52 day(s) ago
- Updated:September 26, 2026 at 02:22 PM
Rooms and interior
- Bedrooms:4
- Total bathrooms:4
- Full bathrooms:4
- Flooring:Carpet
- Bathrooms Description:Bath-Master
- Kitchen Description:Kitchen Island, Pantry
- Living area:2,360 sq. ft.
Heating and cooling
- Cooling:Central Air
- Heating:Forced Air, Natural Gas
- Central air:Yes
Structure and exterior
- Roof:Composition
- Year built:2026
- Building area:2,360 sq. ft.
- Lot area:0.13 Acres
- Lot Features:Cul-De-Sac, Irrigation Available, Sidewalks
- Construction Materials:Frame
Schools
- High school:Kuna
- Middle school:Kuna
- Elementary school:Kuna
Utilities
- Water:City Service
Finances and disclosures
- Price:$559,000
- Price per sq. ft.:$236.86
Features and amenities
- Amenities:Bath-Master, Breakfast Bar, Kitchen Island, Pantry, Walk-In Closet(s)
Parking
- Parking description:Attached, Finished Driveway
- Garage:Yes
- Garage spaces:2
New listings near 684 S Cassandra Ave
- New
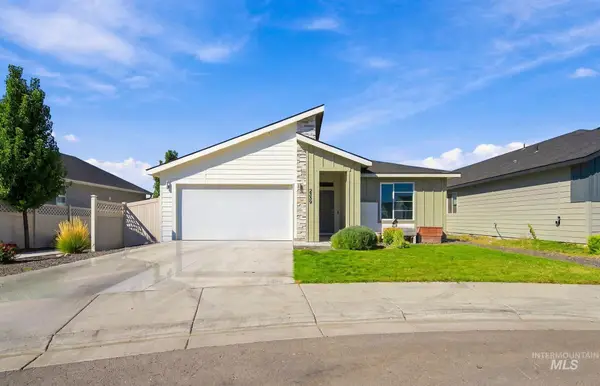 $475,000Active4 beds 2 baths1,860 sq. ft.
2359 N Thistle Dr, Kuna, ID 83634
MLS# 99001954Listed by: SILVERCREEK REALTY GROUP - New
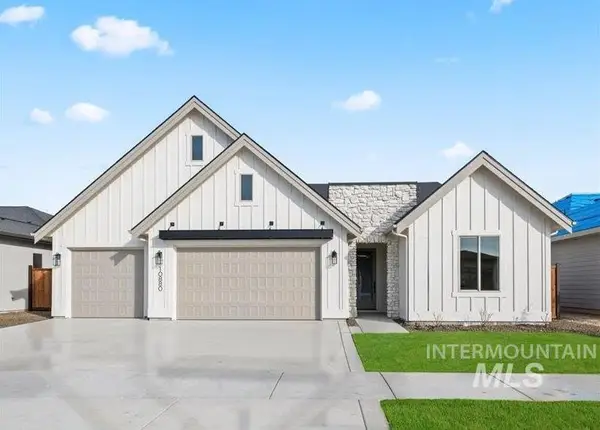 $689,900Active3 beds 3 baths2,125 sq. ft.
11381 W Lahinch Ln, Kuna, ID 83634
MLS# 99001959Listed by: KELLER WILLIAMS REALTY BOISE - New
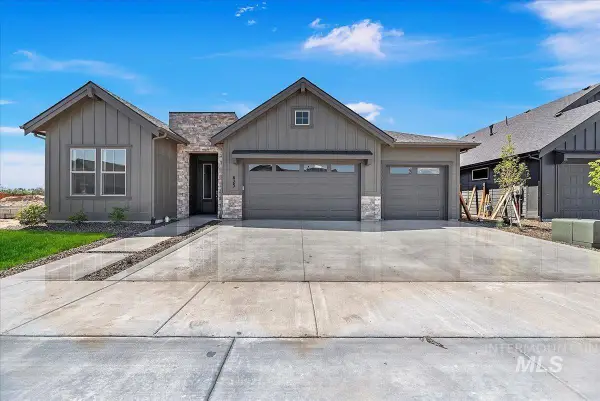 $784,900Active4 beds 3 baths2,452 sq. ft.
10876 W Barnbougle Ln, Kuna, ID 83634
MLS# 99001961Listed by: KELLER WILLIAMS REALTY BOISE - New
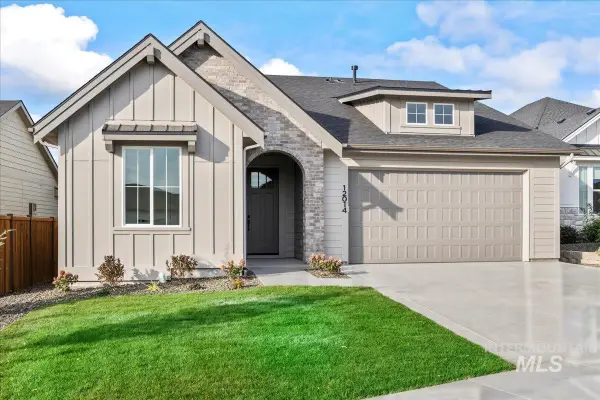 $644,900Active3 beds 2 baths1,878 sq. ft.
10856 W Barnbougle Ln, Kuna, ID 83634
MLS# 99001962Listed by: KELLER WILLIAMS REALTY BOISE - Open Sat, 1 to 3pmNew
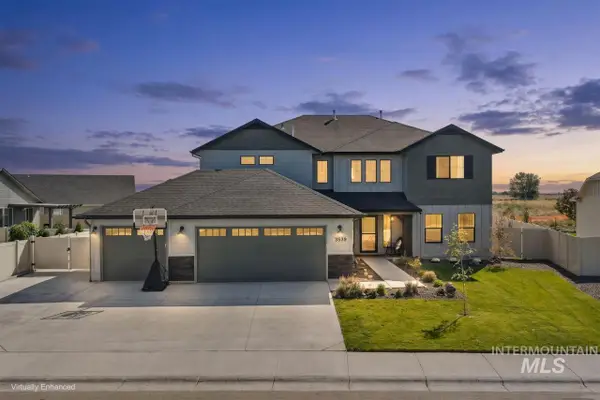 $719,000Active4 beds 3 baths3,250 sq. ft.
3539 W Zarea Dr, Meridian, ID 83642
MLS# 99001899Listed by: SILVERCREEK REALTY GROUP - Open Sat, 11am to 1pmNew
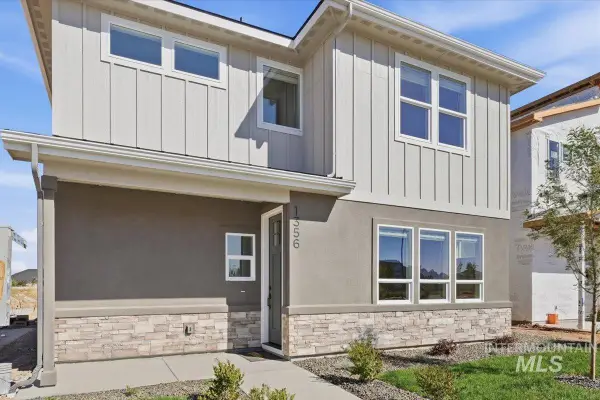 $524,900Active4 beds 3 baths2,001 sq. ft.
1356 E Zapala St, Kuna, ID 83634
MLS# 99001882Listed by: FLX REAL ESTATE, LLC - New
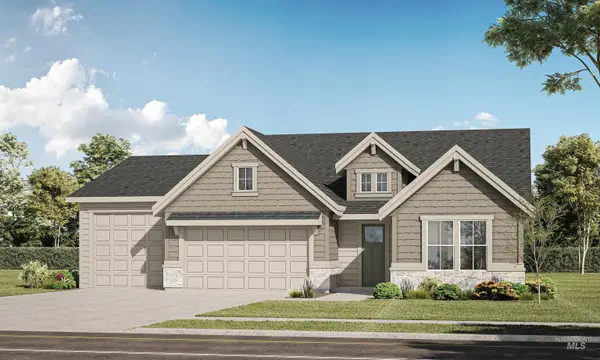 $824,900Active3 beds 3 baths2,224 sq. ft.
10797 W Lahinch Ln, Kuna, ID 83634
MLS# 99001829Listed by: KELLER WILLIAMS REALTY BOISE - New
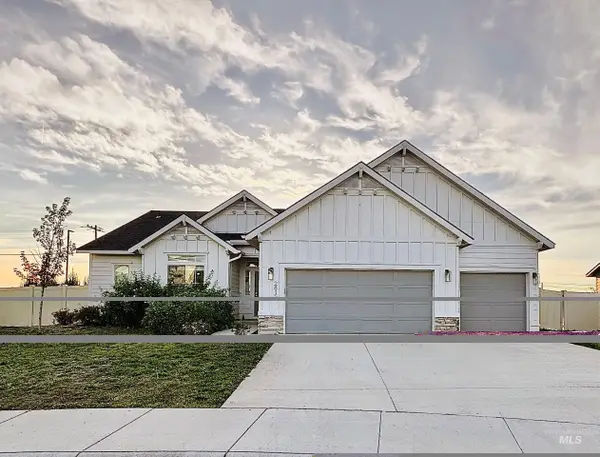 $469,000Active4 beds 2 baths2,103 sq. ft.
2815 N Klemmer Avenue, Kuna, ID 83634
MLS# 99001762Listed by: COLDWELL BANKER TOMLINSON - Open Fri, 4 to 6pmNew
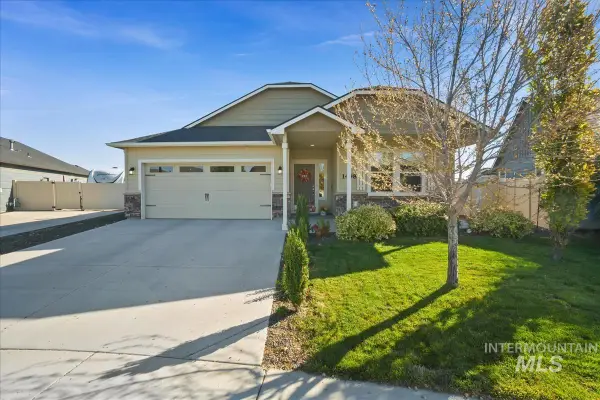 $438,000Active3 beds 2 baths1,801 sq. ft.
1498 N Steens Ave, Kuna, ID 83634
MLS# 99001753Listed by: EQUITY NORTHWEST REAL ESTATE - Open Sat, 12 to 3pmNew
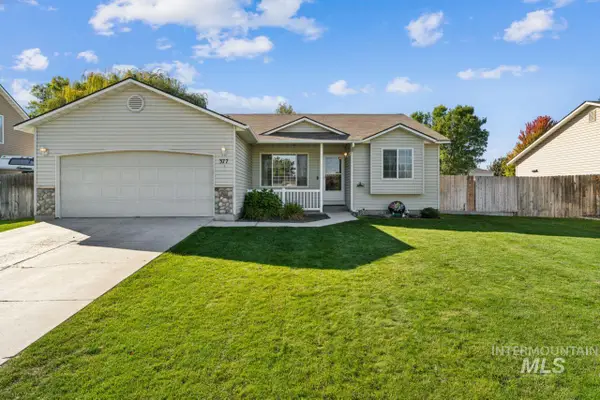 $399,990Active4 beds 2 baths1,408 sq. ft.
377 W Troy St., Kuna, ID 83634
MLS# 99001742Listed by: FINDING 43 REAL ESTATE


Protect your home and budget from life's surprises with an Assurant Home Warranty, backed by a partner that supports you through every step of homeownership. Explore Plans.
© 2023 - 2026 ERA Franchise Systems LLC. All rights reserved. ERA Franchise Systems LLC fully supports the principles of the Fair Housing Act and the Equal Opportunity Act. ERA, ERA Real Estate powered, and their respective logos are registered service marks of ERA Franchise Systems LLC. Each office is independently owned and operated.