
8616 S Tyrion Way, Kuna, ID 83634
Local realty services provided by:Hunter Of Homes ERA Powered
8616 S Tyrion Way,Kuna, ID 83634
$519,000
- 3 Beds
- 2 Baths
- 1,694 sq. ft.
- Single family
- Active
Listed by: julie simmons, shelley walpMain: 208-344-0200
Office: berkshire hathaway home services idaho realty
MLS#:98999482
Source:ID_IMLS
Price summary
- Price:$519,000
- Price per sq. ft.:$306.38
- Monthly HOA dues:$32.5
About this home
A must see! This well-maintained, spacious property features a three-bedroom split floor plan and a dedicated office designed for comfort, privacy, and flexibility. The fresh, neutral palette, quartz surfaces, and quality finishes extend throughout the home. Durable plank flooring adds warmth to the main living spaces. Tinted windows allow ample light while protecting interior surfaces from fading. Thoughtful upgrades designed to enhance comfort and extend the life of this property include addition of an exterior man door in the garage, extra insulation above the garage and upgraded garage lighting, whole home water softener, 14X12 storage shed, landscape curbing and decorative rock, drive through gate w/side yard storage & 30 amp wiring (can adjust to 50 amp), patio pergola cover, frosted main bathroom window for privacy, ceiling fan in main suite. Set on a generous corner lot, the location provides convenient access to local shopping and amenities.
Contact an agent
Home facts
- Year built:2025
- Subdivision & Development:Silver Trail
- Listing ID #:98999482
- Added:4 day(s) ago
- Updated:September 07, 2026 at 02:43 PM
Rooms and interior
- Bedrooms:3
- Total bathrooms:2
- Full bathrooms:2
- Bathrooms Description:Bath-Master
- Kitchen Description:Kitchen Island, Pantry
- Living area:1,694 sq. ft.
Heating and cooling
- Cooling:Central Air
- Heating:Forced Air, Natural Gas
- Central air:Yes
Structure and exterior
- Roof:Composition
- Year built:2025
- Building area:1,694 sq. ft.
- Lot area:0.17 Acres
- Lot Features:Sidewalks
- Construction Materials:Frame
- Foundation Description:Crawl Space
Schools
- High school:Kuna
- Middle school:Kuna
- Elementary school:Silver Trail
Utilities
- Water:City Service
Finances and disclosures
- Price:$519,000
- Price per sq. ft.:$306.38
- Tax amount:$1,100 (2025)
Features and amenities
- Amenities:Bath-Master, Breakfast Bar, Kitchen Island, Pantry, Walk-In Closet(s)
Parking
- Parking description:Attached, RV Access/Parking
- Garage:Yes
- Garage spaces:3
New listings near 8616 S Tyrion Way
 $485,540Pending3 beds 2 baths1,800 sq. ft.
3625 E Fitz Roy St. #Orchard, Kuna, ID 83634
MLS# 98999966Listed by: NEW HOME STAR IDAHO- New
 $391,990Active3 beds 2 baths1,443 sq. ft.
3519 W Scree St., Kuna, ID 83634
MLS# 98999964Listed by: HUBBLE HOMES, LLC - New
 $412,990Active3 beds 2 baths1,446 sq. ft.
3499 W Caddisfly St., Kuna, ID 83634
MLS# 98999965Listed by: HUBBLE HOMES, LLC - New
 $515,000Active4 beds 2 baths2,025 sq. ft.
2900 N Sunset Farm Avenue, Kuna, ID 83634
MLS# 98999961Listed by: HOMES OF IDAHO - New
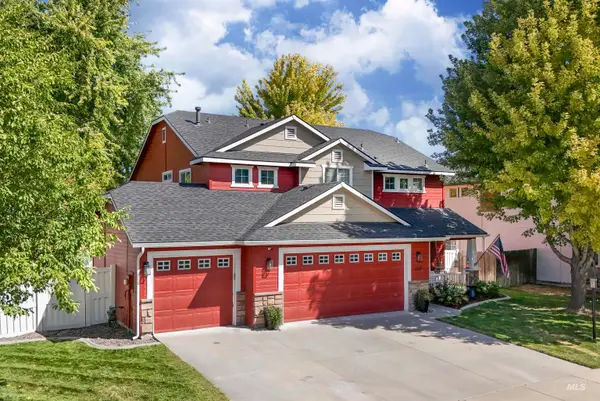 $479,900Active4 beds 3 baths2,106 sq. ft.
858 E Limestone St., Kuna, ID 83634
MLS# 98999846Listed by: SILVERCREEK REALTY GROUP - New
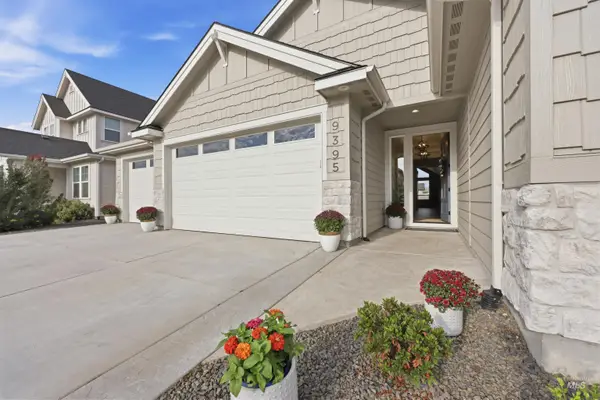 $650,000Active3 beds 3 baths2,177 sq. ft.
9395 S Egg Harbor, Kuna, ID 83634
MLS# 98999861Listed by: COLDWELL BANKER TOMLINSON - Open Thu, 12 to 4pmNew
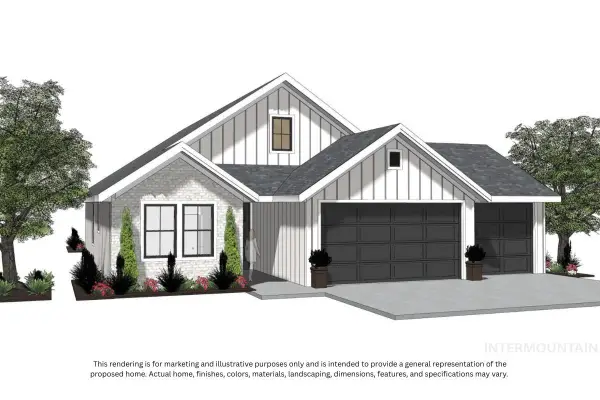 $614,900Active3 beds 3 baths1,873 sq. ft.
2761 W Jutland St., Meridian, ID 83642
MLS# 98999862Listed by: HOMES OF IDAHO - New
 $429,990Active3 beds 2 baths1,522 sq. ft.
3166 W Taiban Creek Dr, Kuna, ID 83634
MLS# 98999817Listed by: CBH SALES & MARKETING INC - New
 $456,990Active3 beds 3 baths1,851 sq. ft.
3143 W Animas Creek Dr, Kuna, ID 83634
MLS# 98999819Listed by: CBH SALES & MARKETING INC - New
 $549,990Active5 beds 3 baths2,710 sq. ft.
2405 W Tar Sands Dr, Kuna, ID 83634
MLS# 98999823Listed by: CBH SALES & MARKETING INC


Protect your home and budget from life's surprises with an Assurant Home Warranty, backed by a partner that supports you through every step of homeownership. Explore Plans.
© 2023 - 2026 ERA Franchise Systems LLC. All rights reserved. ERA Franchise Systems LLC fully supports the principles of the Fair Housing Act and the Equal Opportunity Act. ERA, ERA Real Estate powered, and their respective logos are registered service marks of ERA Franchise Systems LLC. Each office is independently owned and operated.