
8858 S Fuego, Kuna, ID 83634
Local realty services provided by:ERA West Wind Real Estate
8858 S Fuego,Kuna, ID 83634
$995,900
- 4 Beds
- 4 Baths
- 2,582 sq. ft.
- Single family
- Active
Listed by: elle sheedyCell: 208-863-0273
Office: equity northwest real estate
MLS#:98997393
Source:ID_IMLS
Price summary
- Price:$995,900
- Price per sq. ft.:$385.71
- Monthly HOA dues:$58.33
About this home
Experience absolute peace and privacy on this rare .50 acre Kuna estate. Offering 2582 sq ft of refined single level luxury, this 4bd 3.5bath sanctuary features an independent guest suite, executive office, & a chef's gourmet kitchen with gleaming white custom cabinetry, quartz countertops, double ovens & a large walk in pantry. Enjoy the spacious open concept living room with large windows to capture spectacular seasonal light and views year round, fireplace has stone up to the tall coffered ceiling and custom built-ins on each side. LVP flooring and tile (no carpet) throughout. Outside, the sprawling grounds offer endless room for your unique taste, your secluded haven unfolds with a private fruit orchard, garden boxes, and a covered patio to enjoy Idaho's big sky and neighboring tall mature trees. Car enthusiasts will love the impressive 42’ x 15’ RV bay, insulated at the roof rafters and equipped with 220V power. Oversized 14’4” x 10’ doors provide convenient drive-through access to the concrete pad with amazing storage and hobby space. This home is fully fenced and Energy Stars Certified. Enjoy neighborhood walking paths, pickle ball courts, 2 community pools, Kuna City Park half mile away, seamless freeway access and great shopping....
Contact an agent
Home facts
- Year built:2022
- Subdivision & Development:Patagonia
- Listing ID #:98997393
- Added:1 day(s) ago
- Updated:August 14, 2026 at 04:02 PM
Rooms and interior
- Bedrooms:4
- Total bathrooms:4
- Full bathrooms:4
- Bathrooms Description:Bath-Master
- Kitchen Description:Kitchen Island, Pantry
- Living area:2,582 sq. ft.
Heating and cooling
- Cooling:Central Air
- Heating:Forced Air, Natural Gas
- Central air:Yes
Structure and exterior
- Roof:Composition
- Year built:2022
- Building area:2,582 sq. ft.
- Lot area:0.5 Acres
- Lot Features:Corner Lot, Sidewalks
- Construction Materials:Frame, Stone, Stucco
Schools
- High school:Kuna
- Middle school:Fremont
- Elementary school:Silver Trail
Utilities
- Water:City Service
Finances and disclosures
- Price:$995,900
- Price per sq. ft.:$385.71
- Tax amount:$2,962 (2025)
Features and amenities
- Amenities:Bath-Master, Kitchen Island, Pantry, Two Master Bedrooms, Walk-In Closet(s)
- Pool features:Community
Parking
- Parking description:Attached, Finished Driveway, RV Access/Parking
- Garage:Yes
- Garage spaces:5
New listings near 8858 S Fuego
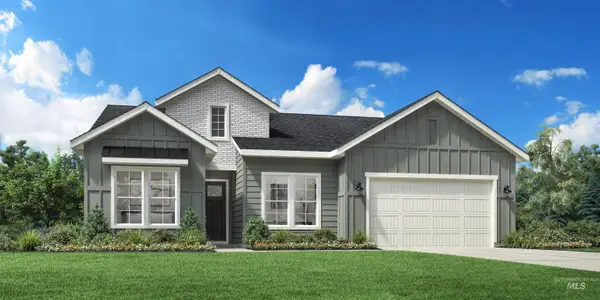 $661,646Pending3 beds 3 baths2,353 sq. ft.
10801 W Wellness St, Kuna, ID 83634
MLS# 98997324Listed by: TOLL BROTHERS REAL ESTATE, INC- New
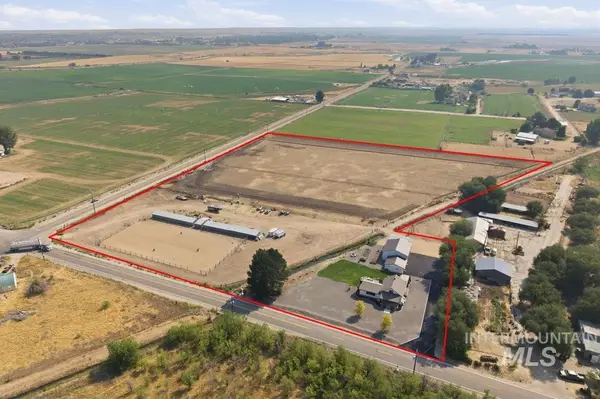 $1,189,000Active3 beds 2 baths2,308 sq. ft.
1600 S Eagle Rd, Kuna, ID 83634
MLS# 98997280Listed by: SILVERCREEK REALTY GROUP - New
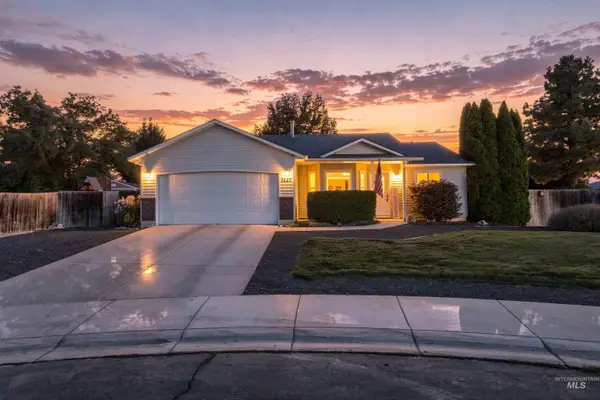 $389,900Active3 beds 2 baths1,134 sq. ft.
1427 N Antimony Pl, Kuna, ID 83634
MLS# 98997283Listed by: COLDWELL BANKER TOMLINSON - Open Sat, 11am to 3pmNew
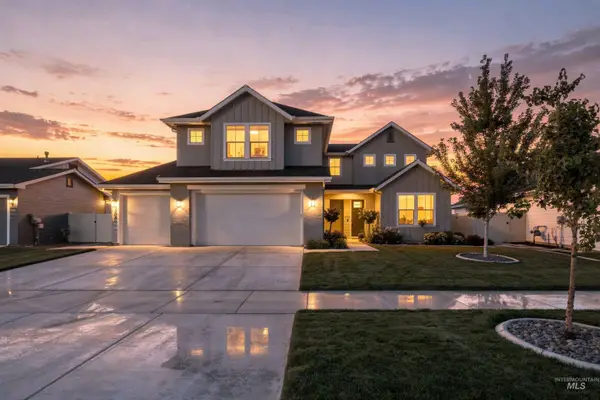 $675,000Active5 beds 4 baths2,702 sq. ft.
1306 E Sweet Pearl St, Kuna, ID 83634
MLS# 98997288Listed by: KELLER WILLIAMS REALTY BOISE - New
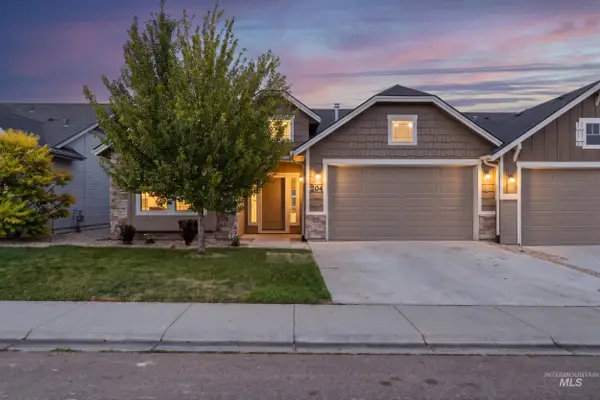 $410,000Active3 beds 2 baths1,688 sq. ft.
204 N Bay Haven Ave, Kuna, ID 83634
MLS# 98997323Listed by: THE AGENCY BOISE - New
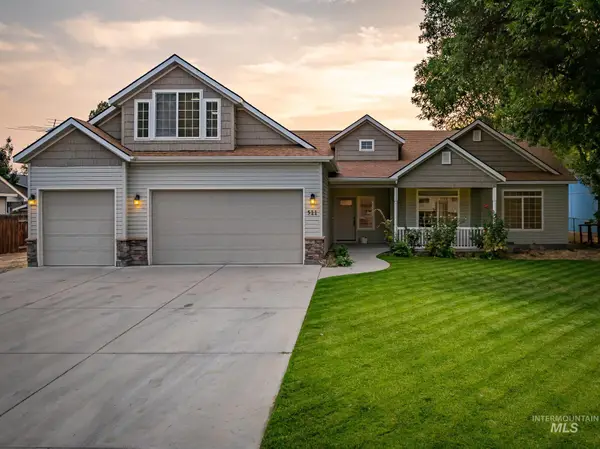 $648,900Active4 beds 3 baths2,674 sq. ft.
511 N School Ave, Kuna, ID 83634
MLS# 98997272Listed by: SILVERCREEK REALTY GROUP - New
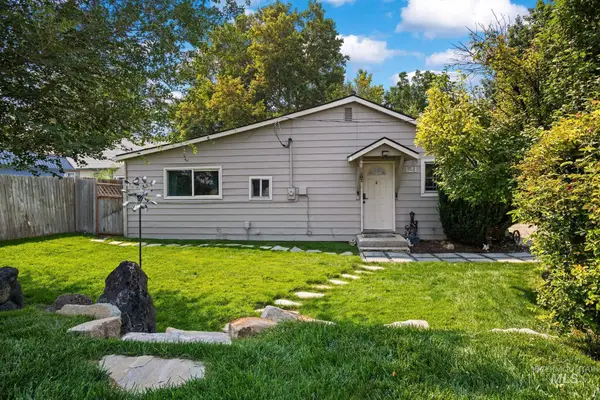 $309,990Active3 beds 1 baths1,080 sq. ft.
321 W Boise St., Kuna, ID 83634
MLS# 98997227Listed by: THG REAL ESTATE - Open Sun, 11am to 1pmNew
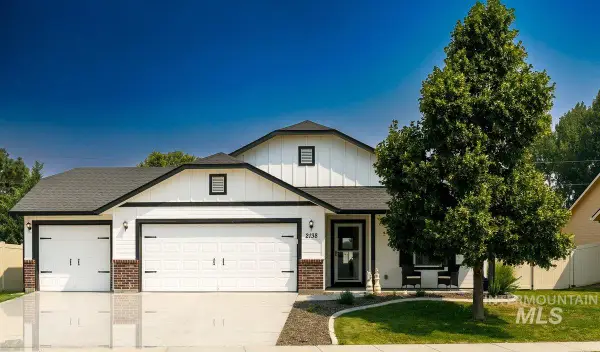 $468,000Active3 beds 2 baths1,689 sq. ft.
2138 N Mauve, Kuna, ID 83634
MLS# 98997199Listed by: ROCK & ASSOCIATES INC - New
 $494,990Active3 beds 3 baths2,058 sq. ft.
3434 W Caddisfly St, Kuna, ID 83634
MLS# 98997158Listed by: HUBBLE HOMES, LLC


Protect your home and budget from life's surprises with an Assurant Home Warranty, backed by a partner that supports you through every step of homeownership. Explore Plans.
© 2023 - 2026 ERA Franchise Systems LLC. All rights reserved. ERA Franchise Systems LLC fully supports the principles of the Fair Housing Act and the Equal Opportunity Act. ERA, ERA Real Estate powered, and their respective logos are registered service marks of ERA Franchise Systems LLC. Each office is independently owned and operated.