
9454 S Egg Harbor, Kuna, ID 83634
Local realty services provided by:Hunter Of Homes ERA Powered
9454 S Egg Harbor,Kuna, ID 83634
$689,900
- 4 Beds
- 3 Baths
- 2,672 sq. ft.
- Single family
- Active
Listed by: brett foutz, heather greenCell: 208-921-4370
Office: silvercreek realty group
MLS#:98992397
Source:ID_IMLS
Price summary
- Price:$689,900
- Price per sq. ft.:$258.2
- Monthly HOA dues:$58.33
About this home
There are a lot of new homes on the market - but none like the Emily! One look inside just past the entryway into the stunning living / entertaining room will confirm: you have found the home you are looking for! The living room features soaring 18' ceilings and XL hanging light fixture. The living room opens up into the beautifully appointed kitchen and dining room - all flooded with natural light from the abundant oversized windows throughout. This unique split-garage design features a 2-Car garage, plus a separate 3rd bay for your car, other toys, home gym, or more! This gorgeous home comes with large master suite and 2 bedrooms on the upper level, and a bedroom and full bathroom downstairs for guests. One thing is for sure - the Emily by Eaglewood Homes is the dreamy oasis you have been waiting for in Kuna. Step outside to a neighborhood full of parks, walking paths, community pools, and fiber-optic internet — all within easy reach of Kuna and Meridian amenities. Your dream home awaits! BTVAI. Home is complete, ALL PHOTOS ARE ACTUAL. Bring your real estate agent for access to tour the home via lock box, or tour on your own with just a smartphone and ID!...
Contact an agent
Home facts
- Year built:2026
- Subdivision & Development:Patagonia
- Listing ID #:98992397
- Added:65 day(s) ago
- Updated:September 05, 2026 at 02:48 PM
Rooms and interior
- Bedrooms:4
- Total bathrooms:3
- Full bathrooms:3
- Flooring:Carpet, Tile
- Bathrooms Description:Bath-Master
- Kitchen Description:Kitchen Island, Pantry
- Living area:2,672 sq. ft.
Heating and cooling
- Cooling:Central Air
- Heating:Forced Air, Natural Gas
- Central air:Yes
Structure and exterior
- Roof:Architectural Style, Composition
- Year built:2026
- Building area:2,672 sq. ft.
- Lot area:0.13 Acres
- Lot Features:Sidewalks
- Construction Materials:Concrete, Frame, Masonry, Wood Siding
- Foundation Description:Crawl Space
Schools
- High school:Kuna
- Middle school:Fremont
- Elementary school:Silver Trail
Utilities
- Water:City Service
Finances and disclosures
- Price:$689,900
- Price per sq. ft.:$258.2
Features and amenities
- Amenities:Bath-Master, Breakfast Bar, Central Vacuum Plumbed, Kitchen Island, Pantry, Walk-In Closet(s)
- Pool features:Community
Parking
- Parking description:Attached, Finished Driveway
- Garage:Yes
- Garage spaces:3
New listings near 9454 S Egg Harbor
- Open Sat, 11am to 2pmNew
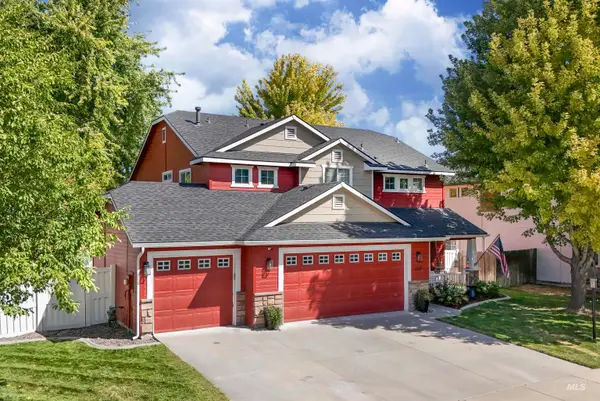 $479,900Active4 beds 3 baths2,106 sq. ft.
858 E Limestone St., Kuna, ID 83634
MLS# 98999846Listed by: SILVERCREEK REALTY GROUP - New
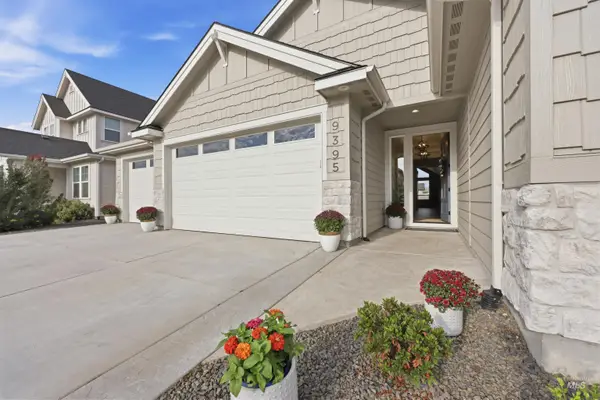 $650,000Active3 beds 3 baths2,177 sq. ft.
9395 S Egg Harbor, Kuna, ID 83634
MLS# 98999861Listed by: COLDWELL BANKER TOMLINSON - Open Thu, 12 to 4pmNew
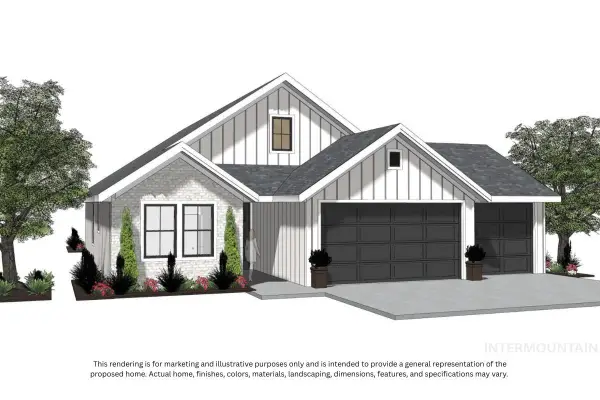 $614,900Active3 beds 3 baths1,873 sq. ft.
2761 W Jutland St., Meridian, ID 83642
MLS# 98999862Listed by: HOMES OF IDAHO - New
 $429,990Active3 beds 2 baths1,522 sq. ft.
3166 W Taiban Creek Dr, Kuna, ID 83634
MLS# 98999817Listed by: CBH SALES & MARKETING INC - New
 $456,990Active3 beds 3 baths1,851 sq. ft.
3143 W Animas Creek Dr, Kuna, ID 83634
MLS# 98999819Listed by: CBH SALES & MARKETING INC - New
 $549,990Active5 beds 3 baths2,710 sq. ft.
2405 W Tar Sands Dr, Kuna, ID 83634
MLS# 98999823Listed by: CBH SALES & MARKETING INC - New
 $744,990Active4 beds 4 baths3,695 sq. ft.
2355 W Tar Sands Dr, Kuna, ID 83634
MLS# 98999825Listed by: CBH SALES & MARKETING INC - New
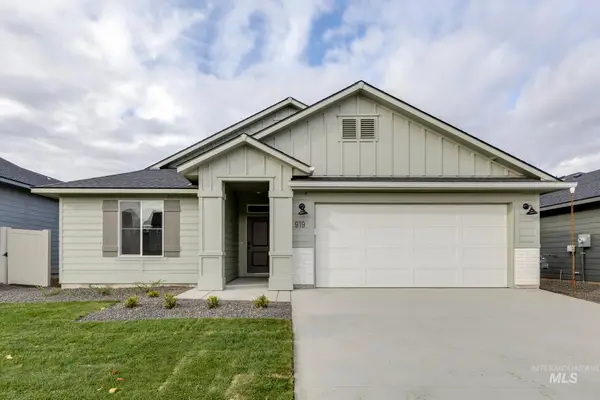 $449,990Active4 beds 2 baths1,860 sq. ft.
6826 S Lumberton Way, Meridian, ID 83642
MLS# 98999828Listed by: CBH SALES & MARKETING INC - Open Sat, 11am to 1pmNew
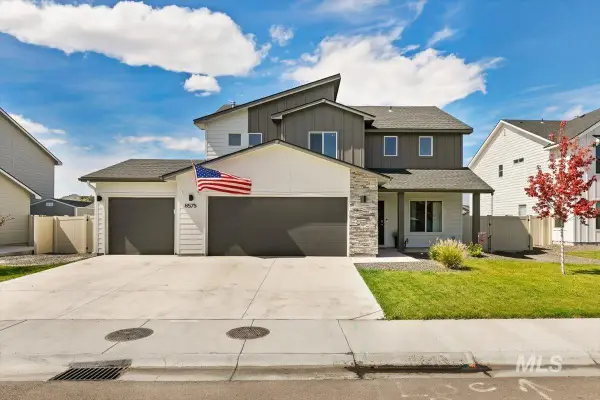 $474,900Active4 beds 3 baths2,054 sq. ft.
8575 S Foraker Way, Kuna, ID 83634
MLS# 98999830Listed by: SILVERCREEK REALTY GROUP - New
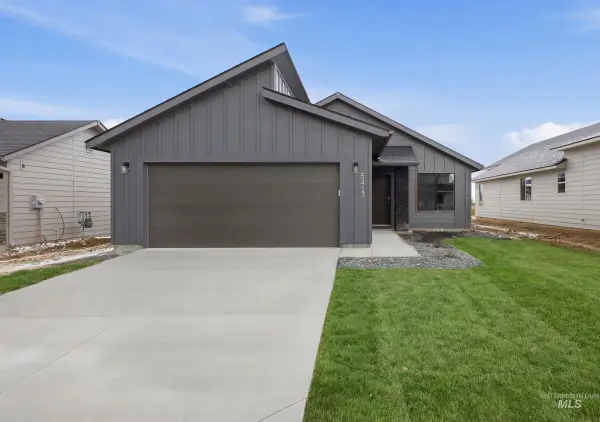 $409,990Active3 beds 2 baths1,207 sq. ft.
6854 S Lumberton Way, Meridian, ID 83642
MLS# 98999832Listed by: CBH SALES & MARKETING INC


Protect your home and budget from life's surprises with an Assurant Home Warranty, backed by a partner that supports you through every step of homeownership. Explore Plans.
© 2023 - 2026 ERA Franchise Systems LLC. All rights reserved. ERA Franchise Systems LLC fully supports the principles of the Fair Housing Act and the Equal Opportunity Act. ERA, ERA Real Estate powered, and their respective logos are registered service marks of ERA Franchise Systems LLC. Each office is independently owned and operated.