
435 River Pointe, Lenore, ID 83541
Local realty services provided by:Hunter Of Homes ERA Powered
435 River Pointe,Lenore, ID 83541
$899,000
- 3 Beds
- 2 Baths
- 2,000 sq. ft.
- Single family
- Active
Listed by: brenda halenCell: 208-748-9947
Office: silvercreek realty group
MLS#:98993855
Source:ID_IMLS
Price summary
- Price:$899,000
- Price per sq. ft.:$449.5
About this home
21.63 Acres • 180° Clearwater River Views • 2 Buildable Parcels Rarely does a property combine this much privacy, usable land and future potential. Tucked away at the end of a private driveway with no drive-by traffic, this custom-built 2019 home was thoughtfully designed for comfortable single-level living. Inside you'll find a spacious primary suite with a soaking tub, granite countertops throughout, gas range, built-in refrigerator and freezer, and an oversized utility room with walk-in pantry. Step onto the covered deck and take in sweeping Clearwater River views, abundant wildlife and unforgettable sunsets. The heated 32x33 shop with bathroom provides the perfect space for projects, storage or hobbies, while the second parcel offers endless possibilities for a guest home, multigenerational living or future investment. This isn't just a home - it's a legacy property you'll enjoy for generations.
Contact an agent
Home facts
- Year built:2019
- Subdivision & Development:0 Not Applicable
- Listing ID #:98993855
- Added:53 day(s) ago
- Updated:September 05, 2026 at 02:48 PM
Rooms and interior
- Bedrooms:3
- Total bathrooms:2
- Full bathrooms:2
- Flooring:Carpet, Concrete, Tile
- Bathrooms Description:Bath-Master
- Kitchen Description:Pantry
- Living area:2,000 sq. ft.
Heating and cooling
- Cooling:Central Air
- Heating:Electric, Forced Air, Heat Pump
- Central air:Yes
Structure and exterior
- Roof:Metal
- Year built:2019
- Building area:2,000 sq. ft.
- Lot area:21.63 Acres
- Lot Features:Canyon Rim
- Construction Materials:Frame
- Foundation Description:Crawl Space
Schools
- High school:Orofino High School
- Middle school:Orofino Junior High
- Elementary school:Cavendish
Utilities
- Water:Well
- Sewer:Septic Tank
Finances and disclosures
- Price:$899,000
- Price per sq. ft.:$449.5
- Tax amount:$2,326 (2025)
Features and amenities
- Amenities:Bath-Master, Breakfast Bar, Pantry, Walk-In Closet(s)
Parking
- Parking description:Finished Driveway, RV Access/Parking
New listings near 435 River Pointe
- New
 $280,500Active17.49 Acres
TBD 17.49 Acres Hwy 12, Lenore, ID 83541
MLS# 98999543Listed by: THE REAL ESTATERS - New
 $100,000Active8.74 Acres
TBD Bobcat Dr, Ahsahka, ID 83520
MLS# 98999280Listed by: KW PALOUSE 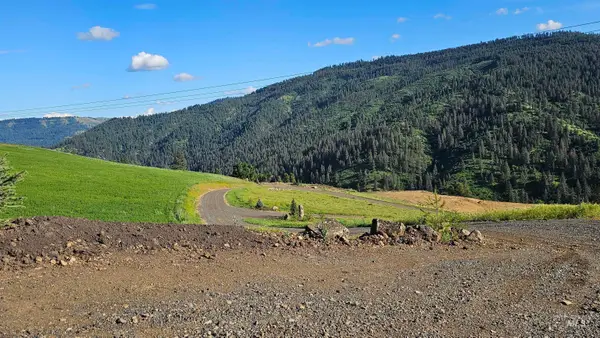 $249,000Active15.34 Acres
TBD Quiet Hills Lane, Lot 1, Lenore, ID 83541
MLS# 98994632Listed by: SILVERCREEK REALTY GROUP $410,000Active3 beds 2 baths952 sq. ft.
37596 Eberhardt Road, Peck, ID 83545
MLS# 98993770Listed by: SILVERCREEK REALTY GROUP $600,000Active85.64 Acres
000 Middle Rd, Lenore, ID 83541
MLS# 98992891Listed by: LATAH REALTY, LLC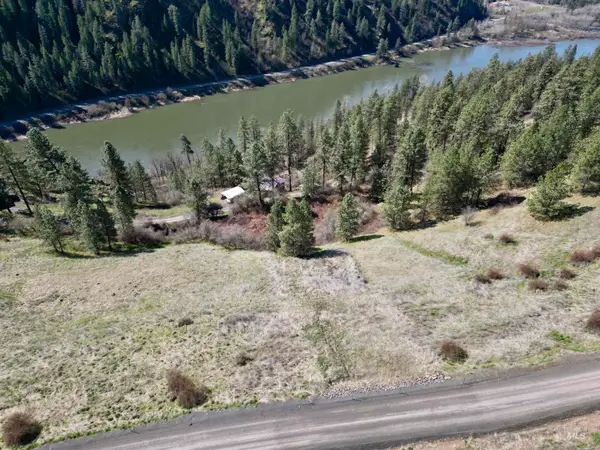 $45,000Active2.63 Acres
TBD Old Peck Grade, Lenore, ID 83541
MLS# 98993217Listed by: IDAHO COUNTRY PROPERTIES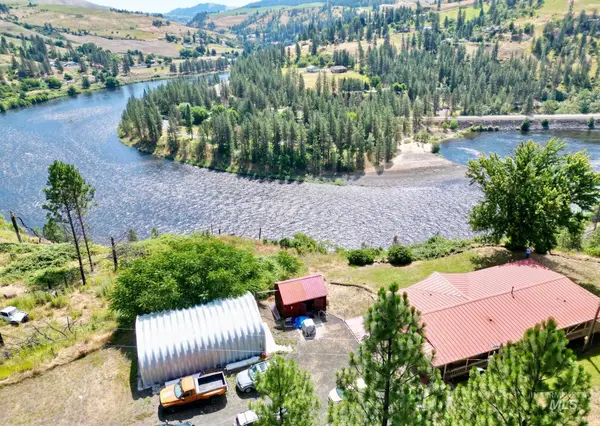 $525,000Active3 beds 2 baths1,768 sq. ft.
35322 River Rd, Lenore, ID 83541
MLS# 98992536Listed by: THE REAL ESTATERS $739,000Active3 beds 3 baths2,280 sq. ft.
6125 Freeman Creek Rd, Lenore, ID 83541
MLS# 98992171Listed by: SILVERCREEK REALTY GROUP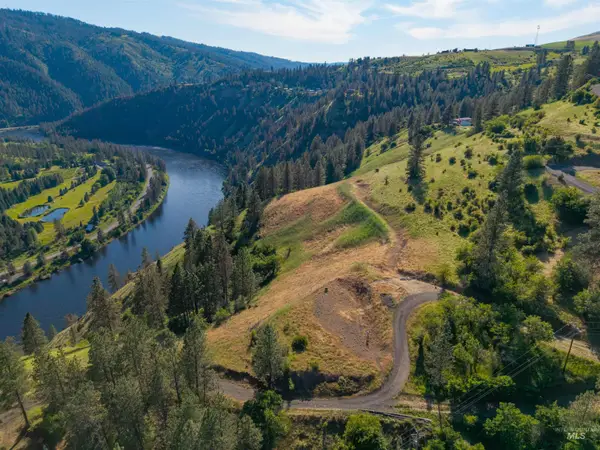 $175,000Active20 Acres
618 Old Peck Grade, Lenore, ID 83541
MLS# 98989245Listed by: REFINED REALTY


Protect your home and budget from life's surprises with an Assurant Home Warranty, backed by a partner that supports you through every step of homeownership. Explore Plans.
© 2023 - 2026 ERA Franchise Systems LLC. All rights reserved. ERA Franchise Systems LLC fully supports the principles of the Fair Housing Act and the Equal Opportunity Act. ERA, ERA Real Estate powered, and their respective logos are registered service marks of ERA Franchise Systems LLC. Each office is independently owned and operated.