
1303 Hemlock Avenue, Lewiston, ID 83501
Local realty services provided by:Hunter Of Homes ERA Powered
1303 Hemlock Avenue,Lewiston, ID 83501
$579,000Last list price
- 5 Beds
- 3 Baths
- - sq. ft.
- Single family
- Sold
Listed by: kristen gravesCell: 831-207-9492
Office: real broker llc.
MLS#:98992834
Source:ID_IMLS
Sorry, we are unable to map this address
Price summary
- Price:$579,000
About this home
Beautifully updated and meticulously maintained 5-bedroom, 3-bath home in the Lewiston Orchards offering nearly 3,000 sq ft, stunning views of Waha and the Blues, and incredible versatility. The main level features quartz countertops, modern finishes, and a bright, functional layout. The walkout basement includes a separate apartment style space with kitchenette. Ideal for multigenerational living, guests, or potential rental income. Situated on a spacious lot, enjoy an in-ground pool, 24x24 shop, two-car garage, and plenty of additional parking. A rare opportunity to own a move-in ready home with space, upgrades, and income potential all in one.
Contact an agent
Home facts
- Year built:1966
- Subdivision & Development:0 Not Applicable
- Listing ID #:98992834
- Added:81 day(s) ago
- Updated:September 26, 2026 at 06:32 AM
Rooms and interior
- Bedrooms:5
- Total bathrooms:3
- Full bathrooms:3
- Flooring:Carpet, Concrete, Tile
- Bathrooms Description:Bath-Master
- Kitchen Description:Pantry, Two Kitchens
- Basement Description:Walk-Out Access
Heating and cooling
- Cooling:Central Air
- Heating:Forced Air, Natural Gas, Wood
- Central air:Yes
Structure and exterior
- Roof:Composition
- Year built:1966
- Lot Features:Chickens, Corner Lot, Dog Run, Irrigation Available
- Construction Materials:Wood Siding
- Foundation Description:Slab
Schools
- High school:Lewiston
- Middle school:Sacajawea
- Elementary school:Centennial
Utilities
- Water:City Service
Finances and disclosures
- Price:$579,000
- Tax amount:$5,141 (2025)
Features and amenities
- Amenities:Bath-Master, Pantry, Two Kitchens, Walk-In Closet(s)
- Pool features:In Ground, Pool
Parking
- Parking description:Attached, Finished Driveway, RV Access/Parking, RV/Boat
- Garage:Yes
- Garage spaces:2
New listings near 1303 Hemlock Avenue
- Open Sat, 1 to 2:30pmNew
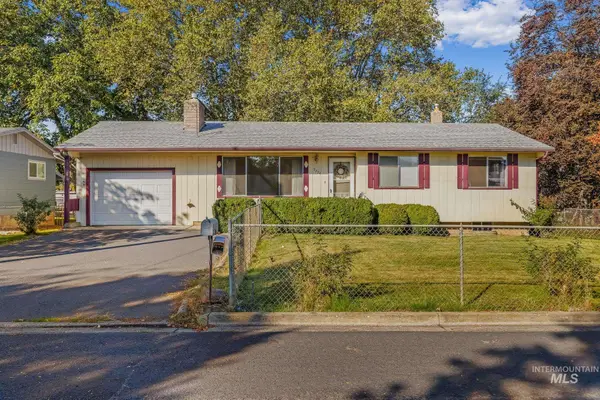 $395,000Active3 beds 2 baths2,206 sq. ft.
3224 8th Street E, Lewiston, ID 83501
MLS# 99001971Listed by: SILVERCREEK REALTY GROUP - Open Sat, 10:30am to 12pmNew
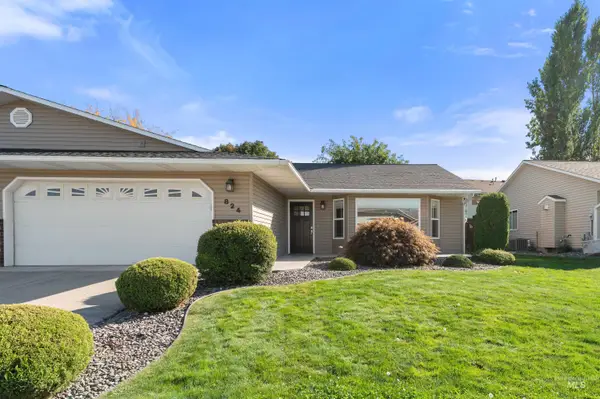 $438,000Active2 beds 2 baths1,892 sq. ft.
824 Cypress St, Lewiston, ID 83501
MLS# 99001902Listed by: RIVER CITIES REAL ESTATE - New
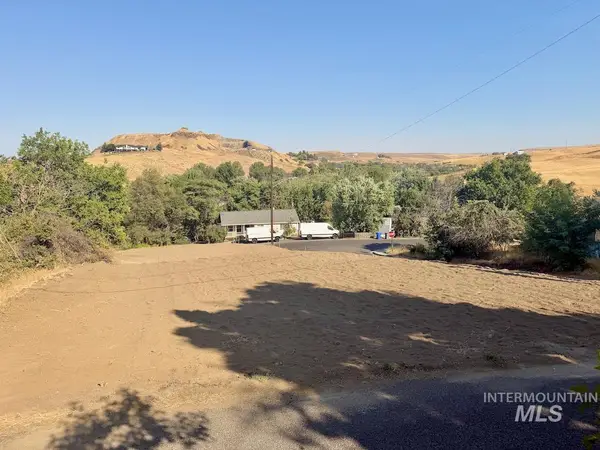 $78,000Active0.16 Acres
TBD Silcott, Lewiston, ID 83501
MLS# 99001926Listed by: SILVERCREEK REALTY GROUP - New
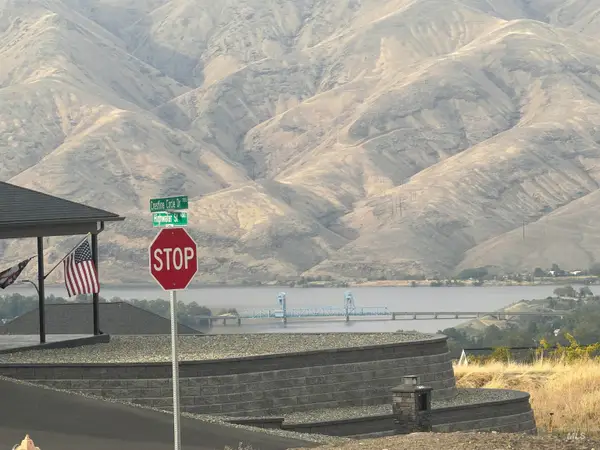 $125,000Active0.29 Acres
406 Highwater St, Lewiston, ID 83501
MLS# 99001946Listed by: RE/MAX ROCK-N-ROLL REALTY - Open Sat, 11am to 2pmNew
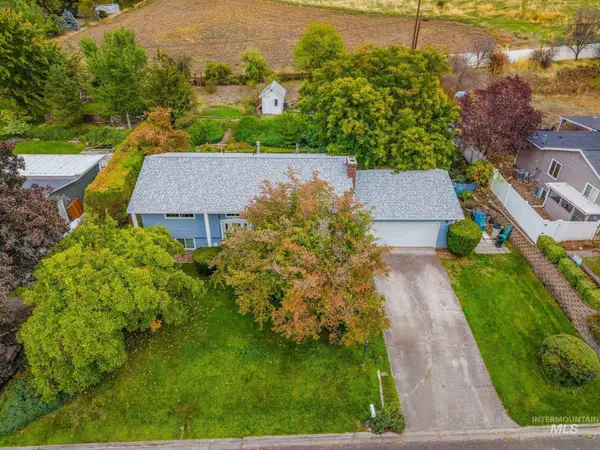 $439,000Active4 beds 2 baths2,200 sq. ft.
2127 2nd St., Lewiston, ID 83501
MLS# 99001874Listed by: SILVERCREEK REALTY GROUP - New
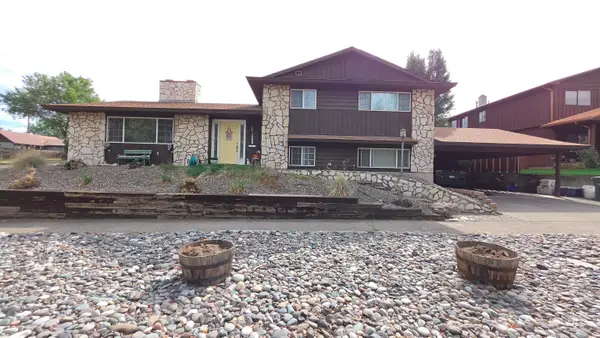 $399,000Active4 beds 3 baths2,257 sq. ft.
1428 14th Ave., Lewiston, ID 83501
MLS# 99001849Listed by: ASSIST 2 SELL DISCOVERY REAL ESTATE - New
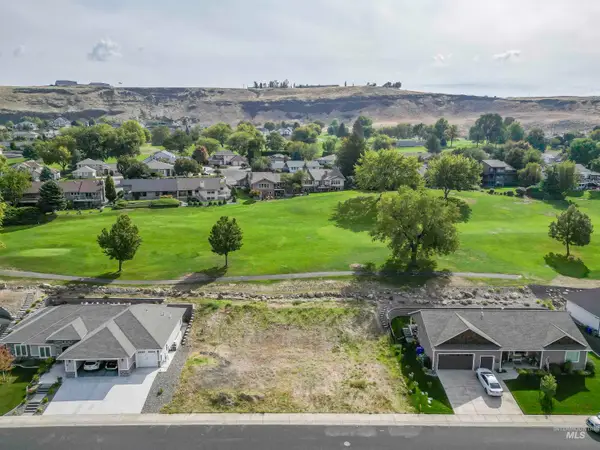 $139,900Active0.27 Acres
Lot 4 Block 1 Ridgewater Dr., Lewiston, ID 83501
MLS# 99001832Listed by: REAL BROKER LLC - New
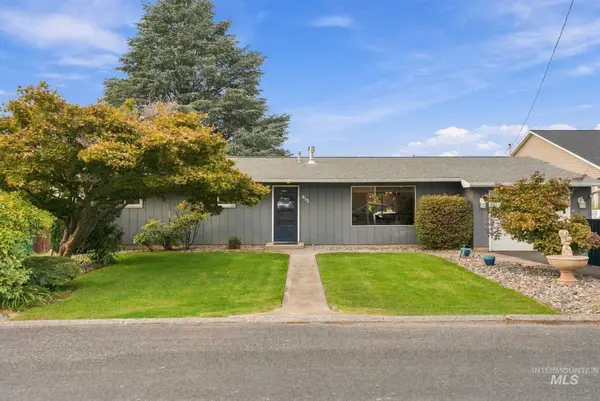 $529,900Active4 beds 2 baths2,704 sq. ft.
613 Vista Ave, Lewiston, ID 83501
MLS# 99001798Listed by: REFINED REALTY - New
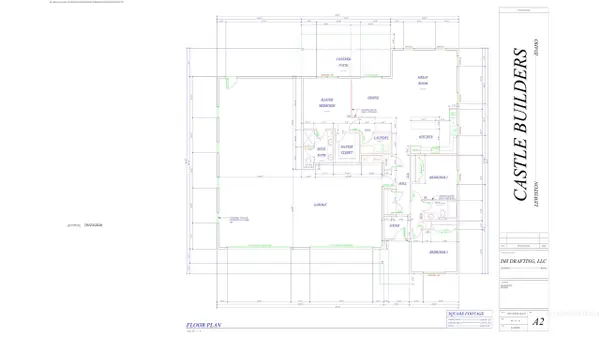 $739,000Active3 beds 2 baths1,880 sq. ft.
Lot 4 Block 8 Skyview Estates Phase Iv, Lewiston, ID 83501
MLS# 99001803Listed by: REAL BROKER LLC - New
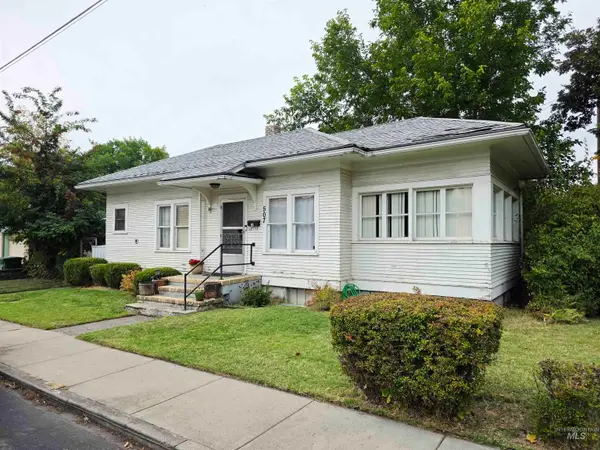 $299,000Active2 beds 2 baths1,203 sq. ft.
507 4th Avenue, Lewiston, ID 83501
MLS# 99001774Listed by: SILVERCREEK REALTY GROUP


Protect your home and budget from life's surprises with an Assurant Home Warranty, backed by a partner that supports you through every step of homeownership. Explore Plans.
© 2023 - 2026 ERA Franchise Systems LLC. All rights reserved. ERA Franchise Systems LLC fully supports the principles of the Fair Housing Act and the Equal Opportunity Act. ERA, ERA Real Estate powered, and their respective logos are registered service marks of ERA Franchise Systems LLC. Each office is independently owned and operated.