
1405 Richardson Ave., Lewiston, ID 83501
Local realty services provided by:Hunter Of Homes ERA Powered
Listed by: heather saltarellaMain: 509-334-3530
Office: woodbridge real estate, llc.
MLS#:99002649
Source:ID_IMLS
Price summary
- Price:$596,000
- Price per sq. ft.:$197.88
About this home
Spacious, move-in ready home in a quiet Lewiston Orchards neighborhood with plenty of room to live, work, entertain, and enjoy the outdoors. With 5 bedrooms plus an office, there's plenty of space for guests, hobbies, and work. The main living area features vaulted ceilings, a large fireplace, an open kitchen and dining area, and plenty of natural light. The kitchen has been remodeled with a designer feel, and the main bathroom has also been updated. Outdoor living is a highlight, with a covered front porch, new back deck, and a new 9' deep 16'x32' pool complete with a diving board that creates the perfect setup for summer gatherings and entertaining. The hot tub means you can enjoy the backyard year-round, whether you're hosting friends or simply relaxing at the end of the day. The huge attached three-car garage offers just over 1,000 square feet and includes a workbench with plenty of space for projects, tools, storage, and vehicles. There is also a concrete RV pad alongside the garage for convenient parking. With generous living space, a great outdoor setup, and plenty of room for projects and storage, this home is ready for its next owner to move in and make it their own....
Contact an agent
Home facts
- Year built:1989
- Subdivision & Development:0 Not Applicable
- Listing ID #:99002649
- Added:1 day(s) ago
- Updated:October 04, 2026 at 02:17 PM
Rooms and interior
- Bedrooms:5
- Total bathrooms:3
- Full bathrooms:3
- Flooring:Carpet
- Bathrooms Description:Bath-Master
- Basement Description:Daylight, Walk-Out Access
- Living area:3,012 sq. ft.
Heating and cooling
- Cooling:Central Air
- Heating:Forced Air, Natural Gas
- Central air:Yes
Structure and exterior
- Roof:Architectural Style
- Year built:1989
- Building area:3,012 sq. ft.
- Lot area:0.34 Acres
- Construction Materials:Frame
Schools
- High school:Lewiston
- Middle school:Sacajawea
- Elementary school:Centennial
Utilities
- Water:City Service
Finances and disclosures
- Price:$596,000
- Price per sq. ft.:$197.88
- Tax amount:$6,132 (2025)
Features and amenities
- Amenities:Bath-Master, Breakfast Bar
- Pool features:In Ground, Pool, Private
Parking
- Parking description:Attached, RV Access/Parking
- Garage:Yes
- Garage spaces:3
New listings near 1405 Richardson Ave.
- New
 $315,000Active3 beds 2 baths2,140 sq. ft.
2006 Powers Drive, Lewiston, ID 83501
MLS# 99002781Listed by: REFINED REALTY - New
 $299,000Active1 beds 1 baths1,008 sq. ft.
3622 14th St, Lewiston, ID 83501
MLS# 99002761Listed by: ASSIST 2 SELL DISCOVERY REAL ESTATE - Open Sun, 1 to 2:30pmNew
 $440,000Active2 beds 2 baths1,784 sq. ft.
2946 Spruce St, Lewiston, ID 83501
MLS# 99002758Listed by: SILVERCREEK REALTY GROUP - New
 $679,900Active3 beds 2 baths1,950 sq. ft.
1023 Richardson Avenue, Lewiston, ID 83501
MLS# 99002755Listed by: REFINED REALTY - New
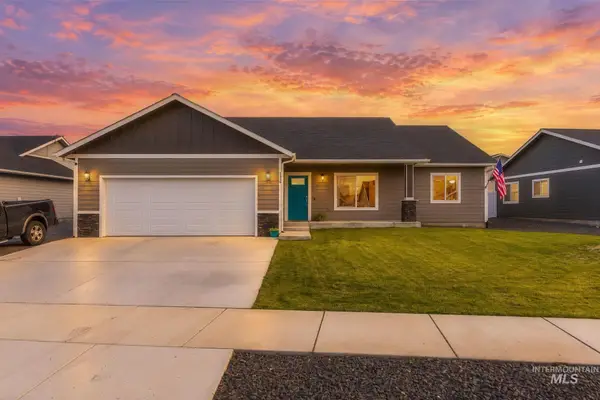 $429,000Active3 beds 2 baths1,428 sq. ft.
1438 Horizon Court, Lewiston, ID 83501
MLS# 99002736Listed by: COLDWELL BANKER TOMLINSON ASSOCIATES - New
 $349,500Active3 beds 2 baths1,456 sq. ft.
830 Tamarack Dr., Lewiston, ID 83501
MLS# 99002728Listed by: GRAND REALTY, INC. - Open Sun, 12 to 1:30pmNew
 $380,000Active4 beds 2 baths1,646 sq. ft.
1527 20th Ave, Lewiston, ID 83501
MLS# 99002652Listed by: REFINED REALTY - New
 $749,000Active5 beds 3 baths3,264 sq. ft.
3307 18th Street, Lewiston, ID 83501
MLS# 99002565Listed by: CENTURY 21 PRICE RIGHT - Open Sun, 11am to 12:30pmNew
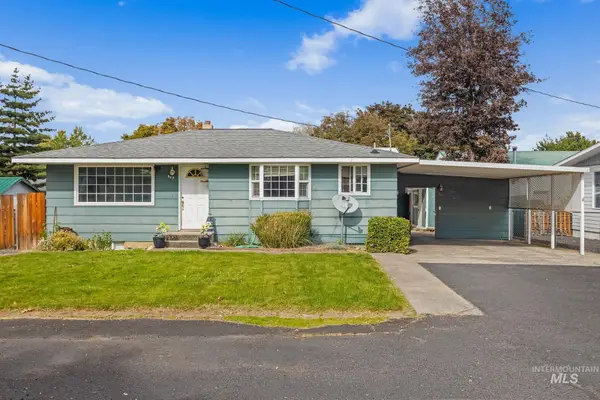 $430,000Active4 beds 2 baths1,836 sq. ft.
517 Linden Dr, Lewiston, ID 83501
MLS# 99002452Listed by: SILVERCREEK REALTY GROUP


Protect your home and budget from life's surprises with an Assurant Home Warranty, backed by a partner that supports you through every step of homeownership. Explore Plans.
© 2023 - 2026 ERA Franchise Systems LLC. All rights reserved. ERA Franchise Systems LLC fully supports the principles of the Fair Housing Act and the Equal Opportunity Act. ERA, ERA Real Estate powered, and their respective logos are registered service marks of ERA Franchise Systems LLC. Each office is independently owned and operated.