
2227 Powers Drive, Lewiston, ID 83501
Local realty services provided by:Hunter Of Homes ERA Powered
2227 Powers Drive,Lewiston, ID 83501
$690,000
- 4 Beds
- 2 Baths
- 1,890 sq. ft.
- Single family
- Active
Listed by: jacob grecoMain: 208-799-2100
Office: century 21 price right
MLS#:99002396
Source:ID_IMLS
Price summary
- Price:$690,000
- Price per sq. ft.:$365.08
About this home
Beautifully designed 4-bedroom, 2-bathroom home in desirable Skyview Estates. Custom built in 2025 with quality craftsmanship, modern finishes, and thoughtful details throughout. This move-in-ready home offers an open-concept floor plan with vaulted ceilings, abundant natural light, and a spacious kitchen featuring custom cabinetry, large center island, pantry, and ample workspace. The kitchen opens seamlessly to the inviting living room, highlighted by a striking fireplace with a stylish Roman clay finish. The spacious primary suite features a large walk-in closet, custom cabinetry, and a beautifully tiled walk-in shower. The laundry room adds convenience with a built-in dog wash, perfect for pet owners. Enjoy indoor-outdoor living with covered front and back patios, ideal for relaxing or entertaining. The fully fenced backyard features an underground sprinkler system and plenty of space for outdoor activities, pets, and gatherings. A two-car attached garage provides convenient parking, storage, and additional functionality....
Contact an agent
Home facts
- Year built:2025
- Subdivision & Development:Skyview Est
- Listing ID #:99002396
- Added:1 day(s) ago
- Updated:October 01, 2026 at 03:01 PM
Rooms and interior
- Bedrooms:4
- Total bathrooms:2
- Full bathrooms:2
- Kitchen Description:Kitchen Island, Pantry
- Living area:1,890 sq. ft.
Heating and cooling
- Cooling:Central Air
- Heating:Forced Air
- Central air:Yes
Structure and exterior
- Roof:Composition
- Year built:2025
- Building area:1,890 sq. ft.
- Lot area:0.25 Acres
- Lot Features:Dog Run
- Construction Materials:Masonry
- Foundation Description:Crawl Space
Schools
- High school:Lewiston
- Middle school:Sacajawea
- Elementary school:Camelot
Utilities
- Water:City Service
Finances and disclosures
- Price:$690,000
- Price per sq. ft.:$365.08
- Tax amount:$1,198 (2025)
Features and amenities
- Amenities:Kitchen Island, Pantry, Walk-In Closet(s)
Parking
- Parking description:Attached
- Garage:Yes
- Garage spaces:2
New listings near 2227 Powers Drive
- New
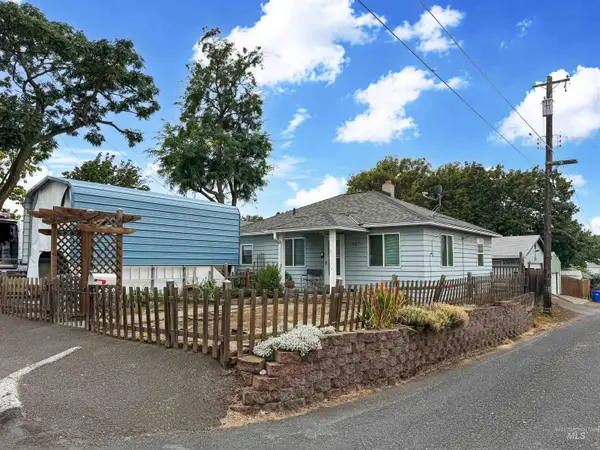 $259,900Active2 beds 1 baths832 sq. ft.
1118 20th St, Lewiston, ID 83501
MLS# 99002387Listed by: RE/MAX ROCK-N-ROLL REALTY - New
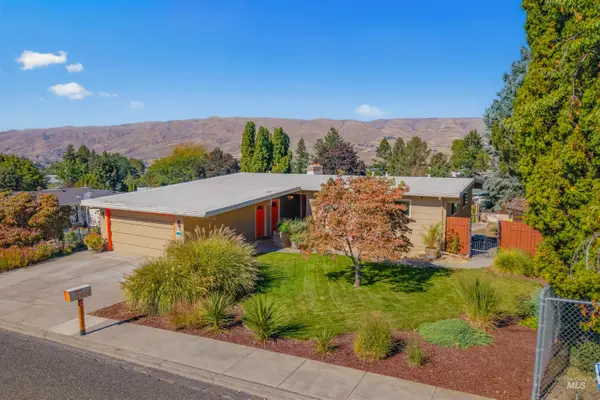 $615,000Active5 beds 3 baths2,704 sq. ft.
2619 11th Ave, Lewiston, ID 83501
MLS# 99002308Listed by: CENTURY 21 PRICE RIGHT - New
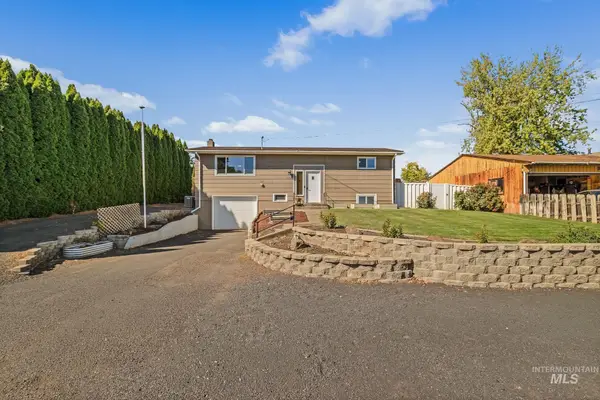 $439,000Active4 beds 2 baths1,728 sq. ft.
3818 17th Street, Lewiston, ID 83501
MLS# 99002286Listed by: REAL BROKER LLC - New
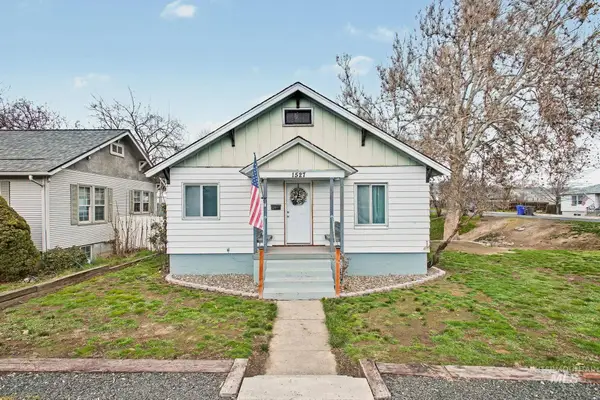 $275,000Active3 beds 1 baths1,536 sq. ft.
1527 11th Avenue, Lewiston, ID 83501
MLS# 99002243Listed by: SILVERCREEK REALTY GROUP - Open Sun, 1 to 2:30pmNew
 $415,000Active3 beds 2 baths2,100 sq. ft.
2207 Grelle Ave, Lewiston, ID 83501
MLS# 99002170Listed by: CENTURY 21 PRICE RIGHT - Open Sun, 11am to 1pmNew
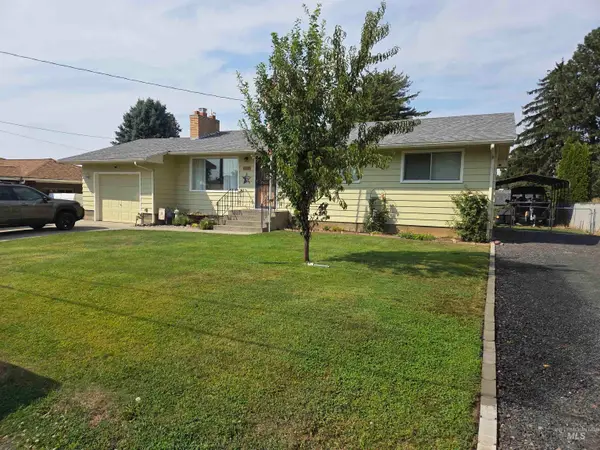 $349,000Active4 beds 3 baths2,184 sq. ft.
431 Linden Drive, Lewiston, ID 83501
MLS# 99002068Listed by: COLDWELL BANKER TOMLINSON ASSOCIATES - New
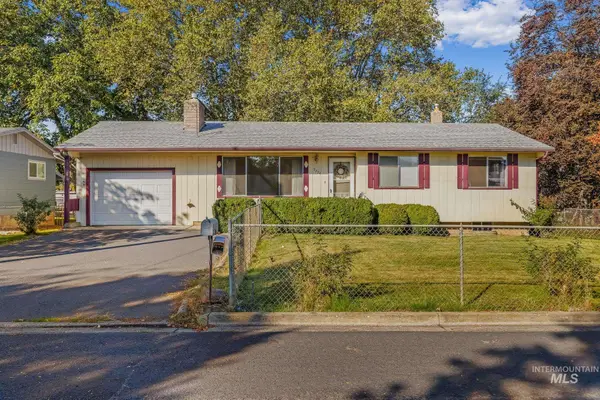 $395,000Active3 beds 2 baths2,206 sq. ft.
3224 8th Street E, Lewiston, ID 83501
MLS# 99001971Listed by: SILVERCREEK REALTY GROUP - New
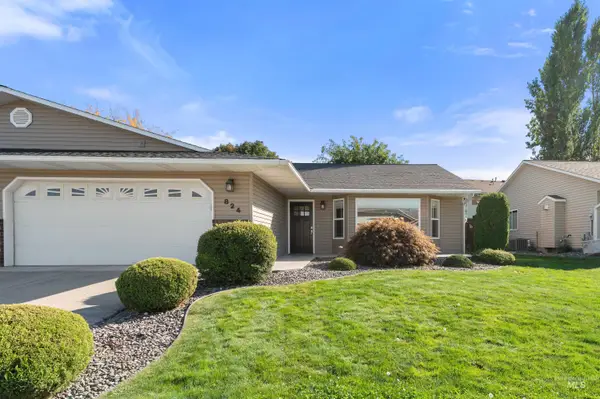 $438,000Active2 beds 2 baths1,892 sq. ft.
824 Cypress St, Lewiston, ID 83501
MLS# 99001902Listed by: RIVER CITIES REAL ESTATE - New
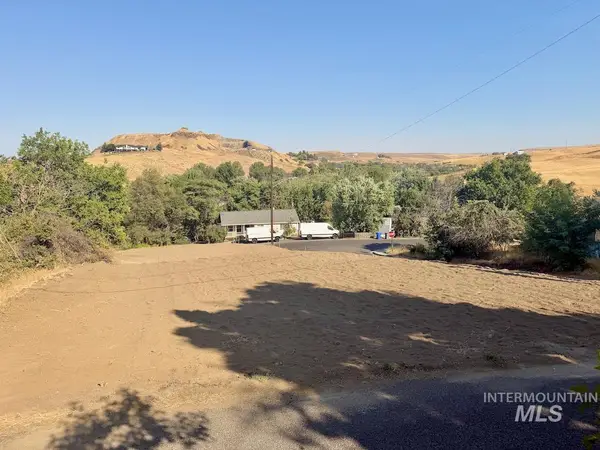 $78,000Active0.16 Acres
TBD Silcott, Lewiston, ID 83501
MLS# 99001926Listed by: SILVERCREEK REALTY GROUP


Protect your home and budget from life's surprises with an Assurant Home Warranty, backed by a partner that supports you through every step of homeownership. Explore Plans.
© 2023 - 2026 ERA Franchise Systems LLC. All rights reserved. ERA Franchise Systems LLC fully supports the principles of the Fair Housing Act and the Equal Opportunity Act. ERA, ERA Real Estate powered, and their respective logos are registered service marks of ERA Franchise Systems LLC. Each office is independently owned and operated.