
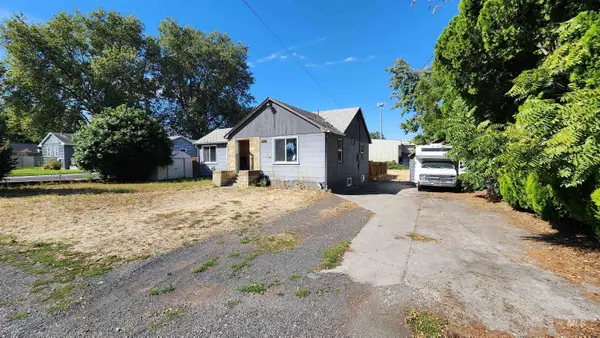
2419 9th Ave, Lewiston, ID 83501
Local realty services provided by:Hunter Of Homes ERA Powered
2419 9th Ave,Lewiston, ID 83501
$379,900
- 4 Beds
- 2 Baths
- 2,080 sq. ft.
- Single family
- Active
Listed by: shelley rudolph, jennifer shubertMain: 509-327-2238
Office: realty one group eclipse
MLS#:99000875
Source:ID_IMLS
Price summary
- Price:$379,900
- Price per sq. ft.:$182.64
About this home
Spacious 4 bedroom, 2 bath, 2,080 square feet home, Beautiful new LVP flooring thru out the main floor and stunning granite countertops in the kitchen. Nice covered patio with a private vinyl fenced back yard, easy access from the walkout basement that has an additional partial kitchen, and a free standing gas stove in the family room. Double car carport with a storage shed. Convenient location close to schools and shopping
Contact an agent
Home facts
- Year built:1956
- Subdivision & Development:0 Not Applicable
- Listing ID #:99000875
- Added:1 day(s) ago
- Updated:September 16, 2026 at 02:38 PM
Rooms and interior
- Bedrooms:4
- Total bathrooms:2
- Full bathrooms:2
- Flooring:Carpet
- Kitchen Description:Two Kitchens
- Basement Description:Daylight, Walk-Out Access
- Living area:2,080 sq. ft.
Heating and cooling
- Cooling:Central Air
- Heating:Forced Air, Natural Gas
- Central air:Yes
Structure and exterior
- Roof:Composition
- Year built:1956
- Building area:2,080 sq. ft.
- Lot area:0.25 Acres
- Construction Materials:Wood Siding
Schools
- High school:Lewiston
- Middle school:Jenifer
- Elementary school:Whitman
Utilities
- Water:City Service
Finances and disclosures
- Price:$379,900
- Price per sq. ft.:$182.64
- Tax amount:$2,536 (2025)
Features and amenities
- Amenities:Breakfast Bar, Two Kitchens
Parking
- Parking description:Alley Access, Attached, Carport
- Garage:Yes
- Garage spaces:2
- Carport spaces:2
New listings near 2419 9th Ave
- New
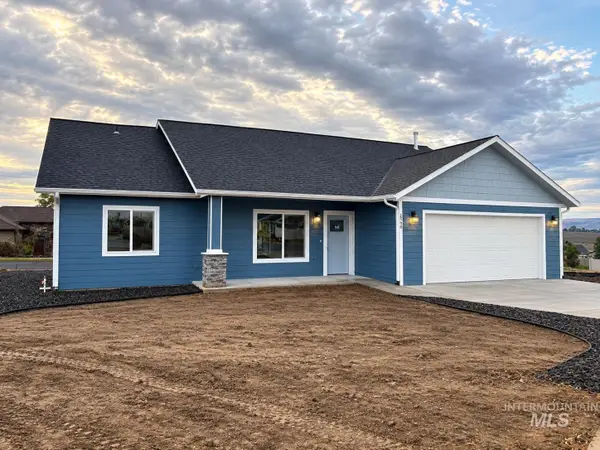 $426,000Active3 beds 2 baths1,460 sq. ft.
1756 Painted Rock Court, Lewiston, ID 83501
MLS# 99000858Listed by: COLDWELL BANKER TOMLINSON ASSOCIATES - New
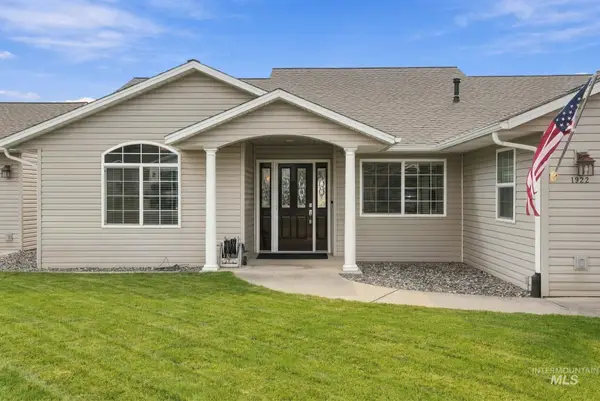 $525,000Active4 beds 2 baths1,776 sq. ft.
1922 Birch Dr, Lewiston, ID 83501
MLS# 99000838Listed by: REFINED REALTY - New
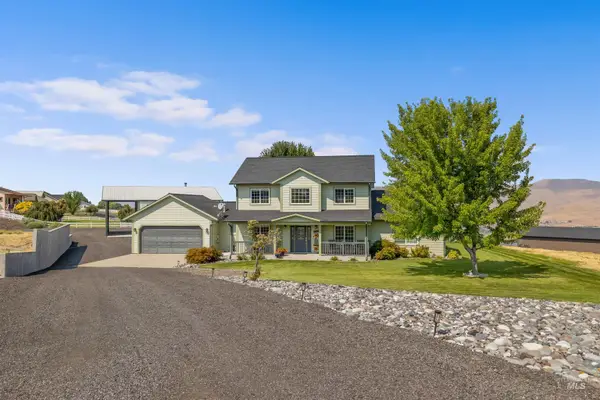 $825,000Active4 beds 4 baths2,480 sq. ft.
718 Talons Court, Lewiston, ID 83501
MLS# 99000749Listed by: REFINED REALTY - New
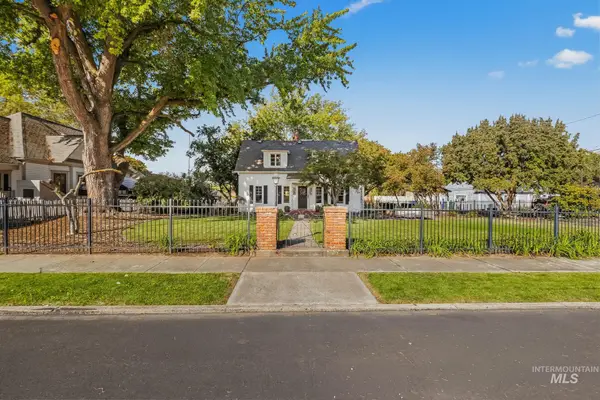 $529,000Active4 beds 3 baths2,728 sq. ft.
320 4th Street, Lewiston, ID 83501
MLS# 99000689Listed by: REFINED REALTY - New
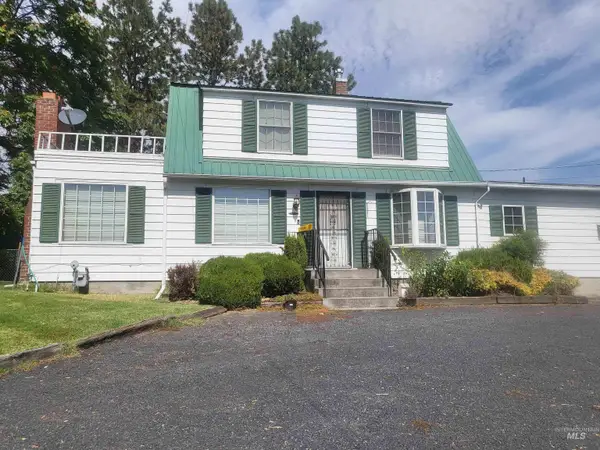 $675,000Active4 beds 3 baths2,522 sq. ft.
3045 Hatwai Rd, Lewiston, ID 83501
MLS# 99000549Listed by: ASSIST 2 SELL DISCOVERY REAL ESTATE - New
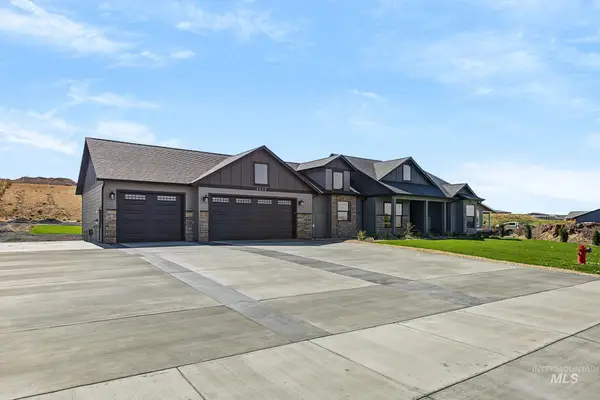 $887,000Active4 beds 2 baths2,020 sq. ft.
2332 Powers Ave, Lewiston, ID 83501
MLS# 99000567Listed by: REAL BROKER LLC - New
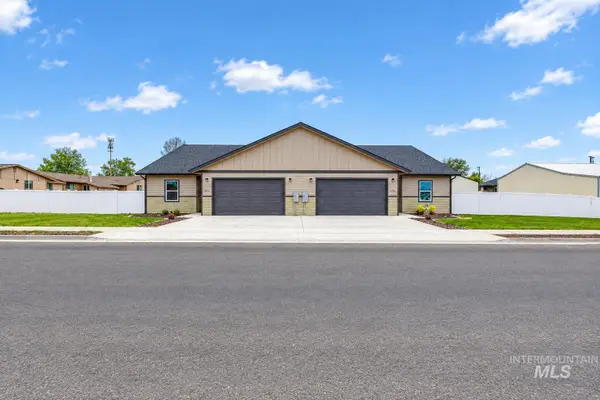 $825,000Active6 beds 4 baths3,012 sq. ft.
606 Warner Avenue #A & B, Lewiston, ID 83501
MLS# 99000394Listed by: CENTURY 21 PRICE RIGHT - New
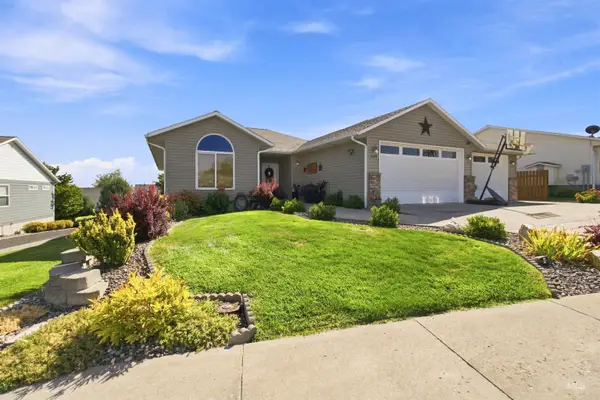 $540,000Active3 beds 3 baths2,676 sq. ft.
3019 Cypress Street, Lewiston, ID 83501
MLS# 99000388Listed by: LATAH REALTY, LLC - New
 $317,000Active3 beds 2 baths1,792 sq. ft.
3408 11th Street, Lewiston, ID 83501
MLS# 99000313Listed by: ASSIST 2 SELL DISCOVERY REAL ESTATE


Protect your home and budget from life's surprises with an Assurant Home Warranty, backed by a partner that supports you through every step of homeownership. Explore Plans.
© 2023 - 2026 ERA Franchise Systems LLC. All rights reserved. ERA Franchise Systems LLC fully supports the principles of the Fair Housing Act and the Equal Opportunity Act. ERA, ERA Real Estate powered, and their respective logos are registered service marks of ERA Franchise Systems LLC. Each office is independently owned and operated.