
2953 Rivervew Terrace, Lewiston, ID 83501
Local realty services provided by:ERA West Wind Real Estate
2953 Rivervew Terrace,Lewiston, ID 83501
$699,900
- 4 Beds
- 4 Baths
- 4,659 sq. ft.
- Single family
- Active
Upcoming open houses
- Sat, Aug 2212:30 pm - 02:00 pm
Listed by: kyle beanCell: 208-816-7885
Office: real broker llc.
MLS#:98998038
Source:ID_IMLS
Price summary
- Price:$699,900
- Price per sq. ft.:$150.23
About this home
OPEN HOUSE Saturday 8/22 12:30-2:00 What if coming home every day felt like having the best seat in the valley? Natural light pours into the kitchen, living and dining spaces while showcasing sweeping views of the LC Valley and Snake River. Tongue-and-groove ceilings add warmth and character overhead, creating a setting that feels both inviting and distinctive. The spacious primary suite offers a private retreat with a generous walk-in closet, while the main-level layout makes everyday living feel easy and connected. When it is time to entertain, this home truly shines. A dedicated entertainment area with a separate bar, room for a pool table, TV space and half bath is ready for game nights, celebrations and weekends with friends. Outside, the deck extends the living space and takes full advantage of the views, while the firepit area creates the perfect spot to gather after sunset. With memorable architectural details, expansive views and spaces designed for connection, this is more than a home. It is a lifestyle that is difficult to duplicate. Homes with this combination of setting, character and entertaining space rarely come along, so do not miss your opportunity to make it yours....
Contact an agent
Home facts
- Year built:1976
- Subdivision & Development:0 Not Applicable
- Listing ID #:98998038
- Added:1 day(s) ago
- Updated:August 20, 2026 at 11:36 PM
Rooms and interior
- Bedrooms:4
- Total bathrooms:4
- Full bathrooms:4
- Bathrooms Description:Bath-Master
- Kitchen Description:Kitchen Island, Pantry
- Living area:4,659 sq. ft.
Heating and cooling
- Cooling:Central Air
- Heating:Forced Air
- Central air:Yes
Structure and exterior
- Roof:Composition
- Year built:1976
- Building area:4,659 sq. ft.
- Lot area:0.28 Acres
- Lot Features:Cul-De-Sac
Schools
- High school:Lewiston
- Middle school:Jenifer
- Elementary school:McSorley
Utilities
- Water:City Service
Finances and disclosures
- Price:$699,900
- Price per sq. ft.:$150.23
- Tax amount:$8,518 (2025)
Features and amenities
- Amenities:Bath-Master, Breakfast Bar, Kitchen Island, Pantry, Walk-In Closet(s)
Parking
- Parking description:RV Access/Parking
- Garage:Yes
- Garage spaces:2
New listings near 2953 Rivervew Terrace
- New
 $539,900Active5 beds 3 baths2,464 sq. ft.
526 Airway Ave, Lewiston, ID 83501
MLS# 98998111Listed by: WINDERMERE LEWISTON - New
 $394,000Active3 beds 3 baths1,549 sq. ft.
721 Linden Avenue #A, Lewiston, ID 83501
MLS# 98997818Listed by: REFINED REALTY - New
 $310,000Active3 beds 2 baths1,336 sq. ft.
919 Hawthorne Street, Lewiston, ID 83501
MLS# 98997833Listed by: SILVERCREEK REALTY GROUP - New
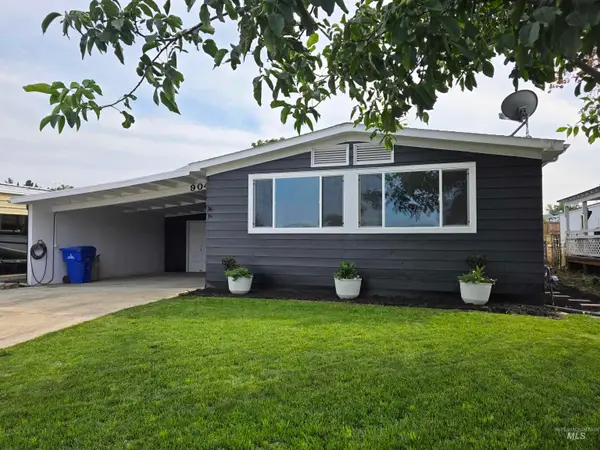 $325,000Active3 beds 2 baths1,608 sq. ft.
904 Hawthorne St, Lewiston, ID 83501
MLS# 98997764Listed by: SILVERCREEK REALTY GROUP - New
 $425,000Active3 beds 2 baths1,310 sq. ft.
3335 12th St., Lewiston, ID 83501
MLS# 98997740Listed by: SILVERCREEK REALTY GROUP - New
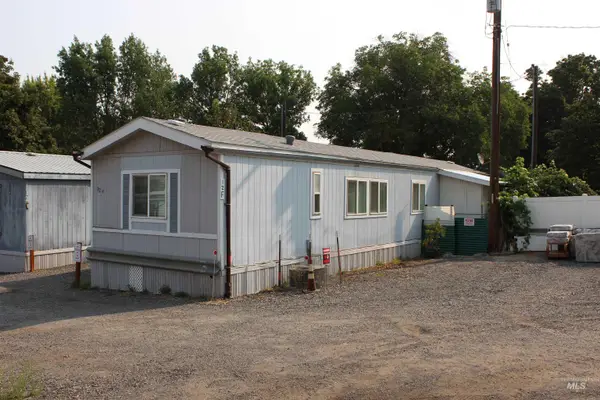 $88,999Active2 beds 2 baths896 sq. ft.
631 Preston Avenue #12 F, Lewiston, ID 83501
MLS# 98997720Listed by: EXP REALTY, LLC - New
 $310,000Active3 beds 2 baths1,792 sq. ft.
426 16th Ave, Lewiston, ID 83501
MLS# 98997734Listed by: WINDERMERE LEWISTON - New
 $469,000Active3 beds 2 baths1,627 sq. ft.
907 Magnolia St, Lewiston, ID 83501
MLS# 98997697Listed by: RE/MAX ROCK-N-ROLL REALTY  $365,000Pending4 beds 2 baths1,906 sq. ft.
818 11th St, Lewiston, ID 83501
MLS# 98997521Listed by: COLDWELL BANKER TOMLINSON ASSOCIATES


Protect your home and budget from life's surprises with an Assurant Home Warranty, backed by a partner that supports you through every step of homeownership. Explore Plans.
© 2023 - 2026 ERA Franchise Systems LLC. All rights reserved. ERA Franchise Systems LLC fully supports the principles of the Fair Housing Act and the Equal Opportunity Act. ERA, ERA Real Estate powered, and their respective logos are registered service marks of ERA Franchise Systems LLC. Each office is independently owned and operated.