
1016 Violet Way, McCall, ID 83638
Local realty services provided by:Hunter Of Homes ERA Powered
Listed by: kelly hill
Office: mccall real estate company
MLS#:544941
Source:ID_MCAR
Price summary
- Price:$1,890,000
- Price per sq. ft.:$528.08
About this home
Spectacular modern home on the McCall Golf Course. This luxury home has a bright, open floor plan featuring 12-foot ceilings, numerous windows, and a cozy propane fireplace. The gourmet kitchen is finished with premium Thermador appliances, quartz counters, a large island, and a butler's pantry with an extra dishwasher, refrigerator, microwave, and sink—making it perfect for a coffee bar. The home includes three spacious en-suite bedrooms and five bathrooms (three full, two half). The main-level master suite features a walk-in closet and an en-suite bath with a large soaking tub, walk-in shower, and dual sinks. Upstairs features two additional en-suite bedrooms, a generous game/TV bonus room, and a covered deck overlooking the golf course. Additional spaces include a main-floor office/reading room, two laundry rooms (a full downstairs laundry room and an upstairs stackable washer/dryer), and a convenient motorized overhead garage storage lift. Located a short walk from the Spring Mountain Ranch Clubhouse, amenities include access to a heated pool, spa, fitness center, steam room, and tennis courts. No showings until after August 22nd....
Contact an agent
Home facts
- Year built:2019
- Subdivision & Development:Spring Mountain Ranch 5
- Listing ID #:544941
- Added:2 day(s) ago
- Updated:August 18, 2026 at 02:49 AM
Rooms and interior
- Bedrooms:3
- Total bathrooms:5
- Full bathrooms:2
- Half bathrooms:2
- Kitchen Description:Dishwasher, Disposal, Microwave, Range/Oven, Refrigerator
- Living area:3,579 sq. ft.
Heating and cooling
- Heating:Fireplace Insert, Propane Forced Air
Structure and exterior
- Year built:2019
- Building area:3,579 sq. ft.
- Lot area:0.32 Acres
- Lot Features:Golf Course, Level, Road Frontage, Sloped, Wooded
- Construction Materials:Frame, Stucco, Wood Siding
- Exterior Features:Road Frontage, Surveyed
- Levels:Two Stories
Finances and disclosures
- Price:$1,890,000
- Price per sq. ft.:$528.08
- Tax amount:$7,421
Features and amenities
- Laundry features:Dryer, Washer
- Amenities:Fuel Tank Below Ground, Vaulted Ceilings
Parking
- Parking description:Two
New listings near 1016 Violet Way
- New
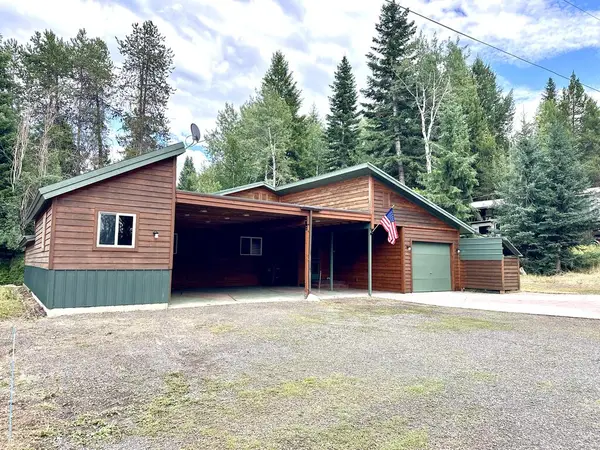 $565,000Active3 beds 2 baths1,540 sq. ft.
909 Ann Street, McCall, ID 83638
MLS# 544942Listed by: SILVERCREEK REALTY GROUP LLC - New
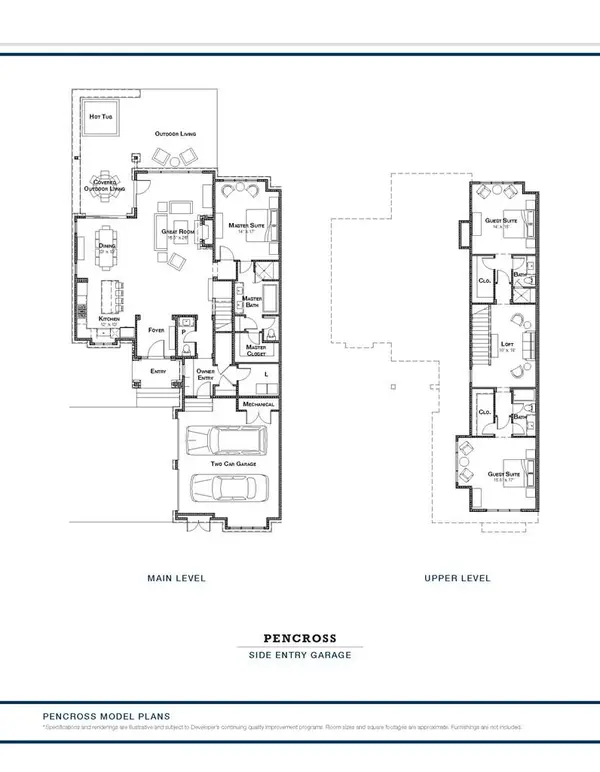 $2,400,000Active3 beds 4 baths2,912 sq. ft.
382 Sunshine Drive, McCall, ID 83638
MLS# 544934Listed by: WHITETAIL CLUB REALTY - New
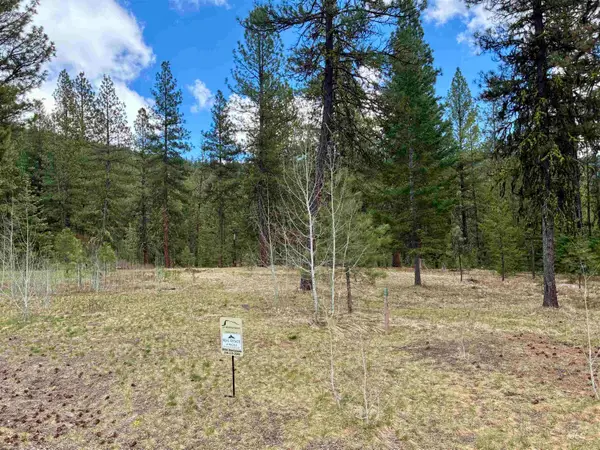 $204,900Active0.41 Acres
31 Vernon Ct, McCall, ID 83638
MLS# 98997269Listed by: REAL ESTATE OF MCCALL - New
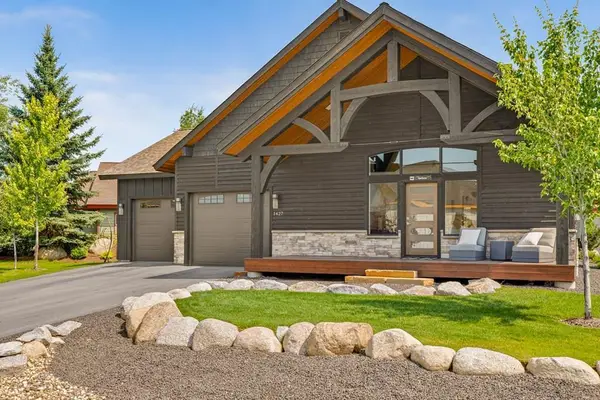 $1,125,000Active3 beds 4 baths1,811 sq. ft.
1427 Mountain Meadow Drive, McCall, ID 83638
MLS# 544883Listed by: CRAWFORD OLSON REAL ESTATE SERVICES - New
 $449,500Active6.02 Acres
Lot #1 Valley Heights Drive, McCall, ID 83615
MLS# 544914Listed by: BRUNDAGE REALTY - DONNELLY/MCCALL - New
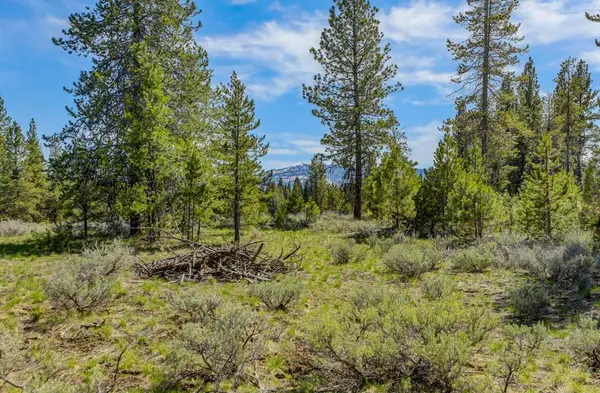 $239,900Active0.62 Acres
15 Eveningstar Lane, McCall, ID 83638
MLS# 544915Listed by: BRUNDAGE REALTY - DONNELLY/MCCALL - New
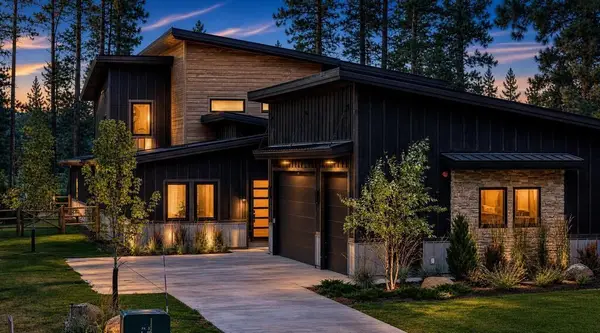 $4,498,000Active8 beds 8 baths6,529 sq. ft.
923 Flynn Lane, McCall, ID 83638
MLS# 544917Listed by: AMHERST MADISON - New
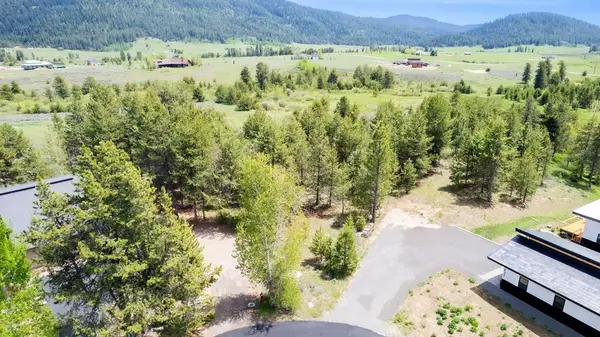 $399,000Active1.22 Acres
440 Wilhelm Creek Court, McCall, ID 83638
MLS# 544918Listed by: MCCALL REAL ESTATE COMPANY - New
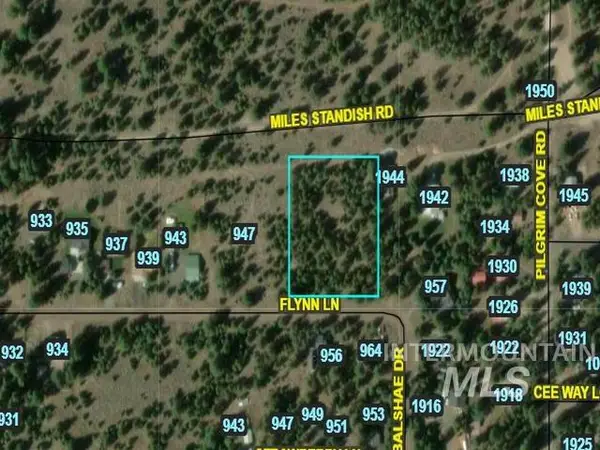 $795,000Active1.8 Acres
Flynn Ln, McCall, ID 83638
MLS# 98997179Listed by: SILVERCREEK REALTY GROUP


Protect your home and budget from life's surprises with an Assurant Home Warranty, backed by a partner that supports you through every step of homeownership. Explore Plans.
© 2023 - 2026 ERA Franchise Systems LLC. All rights reserved. ERA Franchise Systems LLC fully supports the principles of the Fair Housing Act and the Equal Opportunity Act. ERA, ERA Real Estate powered, and their respective logos are registered service marks of ERA Franchise Systems LLC. Each office is independently owned and operated.