
1029 Cee Way Loop, McCall, ID 83638
Local realty services provided by:Hunter Of Homes ERA Powered
Listed by: sadie noah
Office: equity northwest real estate
MLS#:545011
Source:ID_MCAR
Price summary
- Price:$1,395,000
- Price per sq. ft.:$390.32
About this home
Built for weekends, holidays, and a house full of people, this spacious McCall retreat is designed to feel just as comfortable for two as it does when family and friends arrive. With 3,574 sq ft, 3 bedrooms, 3.5 baths, multiple living areas, and a 4-car tandem garage, there is room for extended stays, recreation gear, and gathering in every season. The main level features a generous kitchen with granite countertops, island and pantry, open dining and living spaces, reclaimed rustic hardwood floors, and a main-level primary suite. Each bedroom offers an en suite bath, giving owners and guests added privacy and comfort. Custom metal railings and burl Ponderosa pine posts throughout add distinctive raftsmanship and mountain character. Upstairs, a large rec/game room, wet bar, additional gathering space, guest suites, and an expansive deck create an ideal setup for kids, friends, and long weekends together. Outside, wrap-around paver patios, a fenced landscaped yard, mature trees, and a firepit invite you to enjoy the outdoor spaces. A sauna offers a welcome place to unwind after skiing, hiking, biking, or a day on the lake. Close to Ponderosa State Park, McCall Golf Course, Payette Lake, downtown, trails, dining, and year-round recreation, this well-established McCall getaway is offered with most furnishings included and ready to enjoy....
Contact an agent
Home facts
- Year built:1981
- Subdivision & Development:C Way
- Listing ID #:545011
- Added:3 day(s) ago
- Updated:September 10, 2026 at 03:31 PM
Rooms and interior
- Bedrooms:3
- Total bathrooms:4
- Full bathrooms:3
- Half bathrooms:1
- Kitchen Description:Dishwasher, Disposal, Microwave, Range/Oven, Refrigerator
- Living area:3,574 sq. ft.
Heating and cooling
- Heating:Propane Fire Place, Propane Forced Air
Structure and exterior
- Year built:1981
- Building area:3,574 sq. ft.
- Lot area:0.27 Acres
- Lot Features:Level, Wooded
- Construction Materials:Frame, Wood Siding
- Exterior Features:Sprinkler System
- Levels:Two Stories
Finances and disclosures
- Price:$1,395,000
- Price per sq. ft.:$390.32
- Tax amount:$3,421 (2025)
Features and amenities
- Laundry features:Dryer, Washer
- Amenities:Central Vacuum, Propane Tank, Vaulted Ceilings
Parking
- Parking description:Four
New listings near 1029 Cee Way Loop
- New
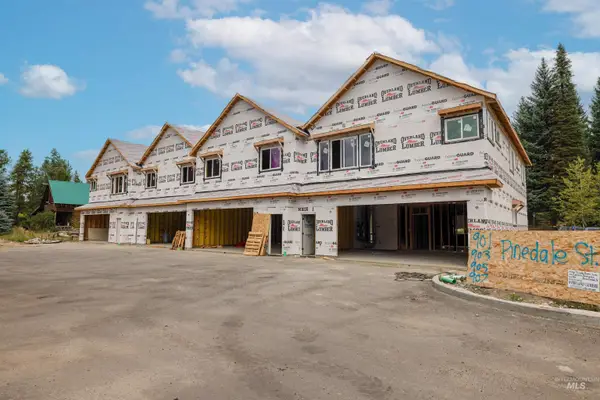 $983,000Active3 beds 3 baths2,198 sq. ft.
901 Pinedale St, McCall, ID 83638
MLS# 99000522Listed by: BOISE PREMIER REAL ESTATE - New
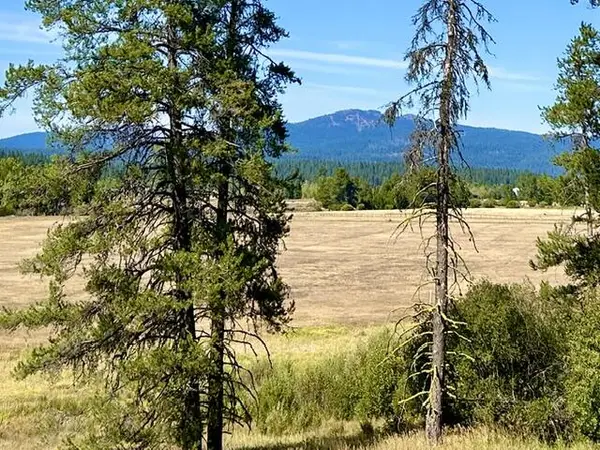 $275,000Active2.55 Acres
34 Wood Run Trail, McCall, ID 83638
MLS# 545020Listed by: CRAWFORD OLSON REAL ESTATE SERVICES - New
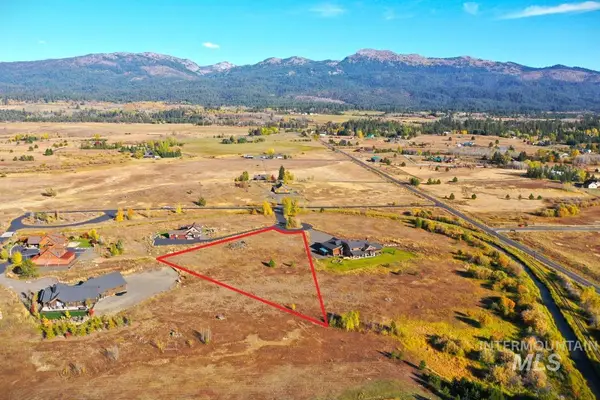 $224,000Active1.95 Acres
6 Michelle Place, McCall, ID 83638
MLS# 99000461Listed by: FLYING BROKERS - New
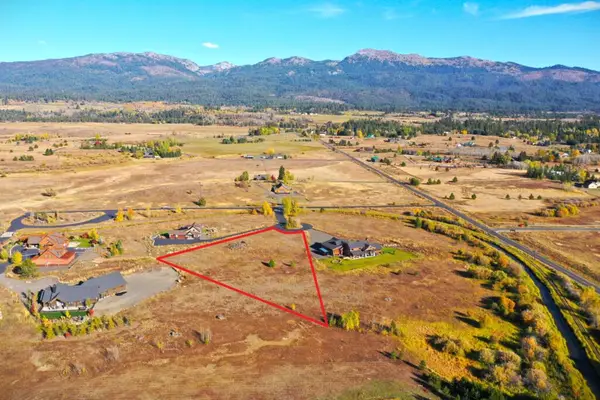 $224,000Active1.95 Acres
6 Michelle Place, McCall, ID 83638
MLS# 545017Listed by: FLYING BROKERS - New
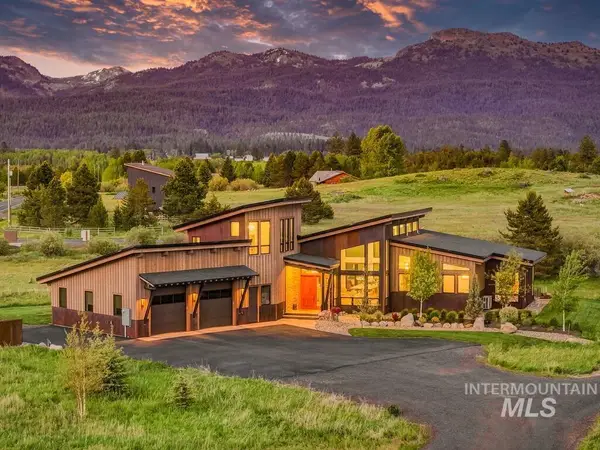 $2,579,000Active3 beds 4 baths3,050 sq. ft.
14036 Hideaway Court, McCall, ID 83638
MLS# 99000269Listed by: CENTURY 21 WHITEWATER CLARK - New
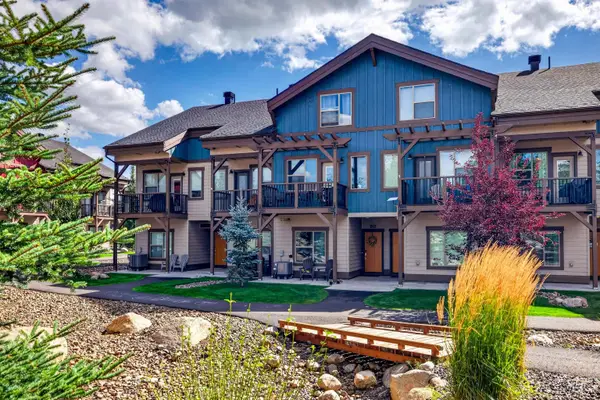 $535,000Active3 beds 3 baths1,565 sq. ft.
105 Broken Pine Lane, McCall, ID 83638
MLS# 99000182Listed by: BOISE PREMIER REAL ESTATE - New
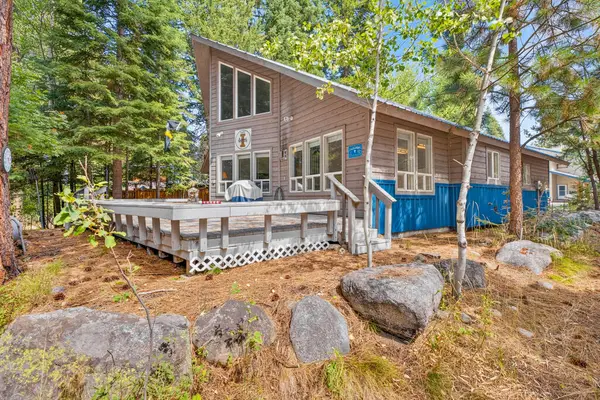 $899,000Active3 beds 3 baths1,993 sq. ft.
918 Fairway Lane, McCall, ID 83638
MLS# 545010Listed by: CRAWFORD OLSON REAL ESTATE SERVICES - New
 $574,900Active1 beds 1 baths807 sq. ft.
616 N 3rd St. #207, McCall, ID 83638
MLS# 98999831Listed by: THE BRICK GROUP REAL ESTATE - New
 $2,997,000Active4 beds 4 baths3,536 sq. ft.
325 Whitetail Dr, McCall, ID 83638
MLS# 98999581Listed by: AMHERST MADISON


Protect your home and budget from life's surprises with an Assurant Home Warranty, backed by a partner that supports you through every step of homeownership. Explore Plans.
© 2023 - 2026 ERA Franchise Systems LLC. All rights reserved. ERA Franchise Systems LLC fully supports the principles of the Fair Housing Act and the Equal Opportunity Act. ERA, ERA Real Estate powered, and their respective logos are registered service marks of ERA Franchise Systems LLC. Each office is independently owned and operated.