
1047 Kaitlyn Loop, McCall, ID 83638
Local realty services provided by:Hunter Of Homes ERA Powered
Listed by: rick farmer
Office: epique realty
MLS#:545045
Source:ID_MCAR
Price summary
- Price:$1,150,000
- Price per sq. ft.:$453.29
About this home
A luxurious 4-bed, 4.5 bath retreat in McCall, near Davis Beach, Ponderosa Park and town. Perfect as a rental or for your family home. The great room, with soaring ceilings, large windows, and a cozy fireplace, offers stunning Ponderosa pine views. The gourmet kitchen features high-end appliances and seating for 14. The loft and great room have smart TV's. The main-level primary suite has a king bed, smart TV, walk-in closet, and spa-like en-suite with a soaking tub and heated floors. Also on the main-level is a queen suite with en-suite bathroom. Upstairs includes 2 king bedrooms and a bunk room with 4 full-size beds. Amenities include smart TV's and ceiling fans in each room. There is a two-car garage and additional onsite parking. Rental history is strong with 2024 and 2025 having a positive cash flow. 2026 the highest income yet. A perfect home for both winter and summer getaways! Sleeps 18 easily
Contact an agent
Home facts
- Year built:2023
- Subdivision & Development:Lick Creek Meadows Phase 1
- Listing ID #:545045
- Added:1 day(s) ago
- Updated:September 20, 2026 at 11:44 PM
Rooms and interior
- Bedrooms:4
- Total bathrooms:5
- Full bathrooms:4
- Half bathrooms:1
- Kitchen Description:Dishwasher, Disposal, Microwave, Propane Stove, Range/Oven, Refrigerator
- Living area:2,537 sq. ft.
Heating and cooling
- Heating:Elec Forced Air, Propane, Propane Fire Place, Propane Forced Air
Structure and exterior
- Year built:2023
- Building area:2,537 sq. ft.
- Lot area:0.39 Acres
- Lot Features:Level
- Construction Materials:Frame
- Levels:Two Stories
Finances and disclosures
- Price:$1,150,000
- Price per sq. ft.:$453.29
- Tax amount:$1,972 (2025)
Features and amenities
- Laundry features:Dryer, Washer
Parking
- Parking description:Two
New listings near 1047 Kaitlyn Loop
- New
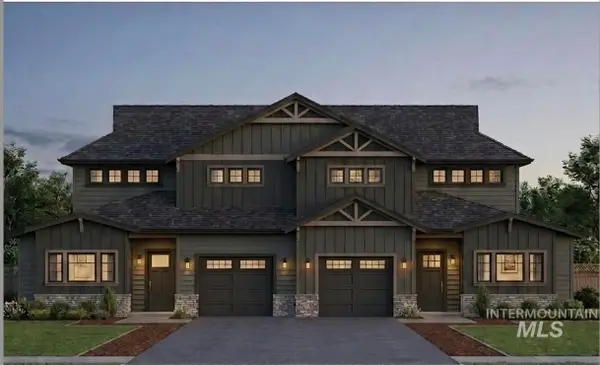 $1,085,000Active4 beds 4 baths2,897 sq. ft.
1408 Mountain Meadow Dr, McCall, ID 83638
MLS# 99001429Listed by: AMHERST MADISON - New
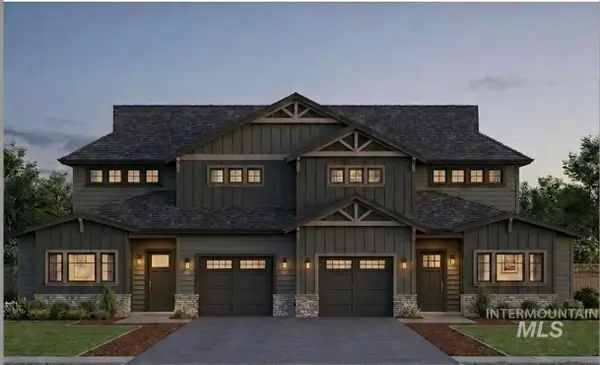 $1,085,000Active4 beds 4 baths2,897 sq. ft.
1412 Mountain Meadow Dr, McCall, ID 83638
MLS# 99001407Listed by: AMHERST MADISON 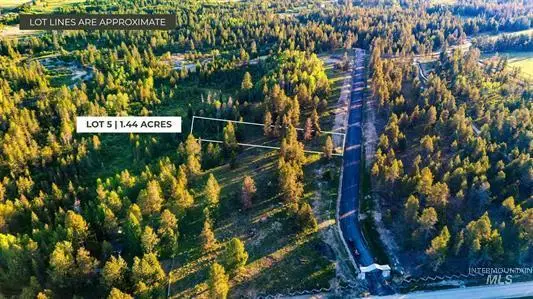 $259,000Active1.44 Acres
25 River Fork Ranch Lane, McCall, ID 83638
MLS# 544747Listed by: AMHERST MADISON- New
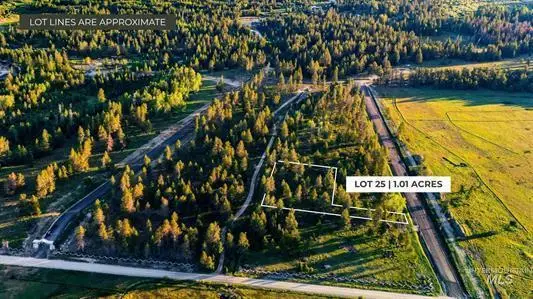 $175,000Active1.01 Acres
15 Meadowbrook Lane, McCall, ID 83638
MLS# 545036Listed by: AMHERST MADISON - New
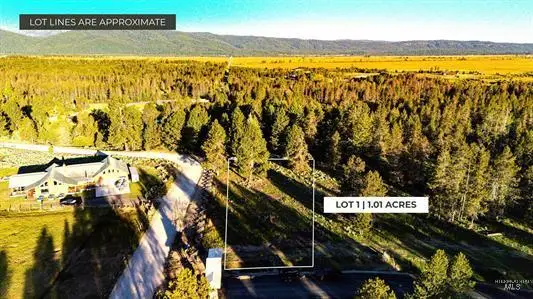 $149,900Active1.01 Acres
11 River Fork Ranch Lane, McCall, ID 83638
MLS# 545037Listed by: AMHERST MADISON - New
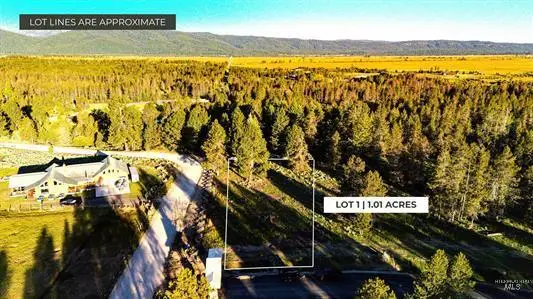 $195,000Active1.01 Acres
26 River Fork Ranch Lane, McCall, ID 83638
MLS# 545038Listed by: AMHERST MADISON - New
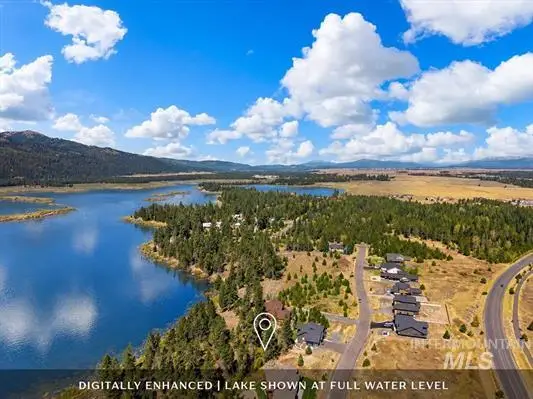 $285,000Active0.38 Acres
13149 Hawks Bay Road, McCall, ID 83638
MLS# 545039Listed by: AMHERST MADISON - New
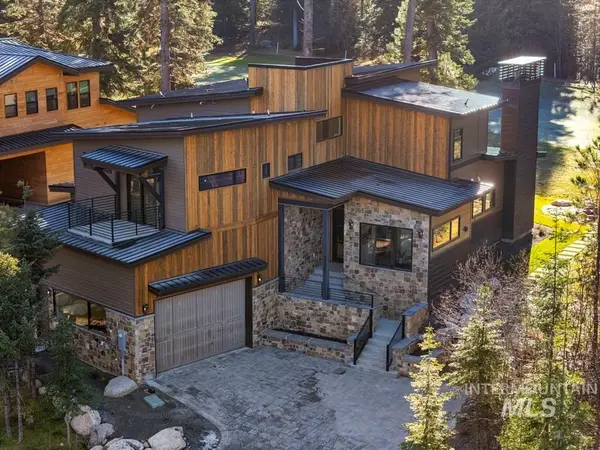 $1,995,000Active5 beds 5 baths3,892 sq. ft.
1008 Violet Way, McCall, ID 83638
MLS# 99001331Listed by: AMHERST MADISON - New
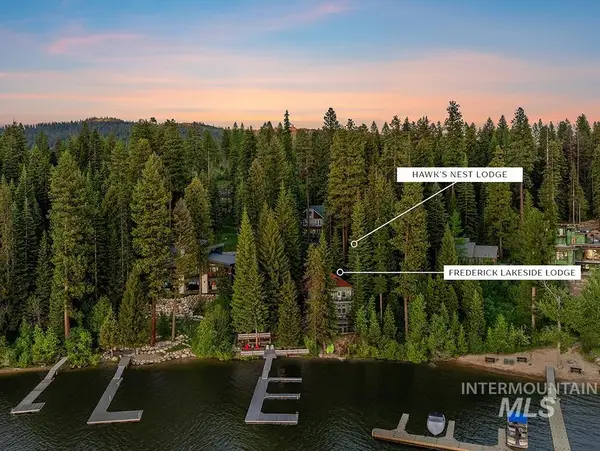 $7,990,000Active9 beds 6 baths2,150 sq. ft.
2097 Eastside Dr, McCall, ID 83638
MLS# 99001313Listed by: AMHERST MADISON


Protect your home and budget from life's surprises with an Assurant Home Warranty, backed by a partner that supports you through every step of homeownership. Explore Plans.
© 2023 - 2026 ERA Franchise Systems LLC. All rights reserved. ERA Franchise Systems LLC fully supports the principles of the Fair Housing Act and the Equal Opportunity Act. ERA, ERA Real Estate powered, and their respective logos are registered service marks of ERA Franchise Systems LLC. Each office is independently owned and operated.