
1125 Aspen Ridge Lane, McCall, ID 83638
Local realty services provided by:Hunter Of Homes ERA Powered
Upcoming open houses
- Sun, Nov 2201:00 pm - 04:00 pm
Listed by: teia golden
Office: windermere real estate professionals
MLS#:545192
Source:ID_MCAR
Price summary
- Price:$1,695,000
- Price per sq. ft.:$733.13
About this home
New construction residence sits on a desirable corner lot along Aspen Ridge Rd. on the east side of downtown McCall. Thoughtfully positioned on the property, the home maximizes privacy while offering generous space for outdoor living with covered TimberTech composite decking, steel railings, and a private backyard ideal for a future hot tub, fire pit, or outdoor entertaining. The mountain-modern exterior features Haven Heritage Series prefinished stain-grade siding and trim, Creative Mines limestone architectural stone accents, and a standing seam metal roof. Pella Impervia windows and Pella Lifestyle sliding doors with transoms fill the home with natural light. Inside, the open-concept design highlights vaulted ceilings in the great room and dining area, anchored by a limestone fireplace with a Heat & Glo Cosmo linear fireplace. The gourmet kitchen includes quartz countertops, custom cabinetry, a butler pantry, panel-ready integrated refrigerator and dishwasher, and a drawer microwave. Designer prefinished hardwood flooring runs throughout the main level, with tile flooring in all bathrooms, laundry, and downstairs hallway, and designer carpet in downstairs bedrooms and master closets....
Contact an agent
Home facts
- Year built:2026
- Subdivision & Development:Aspen Ridge 2
- Listing ID #:545192
- Added:1 day(s) ago
- Updated:November 12, 2026 at 02:55 AM
Rooms and interior
- Bedrooms:3
- Total bathrooms:2
- Full bathrooms:2
- Kitchen Description:Dishwasher, Microwave, Range/Oven, Refrigerator
- Living area:2,312 sq. ft.
Heating and cooling
- Heating:Elec Forced Air
Structure and exterior
- Year built:2026
- Building area:2,312 sq. ft.
- Lot area:0.49 Acres
- Lot Features:Level
- Construction Materials:Frame, Metal Siding, Wood Siding
- Exterior Features:Road Frontage, Surveyed
- Levels:Two Stories
Finances and disclosures
- Price:$1,695,000
- Price per sq. ft.:$733.13
- Tax amount:$973 (2025)
Parking
- Parking description:Two
New listings near 1125 Aspen Ridge Lane
- New
 $2,495,000Active39.8 Acres
TBD West Mountain Road, McCall, ID 83638
MLS# 545187Listed by: SILVERCREEK REALTY GROUP LLC - Open Sun, 1 to 4pmNew
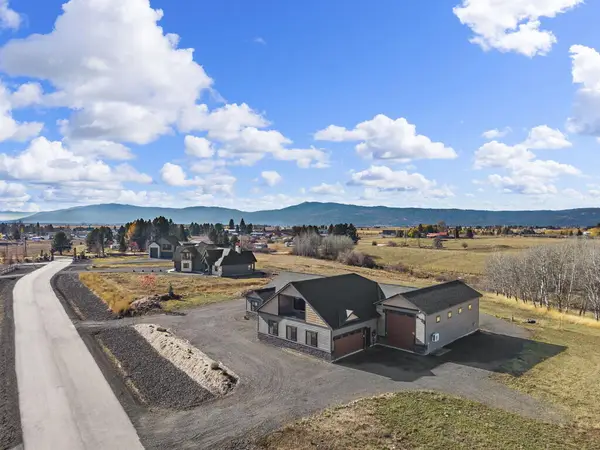 $1,399,000Active4 beds 3 baths3,021 sq. ft.
13903 Sky View Court, McCall, ID 83638
MLS# 545188Listed by: WINDERMERE REAL ESTATE PROFESSIONALS - New
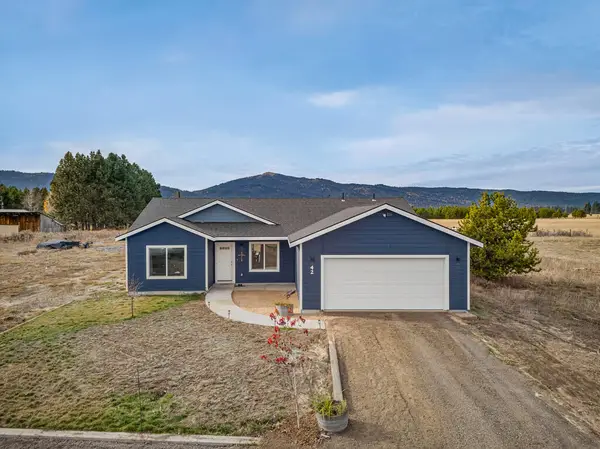 $949,900Active6 beds 4 baths2,679 sq. ft.
40/42 Flemming Lane, McCall, ID 83638
MLS# 545189Listed by: CENTURY 21 WHITEWATER CLARK - New
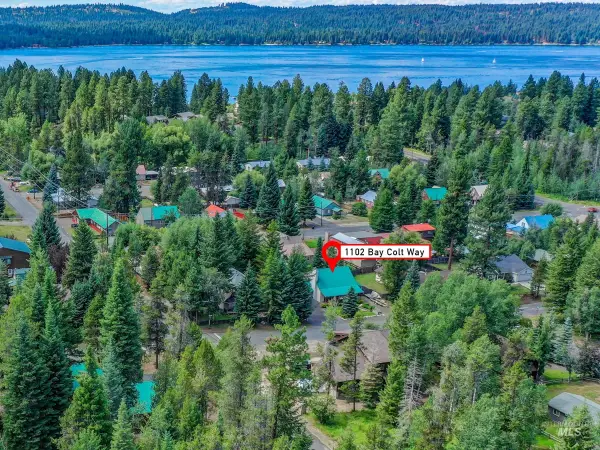 $749,000Active3 beds 2 baths1,592 sq. ft.
1102 Baycolt Way, McCall, ID 83638
MLS# 99006076Listed by: CENTURY 21 WHITEWATER CLARK - New
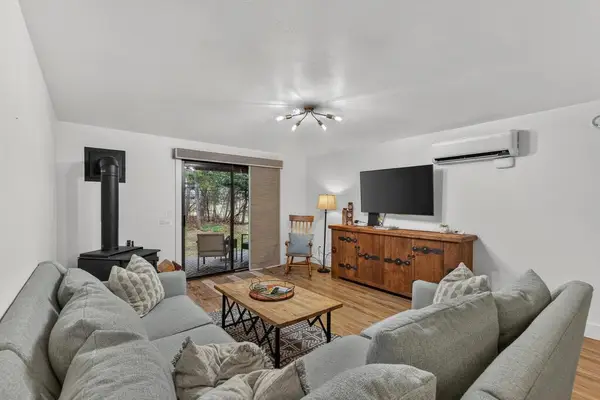 $629,000Active2 beds 2 baths1,054 sq. ft.
1607 Davis Avenue #M73, McCall, ID 83638
MLS# 545184Listed by: MOUNTAIN RESORT REALTY - New
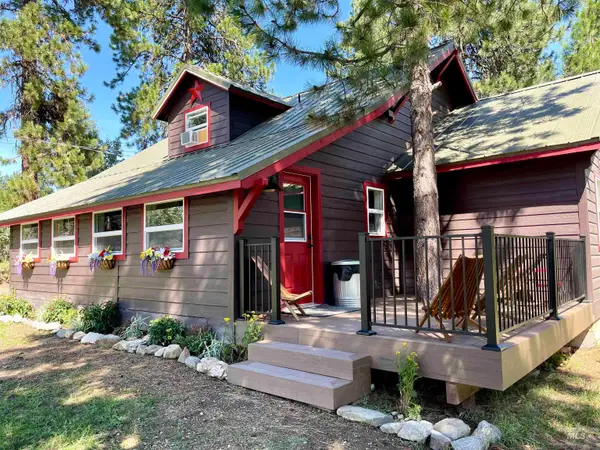 $1,200,000Active3 beds 3 baths2,200 sq. ft.
207 Thula St, McCall, ID 83638
MLS# 99005983Listed by: SILVERCREEK REALTY GROUP - New
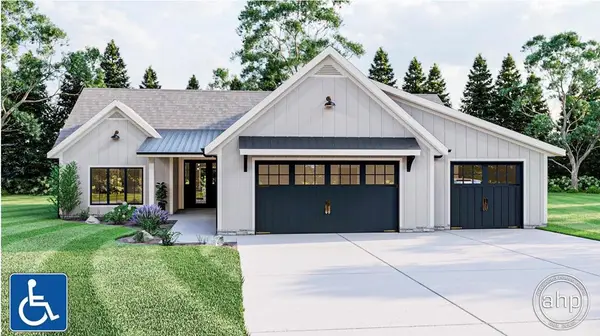 $1,250,000Active3 beds 2 baths2,300 sq. ft.
TBD Whitefield Lane, McCall, ID 83638
MLS# 545167Listed by: BRUNDAGE REALTY - DONNELLY/MCCALL - New
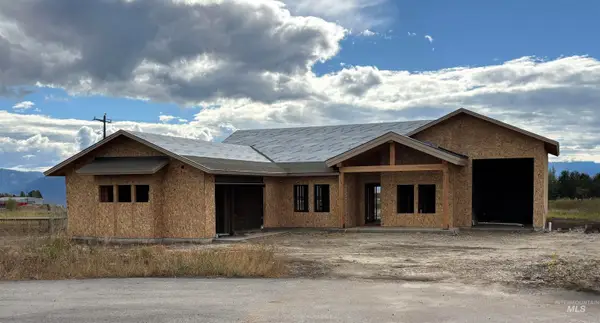 $949,000Active3 beds 3 baths2,007 sq. ft.
14063 Mulberry St, McCall, ID 83638
MLS# 99005947Listed by: BRUNDAGE REALTY - New
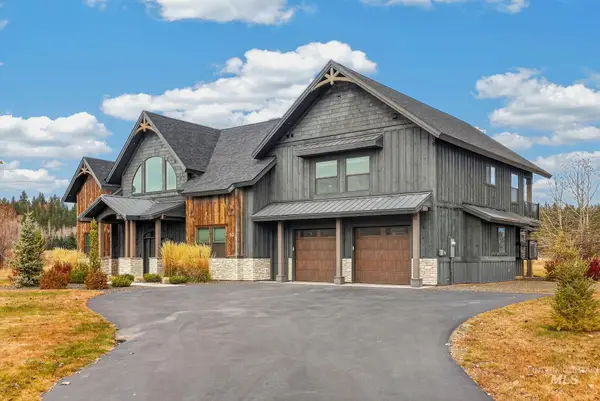 $1,875,000Active6 beds 4 baths4,205 sq. ft.
10 Cranesbill Circle, McCall, ID 83638
MLS# 99005935Listed by: CENTURY 21 WHITEWATER CLARK


Protect your home and budget from life's surprises with an Assurant Home Warranty, backed by a partner that supports you through every step of homeownership. Explore Plans.
© 2023 - 2026 ERA Franchise Systems LLC. All rights reserved. ERA Franchise Systems LLC fully supports the principles of the Fair Housing Act and the Equal Opportunity Act. ERA, ERA Real Estate powered, and their respective logos are registered service marks of ERA Franchise Systems LLC. Each office is independently owned and operated.