
382 Sunshine Drive, McCall, ID 83638
Local realty services provided by:Hunter Of Homes ERA Powered
Listed by: joseph snyder iii
Office: whitetail club realty
MLS#:544934
Source:ID_MCAR
Price summary
- Price:$2,400,000
- Price per sq. ft.:$824.18
About this home
Tucked away within the prestigious Fairways Townhomes at the exclusive Whitetail Club community, the inviting exterior is matched by exceptional interior design, thoughtful space planning, and an abundance of natural light. Ideally situated to capture generous daylight and long golf course views, this 2,912-square-foot residence offers an effortless blend of comfort, style, and indoor-outdoor living. A welcoming walk-up entry leads to three spacious bedroom suites, including a main-level primary suite that provides a private retreat. The open-concept main level is designed for gathering, with a well-appointed kitchen and dining area flowing seamlessly into an expansive great room with beautiful views beyond. Large windows fill the living spaces with natural light while creating a strong connection to the outdoors. When warmer weather arrives, the outdoor dining and sitting areas extend the living space and provide an inviting setting to relax, entertain, and enjoy the peaceful golf course surroundings. Come experience what this stunning home in Whitetail Club have to offer!...
Contact an agent
Home facts
- Year built:2023
- Subdivision & Development:The Fairways at Whitetail Club
- Listing ID #:544934
- Added:47 day(s) ago
- Updated:September 30, 2026 at 04:11 PM
Rooms and interior
- Bedrooms:3
- Total bathrooms:4
- Full bathrooms:3
- Half bathrooms:1
- Kitchen Description:Dishwasher, Disposal, Microwave, Range/Oven, Refrigerator
- Living area:2,912 sq. ft.
Heating and cooling
- Heating:Propane Fire Place, Propane Forced Air
Structure and exterior
- Year built:2023
- Building area:2,912 sq. ft.
- Lot area:0.18 Acres
- Lot Features:Golf Course, Level
- Construction Materials:Frame, Wood Siding
- Exterior Features:Sprinkler System
- Levels:Two Stories
Finances and disclosures
- Price:$2,400,000
- Price per sq. ft.:$824.18
- Tax amount:$10,772 (2025)
Features and amenities
- Laundry features:Dryer, Washer
- Amenities:Alarm System, Propane Tank, Vaulted Ceilings
Parking
- Parking description:Two
New listings near 382 Sunshine Drive
- New
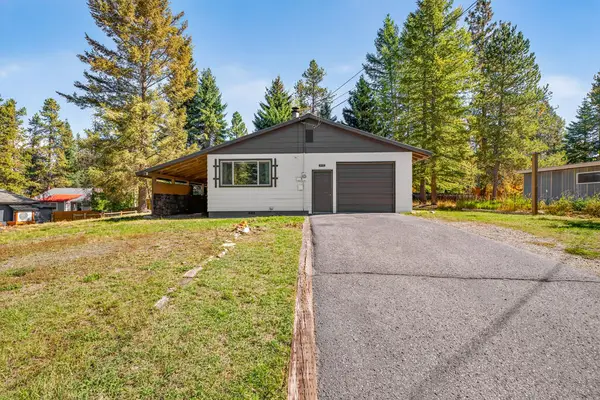 $485,000Active3 beds 2 baths1,152 sq. ft.
905 Davis Avenue, McCall, ID 83638
MLS# 545075Listed by: CENTURY 21 WHITEWATER CLARK - New
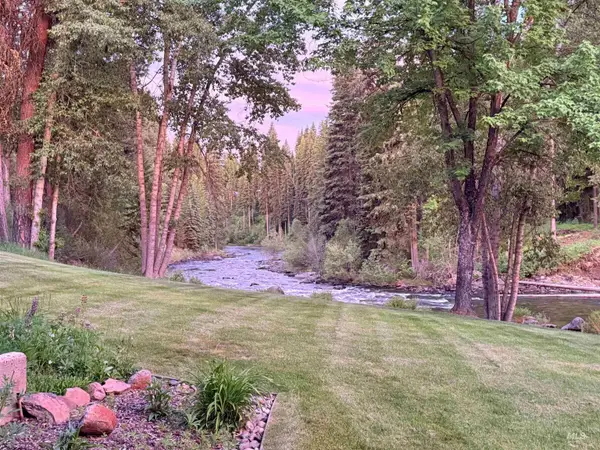 $775,000Active2 beds 2 baths1,239 sq. ft.
302 Mather Rd #C-3, McCall, ID 83638
MLS# 99002302Listed by: MOUNTAIN BLUEBIRD REALTY 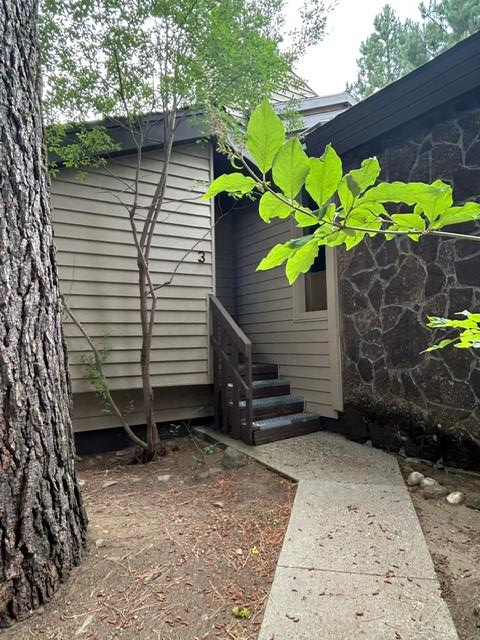 $50,000Pending2 beds 2 baths1,066 sq. ft.
129 E Stibnite Street #3, McCall, ID 83638
MLS# 544840Listed by: MCCALL REAL ESTATE COMPANY- New
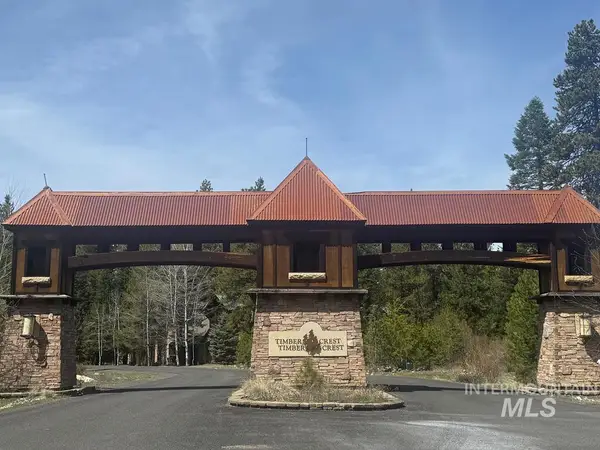 $349,900Active0.55 Acres
474 Timbercrest Loop, McCall, ID 83638
MLS# 99002248Listed by: BRUNDAGE REALTY - New
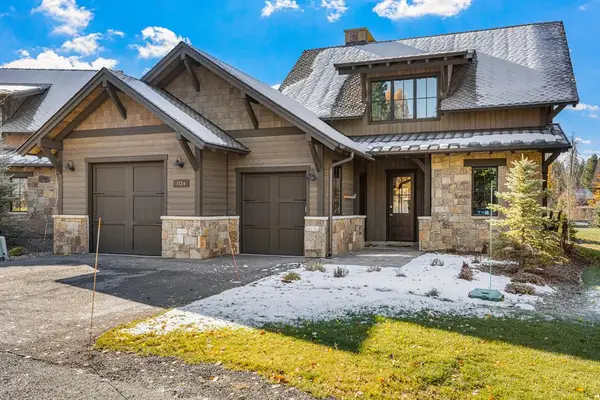 $1,995,000Active3 beds 3 baths1,959 sq. ft.
1124 Shellworth Circle, McCall, ID 83638
MLS# 545073Listed by: WHITETAIL CLUB REALTY - New
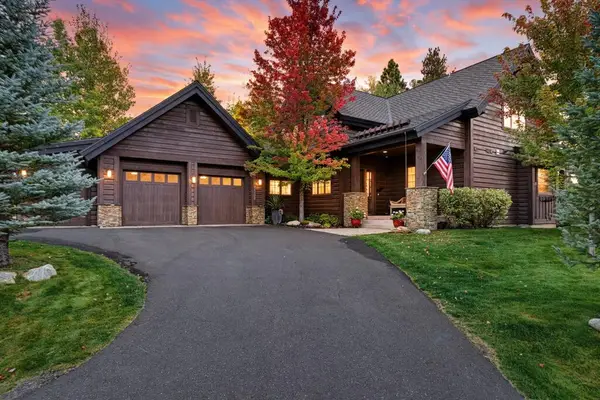 $2,495,000Active3 beds 5 baths2,650 sq. ft.
3308 Shaggy Mane Court, McCall, ID 83638
MLS# 545071Listed by: KELLER WILLIAMS REALTY BOISE 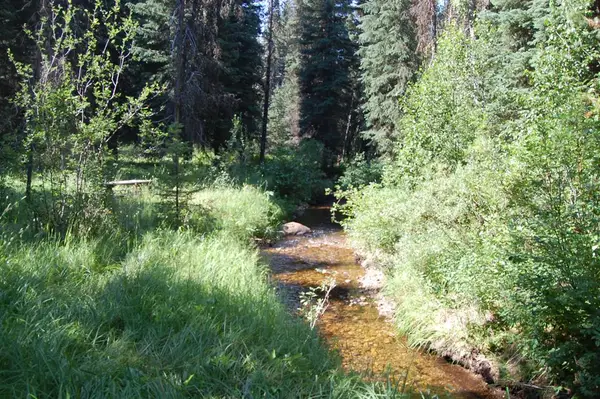 $550,000Active4.36 Acres
14074 B Morell Road, McCall, ID 83638
MLS# 544740Listed by: MCKEE REAL ESTATE, INC $550,000Active4.36 Acres
14074 B Morell Road, McCall, ID 83638
MLS# 98992150Listed by: MCKEE REAL ESTATE- New
 $799,500Active3 beds 2 baths1,682 sq. ft.
112 Bighorn Court, McCall, ID 83638
MLS# 545044Listed by: SILVERCREEK REALTY GROUP LLC - New
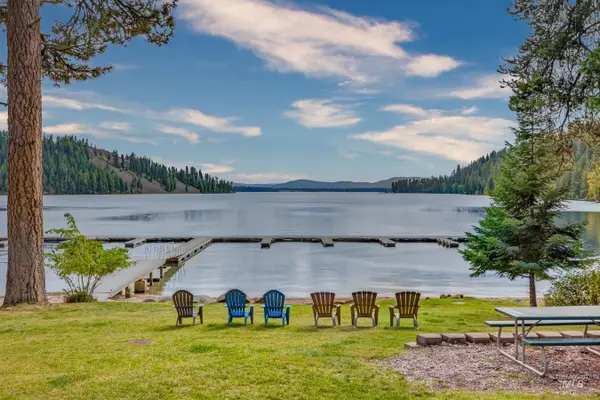 $4,900,001Active5 beds 3 baths2,400 sq. ft.
3531 Kp Cove, McCall, ID 83638
MLS# 99002077Listed by: SILVERCREEK REALTY GROUP


Protect your home and budget from life's surprises with an Assurant Home Warranty, backed by a partner that supports you through every step of homeownership. Explore Plans.
© 2023 - 2026 ERA Franchise Systems LLC. All rights reserved. ERA Franchise Systems LLC fully supports the principles of the Fair Housing Act and the Equal Opportunity Act. ERA, ERA Real Estate powered, and their respective logos are registered service marks of ERA Franchise Systems LLC. Each office is independently owned and operated.