
3875 Warren Wagon Road, McCall, ID 83638
Local realty services provided by:Hunter Of Homes ERA Powered
Listed by: teia golden
Office: windermere real estate professionals
MLS#:544880
Source:ID_MCAR
Price summary
- Price:$1,549,000
- Price per sq. ft.:$768.35
About this home
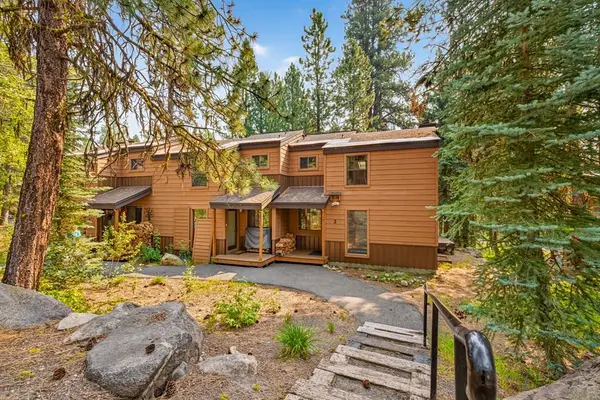
Remodeled in 2025 - Best Views of Payette Lake in McCall Idaho. Direct Lake Access from a Small strip of State Land in front of the home. While the back of the lot touches over 7,000 acres of state land. New bi-fold glass doors lead from the Living Room out on to the deck facing East where you can watch the sunrise. Leaving the doors open creates a great entertaining space that flows seamless from inside to outside. Two of the downstairs bedrooms have doors to the lower deck that overlook Payette Lake.
Contact an agent
Home facts
- Year built:1986
- Subdivision & Development:Rocky Hollow Cabin Sites
- Listing ID #:544880
- Added:1 day(s) ago
- Updated:August 01, 2026 at 08:49 PM
Rooms and interior
- Bedrooms:3
- Total bathrooms:2
- Full bathrooms:1
- Half bathrooms:1
- Kitchen Description:Dishwasher, Disposal, Microwave, Range/Oven, Refrigerator, Wood Stove
- Living area:2,016 sq. ft.
Heating and cooling
- Heating:Wood Stove
Structure and exterior
- Year built:1986
- Building area:2,016 sq. ft.
- Lot area:0.26 Acres
- Lot Features:State Land
- Construction Materials:Frame, Wood Siding
- Exterior Features:Road Frontage
- Levels:Two Stories
Finances and disclosures
- Price:$1,549,000
- Price per sq. ft.:$768.35
- Tax amount:$1,960 (2024)
Features and amenities
- Laundry features:Dryer, Washer
New listings near 3875 Warren Wagon Road
- New
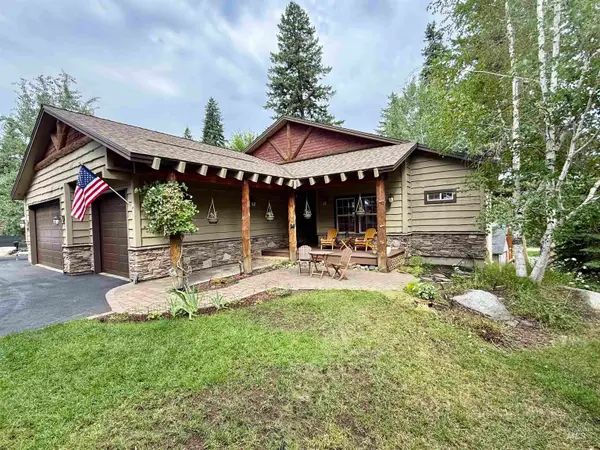 $1,349,000Active4 beds 3 baths2,718 sq. ft.
1455 Bitterroot Drive, McCall, ID 83638
MLS# 98995998Listed by: SILVERCREEK REALTY GROUP - New
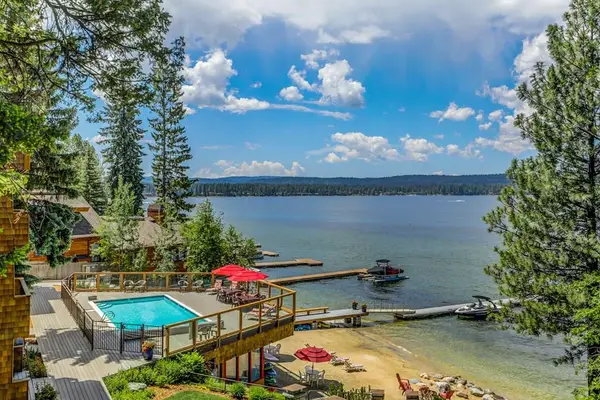 $589,000Active-- beds 1 baths475 sq. ft.
628 Ruby Street #B-16, McCall, ID 83638
MLS# 544886Listed by: CRAWFORD OLSON REAL ESTATE SERVICES - New
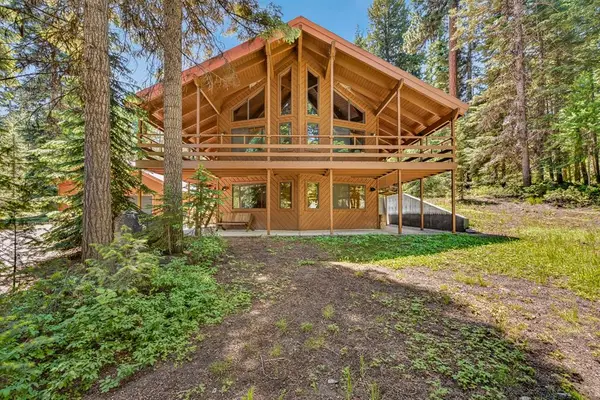 $2,189,000Active3 beds 2 baths2,236 sq. ft.
1050 Shady Lane Loop, McCall, ID 83638
MLS# 544884Listed by: MOUNTAIN RESORT REALTY - New
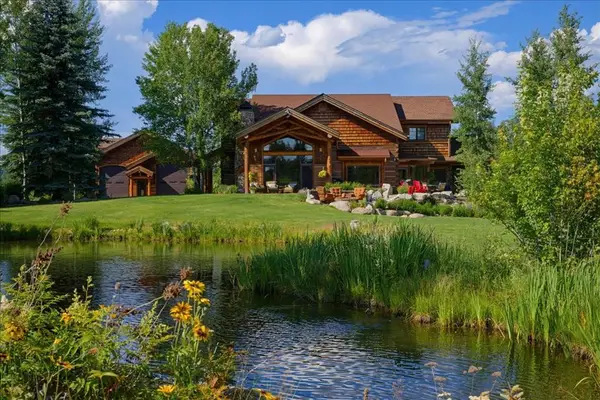 $7,700,000Active4 beds 4 baths4,729 sq. ft.
14172 Adams Circle, McCall, ID 83638
MLS# 544882Listed by: MCCALL REAL ESTATE COMPANY - New
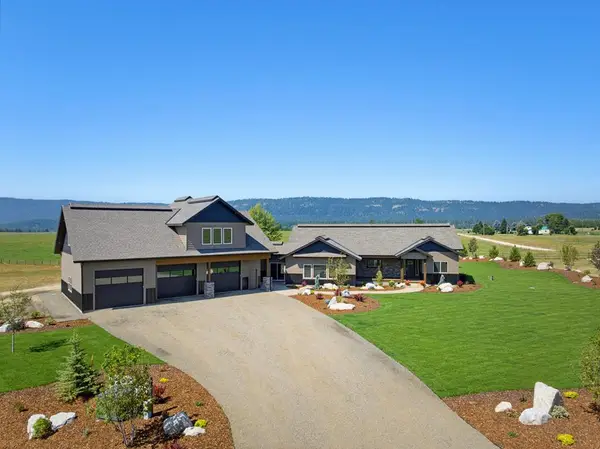 $1,765,000Active5 beds 3 baths3,659 sq. ft.
13945 Galloping Road, McCall, ID 83638
MLS# 544878Listed by: KELLER WILLIAMS REALTY BOISE - New
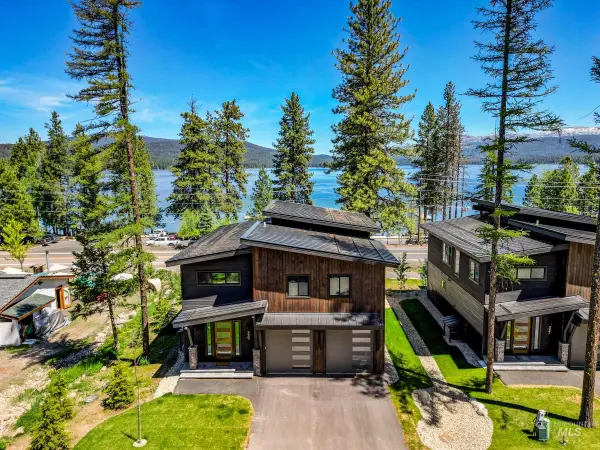 $1,900,000Active4 beds 3 baths2,360 sq. ft.
339 Running Horse Dr, McCall, ID 83638
MLS# 98995900Listed by: TAMARACK REALTY LLC - New
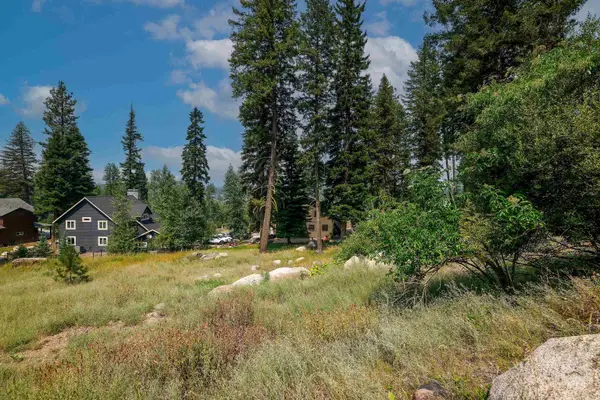 $220,000Active0.48 Acres
1250 Aspen Ridge Lane, McCall, ID 83638
MLS# 98995862Listed by: MOUNTAIN RESORT REALTY - New
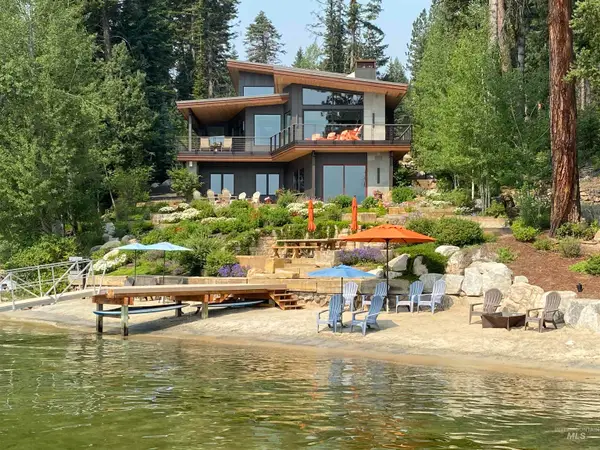 $11,500,000Active4 beds 4 baths4,611 sq. ft.
1882 A Warren Wagon, McCall, ID 83638
MLS# 98995868Listed by: CRAWFORD OLSON REAL ESTATE SERVICES - New
 $410,000Active2 beds 2 baths627 sq. ft.
1160 Meadows Road #2, McCall, ID 83638
MLS# 544875Listed by: SILVERCREEK REALTY GROUP LLC


Protect your home and budget from life's surprises with an Assurant Home Warranty, backed by a partner that supports you through every step of homeownership. Explore Plans.
© 2023 - 2026 ERA Franchise Systems LLC. All rights reserved. ERA Franchise Systems LLC fully supports the principles of the Fair Housing Act and the Equal Opportunity Act. ERA, ERA Real Estate powered, and their respective logos are registered service marks of ERA Franchise Systems LLC. Each office is independently owned and operated.