
923 Flynn Lane, McCall, ID 83638
Local realty services provided by:Hunter Of Homes ERA Powered
Listed by: amber murrer
Office: amherst madison
MLS#:544917
Source:ID_MCAR
Price summary
- Price:$4,498,000
- Price per sq. ft.:$688.93
About this home
Nothing like this exists in McCall. Full stop. Set on .51 acres with coveted private access to Ponderosa Park and the Miles Standish Trail, this turnkey new construction is where alpine adventure meets uncompromising luxury—seconds from downtown and the marina, ten minutes to Brundage. Cross the heated driveway (winter, handled) into 6,529 square feet of pure artistry. Soaring 10' ceilings frame finishes so refined they feel curated, not chosen. Eight bedrooms—seven en suite—offer everyone their own private retreat, while two full kitchens, two bonus rooms, and a secret media room mean room to gather, host, and hide away in equal measure. The 1,020 SF garage opens through a commanding 12' door—room for the boat, the sleds, the toys, the life. Outside, a fully fenced retreat wraps around an outdoor kitchen built for golden-hour gatherings and starlit dinners. A separate ADU with private access welcomes guests in style—or works quietly as your income edge. Every inch engineered for ease. Every detail designed to impress. This isn't just a home; it's a statement, a legacy, a front-row seat to the best of McCall. Rare doesn't cover it. See it for yourself....
Contact an agent
Home facts
- Year built:2025
- Subdivision & Development:Flynn
- Listing ID #:544917
- Added:46 day(s) ago
- Updated:August 16, 2026 at 01:27 AM
Rooms and interior
- Bedrooms:8
- Total bathrooms:8
- Full bathrooms:6
- Half bathrooms:2
- Kitchen Description:Dishwasher, Disposal, Microwave, Range/Oven, Refrigerator
- Living area:6,529 sq. ft.
Heating and cooling
- Heating:Propane Fire Place
Structure and exterior
- Year built:2025
- Building area:6,529 sq. ft.
- Lot area:0.51 Acres
- Lot Features:Level, Road Frontage, State Land, Wooded
- Construction Materials:Frame, Hard Plank, Metal Siding
- Exterior Features:Road Frontage, Sprinkler System
- Levels:Three Stories
Finances and disclosures
- Price:$4,498,000
- Price per sq. ft.:$688.93
- Tax amount:$932 (2025)
Features and amenities
- Laundry features:Dryer, Washer
- Amenities:Caretaker Housing, Guest Housing, Propane Tank
Parking
- Parking description:Three
New listings near 923 Flynn Lane
- New
 $799,500Active3 beds 2 baths1,682 sq. ft.
112 Bighorn Court, McCall, ID 83638
MLS# 545044Listed by: SILVERCREEK REALTY GROUP LLC - New
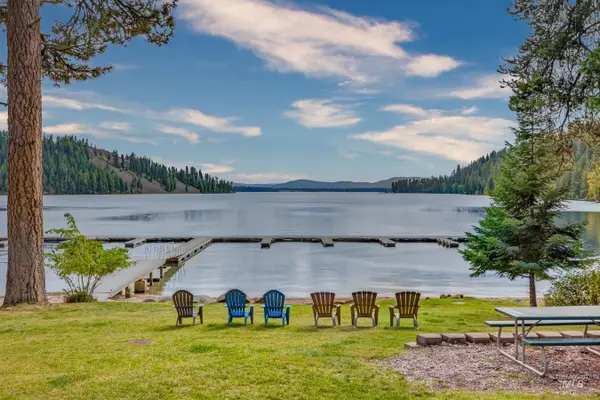 $4,900,001Active5 beds 3 baths2,400 sq. ft.
3531 Kp Cove, McCall, ID 83638
MLS# 99002077Listed by: SILVERCREEK REALTY GROUP - New
 $1,795,000Active3 beds 2 baths3,408 sq. ft.
184 Brookdale Drive, McCall, ID 83638
MLS# 545063Listed by: MOUNTAIN RESORT REALTY - New
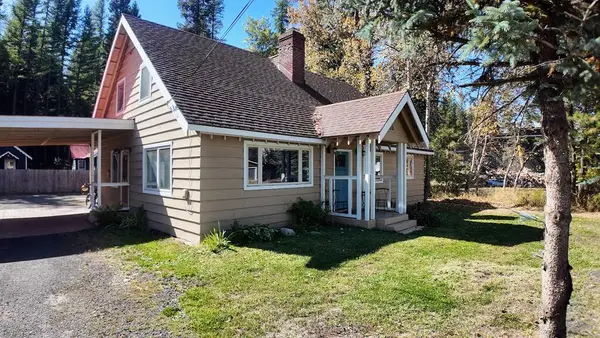 $979,000Active4 beds 4 baths2,500 sq. ft.
310 W Lake Street, McCall, ID 83638
MLS# 545056Listed by: MCCALL REAL ESTATE COMPANY - New
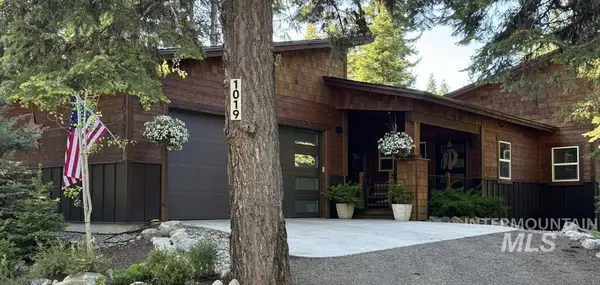 $1,485,000Active3 beds 3 baths2,820 sq. ft.
1019 Bitterroot, McCall, ID 83638
MLS# 99001605Listed by: CRAWFORD OLSON REAL ESTATE SERVICES - New
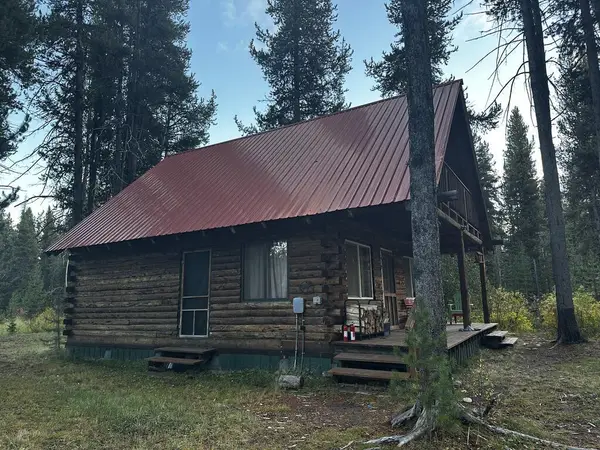 $524,500Active1 beds 1 baths1,176 sq. ft.
489 Secesh River Road, McCall, ID 83638
MLS# 545047Listed by: BRUNDAGE REALTY - DONNELLY/MCCALL - New
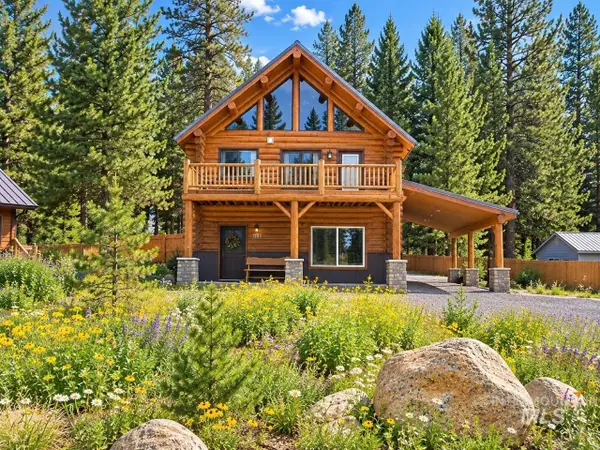 $699,900Active2 beds 2 baths1,840 sq. ft.
1413 Stone Ln, McCall, ID 83638
MLS# 99001498Listed by: MOUNTAIN BLUEBIRD REALTY - New
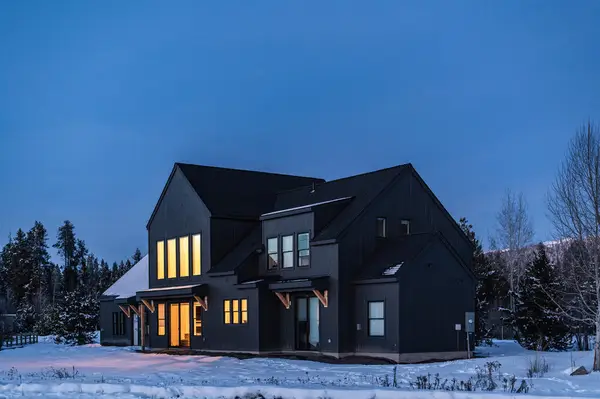 $1,150,000Active4 beds 5 baths2,537 sq. ft.
1047 Kaitlyn Loop, McCall, ID 83638
MLS# 545045Listed by: EPIQUE REALTY - New
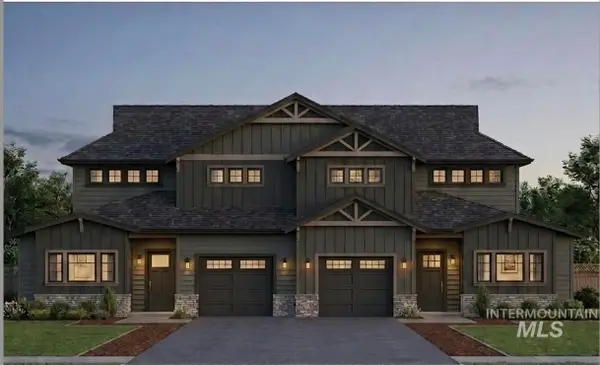 $1,085,000Active4 beds 4 baths2,897 sq. ft.
1408 Mountain Meadow Dr, McCall, ID 83638
MLS# 99001429Listed by: AMHERST MADISON - New
 $1,085,000Active4 beds 4 baths2,897 sq. ft.
1412 Mountain Meadow Dr, McCall, ID 83638
MLS# 99001407Listed by: AMHERST MADISON


Protect your home and budget from life's surprises with an Assurant Home Warranty, backed by a partner that supports you through every step of homeownership. Explore Plans.
© 2023 - 2026 ERA Franchise Systems LLC. All rights reserved. ERA Franchise Systems LLC fully supports the principles of the Fair Housing Act and the Equal Opportunity Act. ERA, ERA Real Estate powered, and their respective logos are registered service marks of ERA Franchise Systems LLC. Each office is independently owned and operated.