
100 Mountain View Dr, McCammon, ID 83250
Local realty services provided by:ERA Realty Center
100 Mountain View Dr,McCammon, ID 83250
$499,900
- 4 Beds
- 4 Baths
- 3,062 sq. ft.
- Single family
- Active
Listed by: elizabeth rutger
Office: keller williams realty east idaho
MLS#:2130439
Source:SL
Price summary
- Price:$499,900
- Price per sq. ft.:$163.26
About this home
Beautiful McCammon home at the end of a quiet cul-de-sac with mountain views and no backyard neighbors, backing to city-owned land. Features include a wall of windows, Trex deck off the primary suite, alder cabinets, subway tile backsplash, pantry, main-floor laundry, and a bright walk-out basement with daylight windows, gas fireplace, and built-in desk. Situated on .38 acres with a fenced yard, sprinkler system, deep 2-car garage, and storage shed. A must-see!
Contact an agent
Home facts
- Year built:2003
- Listing ID #:2130439
- Added:189 day(s) ago
- Updated:July 22, 2026 at 11:10 AM
Rooms and interior
- Bedrooms:4
- Total bathrooms:4
- Full bathrooms:3
- Half bathrooms:1
- Rooms Total:13
- Flooring:Carpet, Laminate, Tile
- Kitchen Description:Disposal, Microwave, Range/Oven: Free Stdng., Refrigerator
- Basement Description:Full, Walk-Out Access
- Living area:3,062 sq. ft.
Heating and cooling
- Cooling:Central Air
- Heating:Forced Air, Gas: Central
Structure and exterior
- Roof:Asphalt
- Year built:2003
- Building area:3,062 sq. ft.
- Lot area:0.38 Acres
- Lot Features:Cul-De-Sac, Cul-de-sac, Fenced: Full, Road: Paved, Sprinkler: Auto-Full
- Architectural Style:Rambler/Ranch
- Construction Materials:Brick, Metal Siding
- Exterior Features:Covered, Deck: Covered, Patio: Covered
- Levels:2 Story
Schools
- High school:Marsh Valley
- Middle school:Marsh Valley
- Elementary school:Mountain View
Utilities
- Water:Culinary, Water Connected
- Sewer:Sewer Connected, Sewer: Connected, Sewer: Public
Finances and disclosures
- Price:$499,900
- Price per sq. ft.:$163.26
- Tax amount:$2,675
Features and amenities
- Amenities:Ceiling Fan, Central Vacuum, Closet: Walk-In, Storage Shed(s), Vaulted Ceilings, Water Softener Owned
Parking
- Total parking spaces:2
- Parking description:2 Car Garage, Attached Garage
- Garage spaces:2
New listings near 100 Mountain View Dr
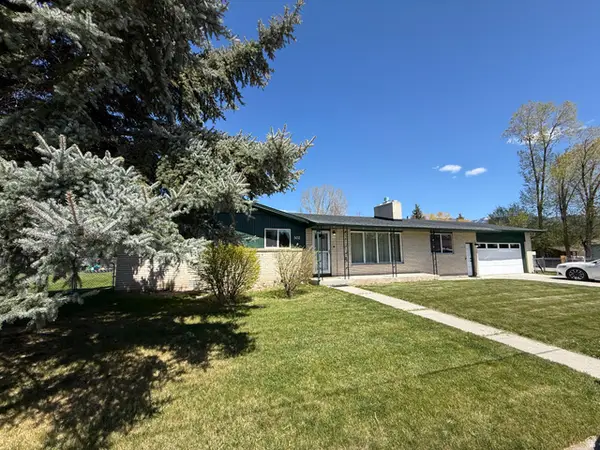 $340,000Active3 beds 2 baths1,566 sq. ft.
502 W 11th St, McCammon, ID 83250
MLS# 2155007Listed by: KELLER WILLIAMS REALTY EAST IDAHO $450,000Pending3 beds 2 baths1,536 sq. ft.
3408 S Marsh Creek Rd, McCammon, ID 83250
MLS# 2123203Listed by: PREMIER PROPERTIES REAL ESTATE CO.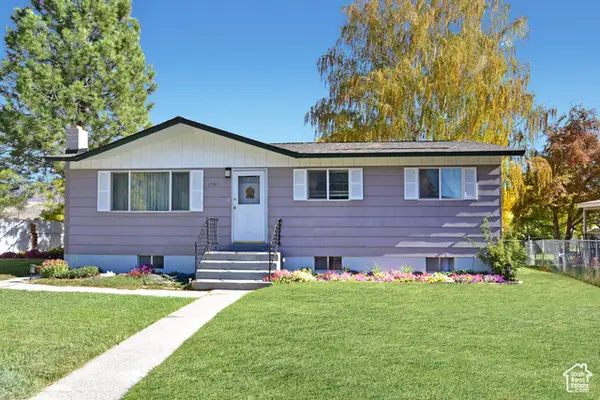 $269,900Pending4 beds 2 baths2,080 sq. ft.
1003 Flamingo St, McCammon, ID 83250
MLS# 2117934Listed by: PREMIER PROPERTIES REAL ESTATE CO.


Protect your home and budget from life's surprises with an Assurant Home Warranty, backed by a partner that supports you through every step of homeownership. Explore Plans.
© 2023 - 2026 ERA Franchise Systems LLC. All rights reserved. ERA Franchise Systems LLC fully supports the principles of the Fair Housing Act and the Equal Opportunity Act. ERA, ERA Real Estate powered, and their respective logos are registered service marks of ERA Franchise Systems LLC. Each office is independently owned and operated.