
1038 W Cub River Dr, Meridian, ID 83642
Local realty services provided by:Hunter Of Homes ERA Powered
1038 W Cub River Dr,Meridian, ID 83642
$594,995
- 4 Beds
- 3 Baths
- 2,626 sq. ft.
- Single family
- Pending
Listed by: macy campbell, kelsey holmesMain: 208-314-2943
Office: cbh sales & marketing inc
MLS#:98981871
Source:ID_IMLS
Price summary
- Price:$594,995
- Price per sq. ft.:$226.58
- Monthly HOA dues:$61.25
About this home
Unlock your "Life Upgrade" with rates as low as 4.25% PLUS a refrigerator, washer & dryer now through October 31st! Ask a Sales Specialist for details. Embrace the comforts of a brand new home in Meridian, Idaho. This home comes with a refrigerator, washer, dryer, pedestals, and blinds throughout the home! The Riverbirch 2626 is thoughtfully crafted to bring comfort and flexibility to everyday living, offering four bedrooms and a convenient half bath in addition to two full baths for effortless hosting and daily ease. A versatile room just off the main living space provides the perfect spot for an office, craft area, or quiet reading nook. The open concept layout blends the spacious kitchen, dining area, and great room into one inviting hub, with a smooth connection to the back patio for relaxing or entertaining. The kitchen boasts upgraded finishes, including stainless steel appliances, a gas range, and stylish solid surface countertops. The primary suite is privately situated and features an elegant en suite bath complete with a luxurious soaker tub and a generous closet. A unique front facing garage bay sits apart from the main garage, creating valuable options for storage, parking, or a dedicated workspace. With its smart design and adaptable living areas, the Riverbirch 2626 supports a lifestyle centered on ease, comfort, and modern convenience. Photos are of the actual home!...
Contact an agent
Home facts
- Year built:2026
- Subdivision & Development:Springhill
- Listing ID #:98981871
- Added:197 day(s) ago
- Updated:October 28, 2026 at 08:22 AM
Rooms and interior
- Bedrooms:4
- Total bathrooms:3
- Full bathrooms:3
- Flooring:Carpet
- Bathrooms Description:Bath-Master
- Kitchen Description:Kitchen Island, Pantry
- Living area:2,626 sq. ft.
Heating and cooling
- Cooling:Central Air
- Heating:Forced Air, Natural Gas
- Central air:Yes
Structure and exterior
- Roof:Composition
- Year built:2026
- Building area:2,626 sq. ft.
- Lot area:0.2 Acres
- Lot Features:Sidewalks
- Construction Materials:Frame
Schools
- High school:Kuna
- Middle school:Kuna
- Elementary school:Silver Trail
Utilities
- Water:City Service
Finances and disclosures
- Price:$594,995
- Price per sq. ft.:$226.58
Features and amenities
- Amenities:Bath-Master, Breakfast Bar, Kitchen Island, Pantry, Walk-In Closet(s)
Parking
- Parking description:Attached
- Garage:Yes
- Garage spaces:3
New listings near 1038 W Cub River Dr
- Open Sat, 12 to 2pmNew
 $415,000Active3 beds 2 baths1,216 sq. ft.
929 S Pelican Way, Meridian, ID 83642
MLS# 99004875Listed by: SILVERCREEK REALTY GROUP - New
 $179,900Active2 beds 2 baths1,394 sq. ft.
700 E Fairview Ave #Space 109, Meridian, ID 83642
MLS# 99004869Listed by: POINT REALTY LLC - New
 $510,000Active3 beds 2 baths1,725 sq. ft.
4513 S Dazzle Ave, Meridian, ID 83642
MLS# 99004841Listed by: HOMES OF IDAHO - New
 $999,880Active5 beds 4 baths3,415 sq. ft.
771 W Oak Springs Drive, Meridian, ID 83642
MLS# 99004842Listed by: HOMES OF IDAHO  $555,727Pending4 beds 2 baths2,008 sq. ft.
1348 W Chilitna St, Meridian, ID 83642
MLS# 99004820Listed by: TOLL BROTHERS REAL ESTATE, INC $448,992Pending3 beds 2 baths1,558 sq. ft.
8290 S Diamond River Ave, Meridian, ID 83642
MLS# 99004823Listed by: TOLL BROTHERS REAL ESTATE, INC- New
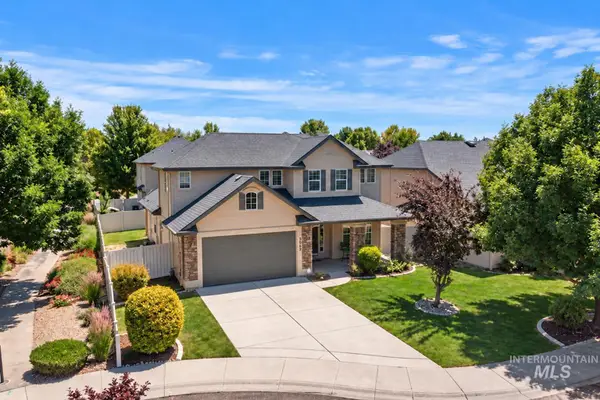 $460,000Active3 beds 3 baths2,065 sq. ft.
2946 N Christian Way, Meridian, ID 83646
MLS# 99004817Listed by: THE AGENCY BOISE - Open Sat, 2 to 5pmNew
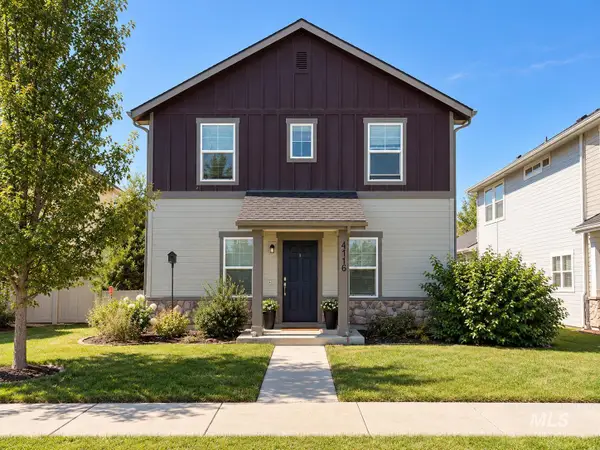 $539,999Active3 beds 3 baths2,028 sq. ft.
4116 N Ambercreek Ave, Meridian, ID 83646
MLS# 99004824Listed by: KELLER WILLIAMS REALTY BOISE - Open Sat, 1 to 3pmNew
 $825,000Active4 beds 3 baths3,141 sq. ft.
545 E Whitehall St, Meridian, ID 83642
MLS# 99004827Listed by: JPAR LIVE LOCAL - New
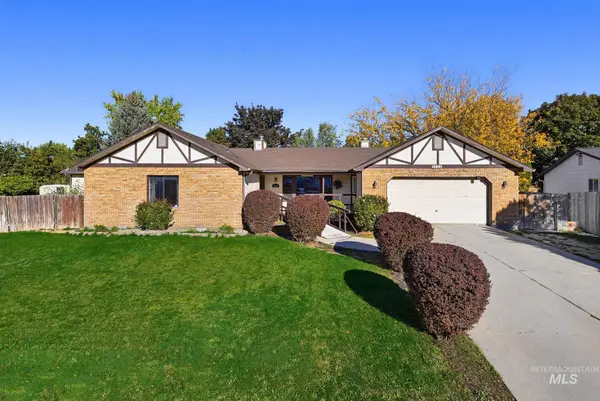 $542,000Active5 beds 3 baths2,576 sq. ft.
1014 E Claybourne, Meridian, ID 83646
MLS# 99004796Listed by: BOISE PREMIER REAL ESTATE


Protect your home and budget from life's surprises with an Assurant Home Warranty, backed by a partner that supports you through every step of homeownership. Explore Plans.
© 2023 - 2026 ERA Franchise Systems LLC. All rights reserved. ERA Franchise Systems LLC fully supports the principles of the Fair Housing Act and the Equal Opportunity Act. ERA, ERA Real Estate powered, and their respective logos are registered service marks of ERA Franchise Systems LLC. Each office is independently owned and operated.