
124 S Sunset Point Way, Meridian, ID 83642
Local realty services provided by:Hunter Of Homes ERA Powered
Listed by: leslie kelley-bannonOff: 208-546-9508
Office: finding 43 real estate
MLS#:99001712
Source:ID_IMLS
Price summary
- Price:$499,900
- Price per sq. ft.:$245.41
- Monthly HOA dues:$35.42
About this home
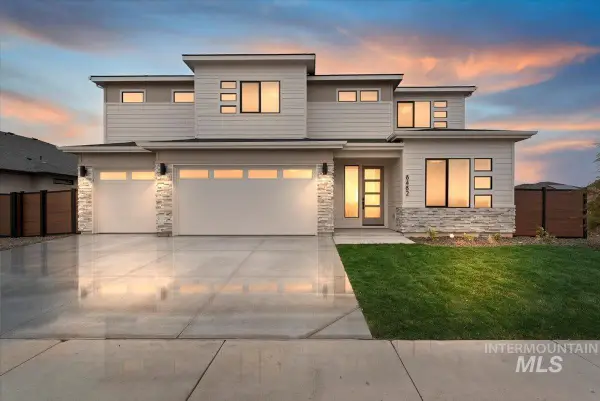
Welcome home to this beautifully maintained 4-bedroom, 2.5-bath home offering 2,037 square feet of comfortable, thoughtfully designed living space. Built in 2018, this inviting home features separate living and family rooms, a spacious kitchen with quartz countertops, a center island, and pantry—perfect for everyday living and entertaining. Upstairs, you'll find all four bedrooms, including a generous primary suite with a private bath and walk-in closet. BONUS: PAID-OFF SOLAR PANELS AT CLOSING! Enjoy the potential for significant electricity savings without taking on an existing solar loan. Step outside to a backyard ready for your personal touch, whether that's a garden, outdoor entertaining space, or peaceful retreat. Enjoy neighborhood walking paths and a fantastic Meridian location near shopping, dining, entertainment, and convenient I-84 access. NTERESTED IN A LOWER INTEREST RATE? Seller may consider contributing up to $10,200 toward an interest-rate buydown through CMG Home Loans' List & Lock™ program with an acceptable offer. This incentive is negotiable, not included in the advertised price, and subject to seller approval, buyer qualification, lender requirements, and program availability....
Contact an agent
Home facts
- Year built:2018
- Subdivision & Development:Baraya
- Listing ID #:99001712
- Added:42 day(s) ago
- Updated:November 05, 2026 at 11:25 AM
Rooms and interior
- Bedrooms:4
- Total bathrooms:3
- Full bathrooms:3
- Bathrooms Description:Bath-Master
- Kitchen Description:Kitchen Island, Pantry
- Living area:2,037 sq. ft.
Heating and cooling
- Cooling:Central Air
- Heating:Forced Air, Natural Gas
- Central air:Yes
Structure and exterior
- Roof:Composition
- Year built:2018
- Building area:2,037 sq. ft.
- Lot area:0.12 Acres
- Construction Materials:Frame, Masonry, Wood Siding
- Foundation Description:Crawl Space
Schools
- High school:Meridian
- Middle school:Meridian Middle
- Elementary school:Chaparral
Utilities
- Water:City Service
Finances and disclosures
- Price:$499,900
- Price per sq. ft.:$245.41
- Tax amount:$1,400 (2025)
Features and amenities
- Amenities:Bath-Master, Kitchen Island, Pantry, Walk-In Closet(s)
Parking
- Parking description:Attached, Finished Driveway
- Garage:Yes
- Garage spaces:2
- Carport spaces:2
New listings near 124 S Sunset Point Way
- New
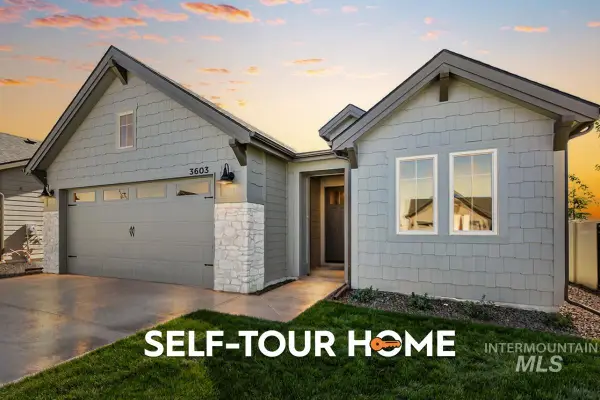 $598,800Active4 beds 2 baths1,968 sq. ft.
3603 E Cedarhurst Lane, Meridian, ID 83642
MLS# 99005562Listed by: O2 REAL ESTATE GROUP - New
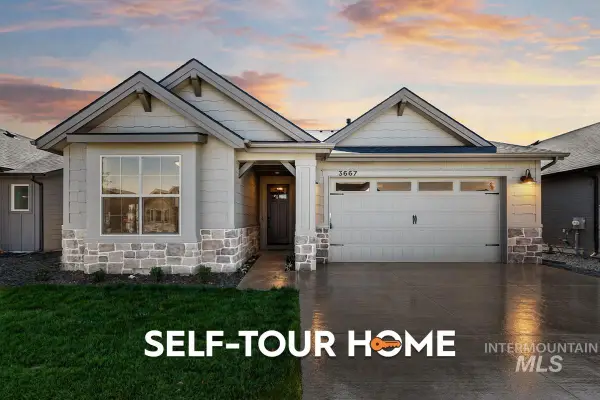 $619,800Active3 beds 3 baths1,897 sq. ft.
3667 E Cedarhurst Lane, Meridian, ID 83642
MLS# 99005563Listed by: O2 REAL ESTATE GROUP 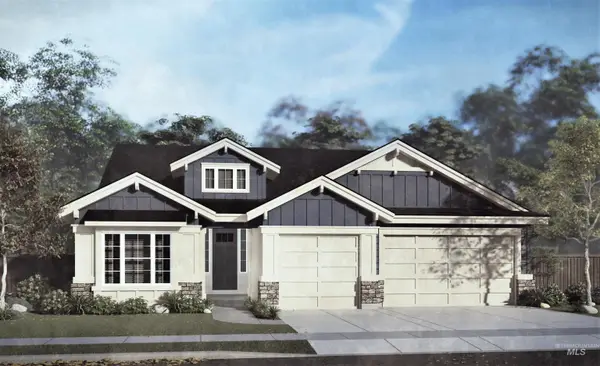 $710,000Pending3 beds 2 baths1,915 sq. ft.
7048 S Capstone Ave, Meridian, ID 83642
MLS# 99005529Listed by: EQUITY NORTHWEST REAL ESTATE- New
 $2,447,000Active1.98 Acres
303 N Feather Reed Avenue, Meridian, ID 83642
MLS# 99005526Listed by: COLLIERS TREASURE VALLEY, LLC - New
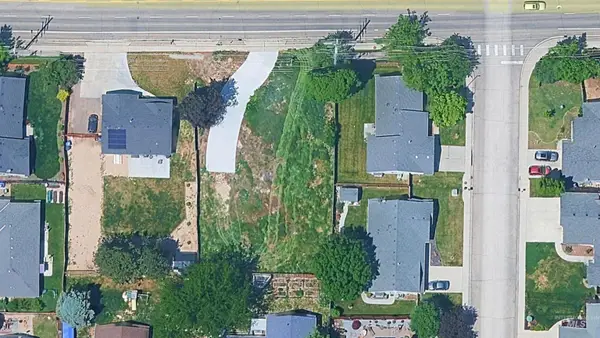 $349,000Active0.33 Acres
12685 W Mcmillan Road, Meridian, ID 83713
MLS# 99005527Listed by: COLLIERS TREASURE VALLEY, LLC - New
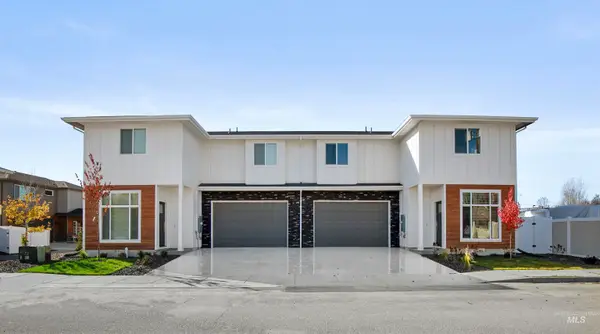 $929,900Active6 beds 6 baths3,120 sq. ft.
4393 & 4399 N Bright Angel Ave, Meridian, ID 83646
MLS# 99005536Listed by: SILVERCREEK REALTY GROUP - New
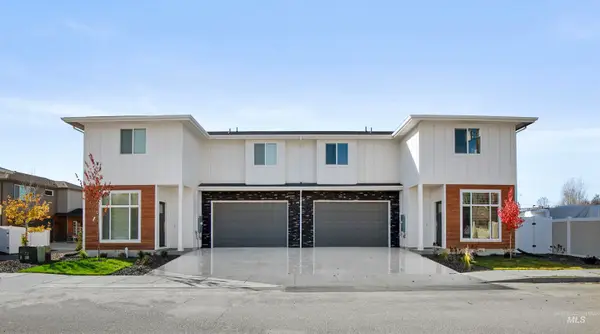 $929,900Active6 beds 6 baths1,560 sq. ft.
4393+4399 N Bright Angel Ave #2, Meridian, ID 83646
MLS# 99005549Listed by: SILVERCREEK REALTY GROUP - New
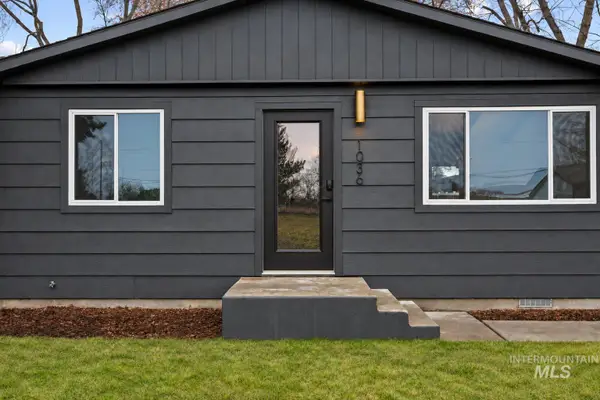 $399,000Active3 beds 1 baths1,056 sq. ft.
1036 NW 15th St, Meridian, ID 83642
MLS# 99005515Listed by: AMHERST MADISON - New
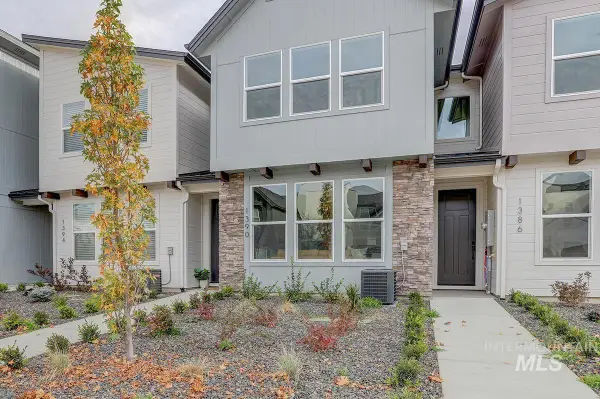 $409,900Active3 beds 3 baths1,639 sq. ft.
1390 N Meadowglen Ave, Meridian, ID 83642
MLS# 99005494Listed by: BOISE PREMIER REAL ESTATE - New
 $1,029,900Active5 beds 4 baths3,650 sq. ft.
6755 N Ellis Park Ave #Alpine, Meridian, ID 83646
MLS# 99005478Listed by: HOMES OF IDAHO


Protect your home and budget from life's surprises with an Assurant Home Warranty, backed by a partner that supports you through every step of homeownership. Explore Plans.
© 2023 - 2026 ERA Franchise Systems LLC. All rights reserved. ERA Franchise Systems LLC fully supports the principles of the Fair Housing Act and the Equal Opportunity Act. ERA, ERA Real Estate powered, and their respective logos are registered service marks of ERA Franchise Systems LLC. Each office is independently owned and operated.