
1256 N Legislative Way, Meridian, ID 83642
Local realty services provided by:Hunter Of Homes ERA Powered
1256 N Legislative Way,Meridian, ID 83642
$490,000
- 4 Beds
- 2 Baths
- 1,925 sq. ft.
- Single family
- Pending
Listed by: bill biekerCell: 208-703-1638
Office: silvercreek realty group
MLS#:98994815
Source:ID_IMLS
Price summary
- Price:$490,000
- Price per sq. ft.:$254.55
- Monthly HOA dues:$22.92
About this home
Don't pass this one up! This home has it all! Enjoy this open floor plan that offers vaulted ceilings, plant shelves in kitchen and family room.Split bedroom design includes 4 bedrooms 2 baths 3 car garage with built-in pellet fireplace. Kitchen includes breakfast bar, gas stove with refrigerator and microwave. Washer and dryer included.Ceiling fans in every bedroom including family room. You'll enjoy the east facing back yard and ideal for barbecues and gatherings with a 22x13 wood deck and patio cover. 8x10 storage shed. Gas heat in garage with multiple cabinets throughout garage. Small woodworking area.Water softner.
Contact an agent
Home facts
- Year built:1998
- Subdivision & Development:Crossroads
- Listing ID #:98994815
- Added:46 day(s) ago
- Updated:September 07, 2026 at 08:07 AM
Rooms and interior
- Bedrooms:4
- Total bathrooms:2
- Full bathrooms:2
- Flooring:Carpet
- Kitchen Description:Pantry
- Living area:1,925 sq. ft.
Heating and cooling
- Cooling:Central Air
- Heating:Forced Air, Natural Gas
- Central air:Yes
Structure and exterior
- Roof:Architectural Style
- Year built:1998
- Building area:1,925 sq. ft.
- Lot area:0.22 Acres
- Lot Features:Bus on City Route, Corner Lot, Sidewalks
- Construction Materials:Frame, Synthetic
- Foundation Description:Crawl Space
Schools
- High school:Centennial
- Middle school:Lewis and Clark
- Elementary school:River Valley
Utilities
- Water:City Service
Finances and disclosures
- Price:$490,000
- Price per sq. ft.:$254.55
- Tax amount:$1,521 (2025)
Features and amenities
- Amenities:Breakfast Bar, Pantry, Split Bedroom, Walk-In Closet(s)
Parking
- Parking description:Attached, Finished Driveway
- Garage:Yes
- Garage spaces:3
New listings near 1256 N Legislative Way
- New
 $479,800Active3 beds 2 baths1,541 sq. ft.
348 W Radiant Ridge, Meridian, ID 83642
MLS# 98999953Listed by: O2 REAL ESTATE GROUP - New
 $504,800Active3 beds 2 baths1,589 sq. ft.
7136 S Gamely Ave., Meridian, ID 83642
MLS# 98999957Listed by: O2 REAL ESTATE GROUP - New
 $487,800Active3 beds 2 baths1,537 sq. ft.
7110 S Gamely Ave, Meridian, ID 83642
MLS# 98999959Listed by: O2 REAL ESTATE GROUP - New
 $529,900Active3 beds 3 baths1,967 sq. ft.
1969 E Presidential Drive, Meridian, ID 83642
MLS# 98999948Listed by: SILVERCREEK REALTY GROUP - Open Sat, 12 to 4pm
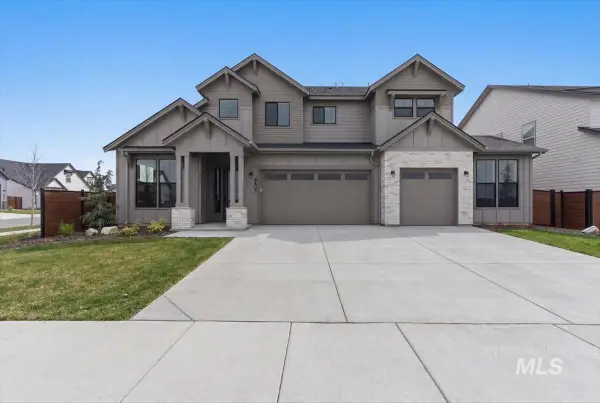 $899,900Active4 beds 4 baths3,213 sq. ft.
8603 W Happy Day Drive #Rainier 27b1, Meridian, ID 83646
MLS# 98984569Listed by: HOMES OF IDAHO - Open Sat, 12 to 4pm
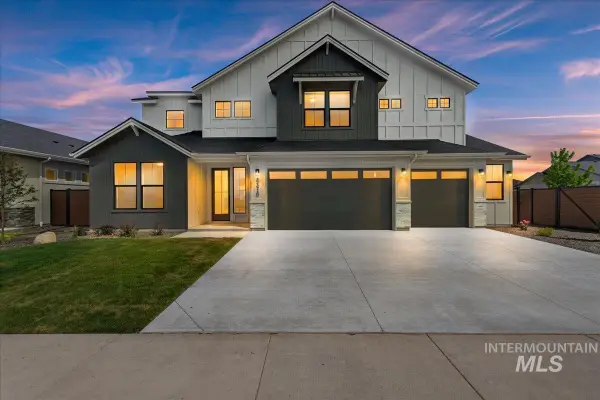 $974,900Active5 beds 4 baths3,650 sq. ft.
8410 W Graye Street #Alpine 17b2, Meridian, ID 83646
MLS# 98991818Listed by: HOMES OF IDAHO 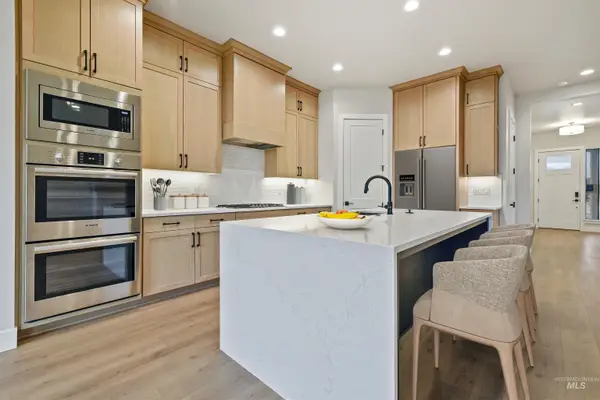 $876,800Active5 beds 4 baths3,054 sq. ft.
4087 S Ridge Edge Way #Rogue MG 7b1, Meridian, ID 83642
MLS# 98997834Listed by: HOMES OF IDAHO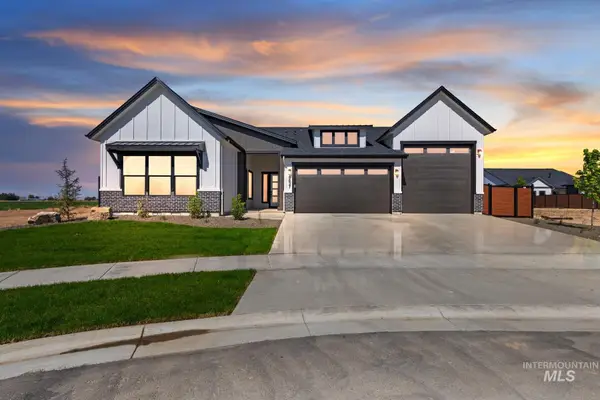 $950,000Active4 beds 3 baths2,500 sq. ft.
1452 W Briarcliff St #Jefferson RV-D 2b3, Meridian, ID 83642
MLS# 98997841Listed by: HOMES OF IDAHO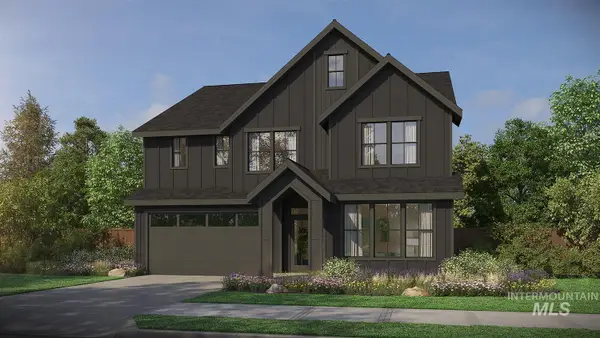 $934,800Active5 beds 4 baths2,844 sq. ft.
4167 S Ridge Edge Way #Jasper-D 11b1, Meridian, ID 83642
MLS# 98997850Listed by: HOMES OF IDAHO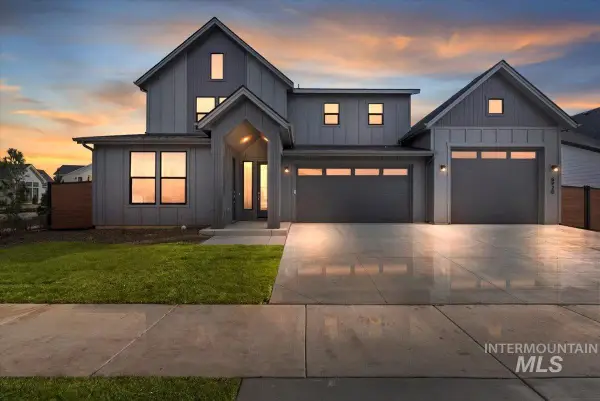 $974,800Active5 beds 5 baths3,238 sq. ft.
4209 S Ridge Edge Way #Bridger-Multi Gen 13b1, Meridian, ID 83642
MLS# 98997855Listed by: HOMES OF IDAHO


Protect your home and budget from life's surprises with an Assurant Home Warranty, backed by a partner that supports you through every step of homeownership. Explore Plans.
© 2023 - 2026 ERA Franchise Systems LLC. All rights reserved. ERA Franchise Systems LLC fully supports the principles of the Fair Housing Act and the Equal Opportunity Act. ERA, ERA Real Estate powered, and their respective logos are registered service marks of ERA Franchise Systems LLC. Each office is independently owned and operated.