
1294 E. Yucca Canyon St., Meridian, ID 83646
Local realty services provided by:Hunter Of Homes ERA Powered
Listed by: lynn mooreMain: 208-466-0002
Office: re/max executives
MLS#:99000480
Source:ID_IMLS
Price summary
- Price:$619,900
- Price per sq. ft.:$263.68
- Monthly HOA dues:$41.25
About this home
Don’t miss this rare opportunity to own a truly special home! Lovingly cared for by its original owner, this meticulously maintained single-level gem offers exceptional pride of ownership, thoughtful updates, and an incredible outdoor living setup!Step inside through the grand entry and discover a spacious split-bedroom floor plan designed for privacy and comfortable living. The beautiful kitchen features granite countertops, a large island, and cabinetry with convenient pull-out drawers, making storage and everyday organization a breeze. The private primary suite includes french doors providing direct access to a 14x14 composite deck with a pergola specifically designed for the hot tub! The outdoor living spaces are truly exceptional! Situated on a huge corner lot with no backyard neighbors, the beautifully manicured yard offers privacy and plenty of room to relax or entertain! Covered 20x20 concrete back patio providing another fantastic space for outdoor dining, entertaining, or simply enjoying the Idaho seasons.The extended garage with storage racks provides additional room for vehicles, hobbies, tools, and storage. A water softener and numerous thoughtful updates add even more comfort and convenience. This is one that truly checks all the boxes!...
Contact an agent
Home facts
- Year built:2015
- Subdivision & Development:Tustin
- Listing ID #:99000480
- Added:5 day(s) ago
- Updated:September 17, 2026 at 08:18 AM
Rooms and interior
- Bedrooms:4
- Total bathrooms:3
- Full bathrooms:3
- Flooring:Carpet, Tile
- Bathrooms Description:Bath-Master
- Kitchen Description:Kitchen Island, Pantry
- Living area:2,351 sq. ft.
Heating and cooling
- Cooling:Central Air
- Heating:Forced Air, Natural Gas
- Central air:Yes
Structure and exterior
- Roof:Composition
- Year built:2015
- Building area:2,351 sq. ft.
- Lot area:0.2 Acres
- Lot Features:Sidewalks
- Construction Materials:Frame, Stone
- Foundation Description:Crawl Space
Schools
- High school:Rocky Mountain
- Middle school:Heritage Middle School
- Elementary school:Discovery
Utilities
- Water:City Service
Finances and disclosures
- Price:$619,900
- Price per sq. ft.:$263.68
- Tax amount:$1,928 (2025)
Features and amenities
- Amenities:Bath-Master, Breakfast Bar, Kitchen Island, Pantry, Split Bedroom, Walk-In Closet(s)
Parking
- Parking description:Finished Driveway, RV Access/Parking
- Garage:Yes
- Garage spaces:2
New listings near 1294 E. Yucca Canyon St.
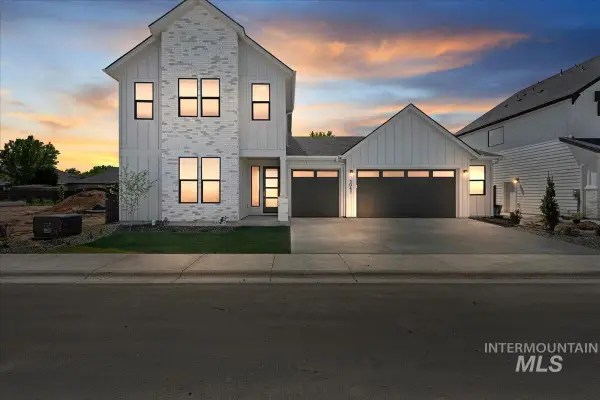 $719,900Pending5 beds 4 baths2,840 sq. ft.
6100 N Arctic Fox Way, Meridian, ID 83646
MLS# 99001028Listed by: HOMES OF IDAHO- Open Fri, 4 to 7pmNew
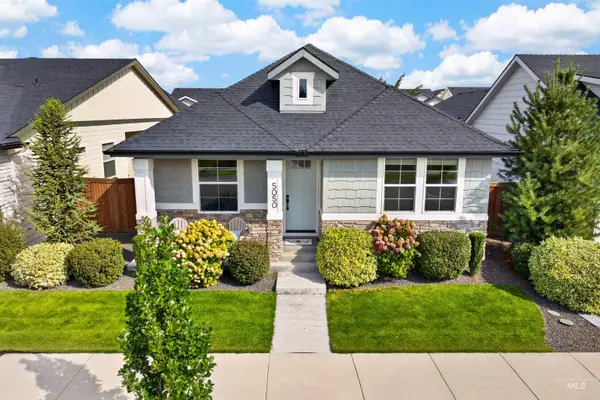 $555,000Active3 beds 2 baths1,667 sq. ft.
5050 W Caragana Street, Meridian, ID 83646
MLS# 99001025Listed by: GROUP ONE SOTHEBY'S INT'L REALTY - New
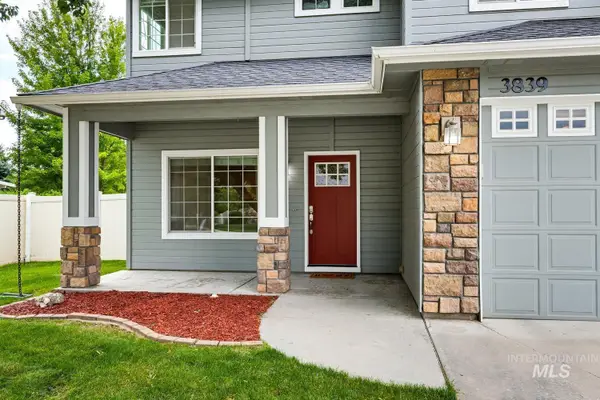 $499,900Active4 beds 3 baths2,175 sq. ft.
3839 N Cool River Way, Meridian, ID 83646
MLS# 99001026Listed by: INITIAL POINT REAL ESTATE - Open Sat, 2 to 4pmNew
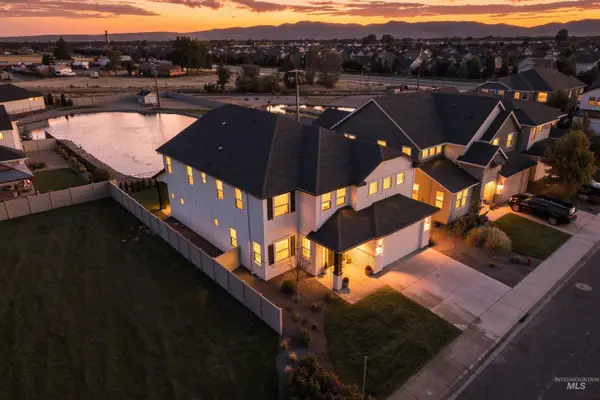 $838,800Active4 beds 4 baths3,769 sq. ft.
3106 E Mores Trail Street, Meridian, ID 83642
MLS# 99001002Listed by: GROUP ONE SOTHEBY'S INT'L REALTY - New
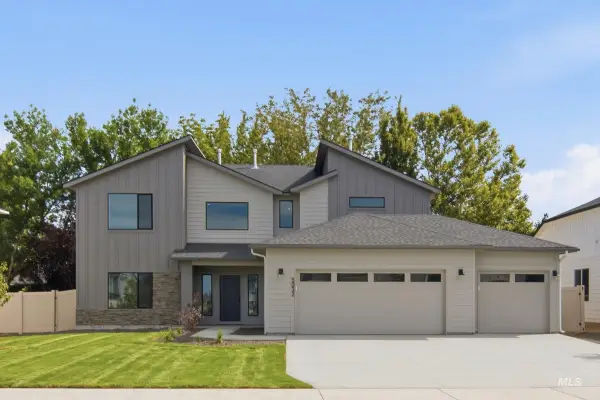 $769,990Active4 beds 3 baths3,250 sq. ft.
5032 S Bleachfield Ave, Meridian, ID 83642
MLS# 99000964Listed by: CBH SALES & MARKETING INC - New
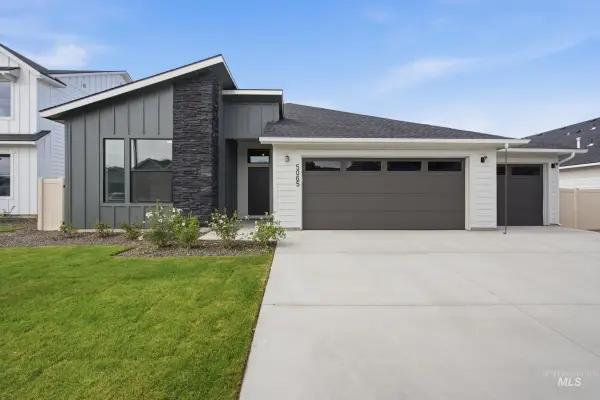 $599,990Active4 beds 2 baths2,126 sq. ft.
5065 S Bleachfield Ave, Meridian, ID 83642
MLS# 99000966Listed by: CBH SALES & MARKETING INC - New
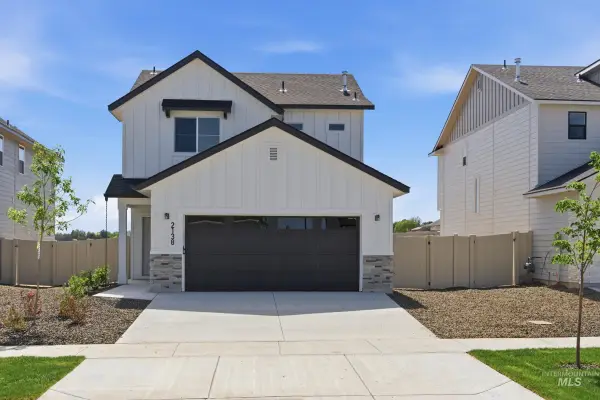 $475,990Active3 beds 3 baths1,630 sq. ft.
2046 S Summerson Way, Meridian, ID 83642
MLS# 99000967Listed by: CBH SALES & MARKETING INC - New
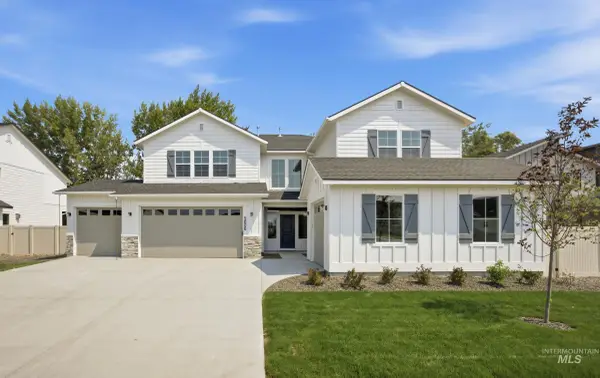 $834,990Active5 beds 5 baths3,937 sq. ft.
5188 S Bleachfield Ave, Meridian, ID 83642
MLS# 99000968Listed by: CBH SALES & MARKETING INC - New
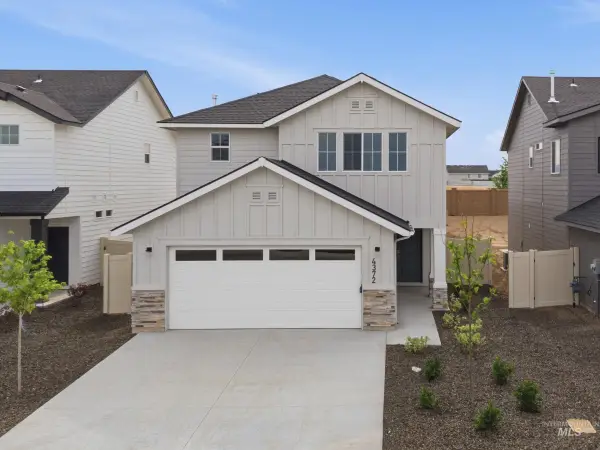 $489,990Active3 beds 3 baths1,851 sq. ft.
2058 S Summerson Way, Meridian, ID 83642
MLS# 99000969Listed by: CBH SALES & MARKETING INC - New
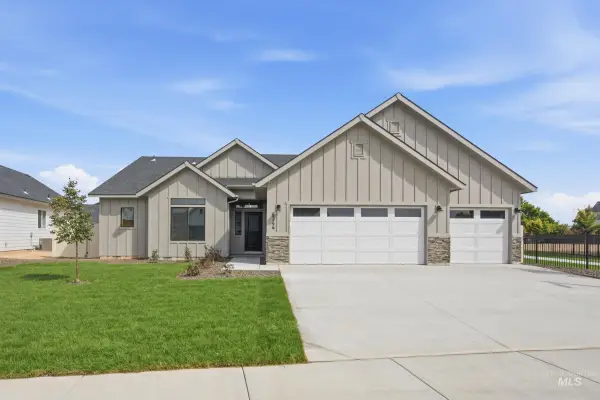 $664,990Active3 beds 2 baths2,100 sq. ft.
4344 E Rincon Dr, Meridian, ID 83642
MLS# 99000970Listed by: CBH SALES & MARKETING INC


Protect your home and budget from life's surprises with an Assurant Home Warranty, backed by a partner that supports you through every step of homeownership. Explore Plans.
© 2023 - 2026 ERA Franchise Systems LLC. All rights reserved. ERA Franchise Systems LLC fully supports the principles of the Fair Housing Act and the Equal Opportunity Act. ERA, ERA Real Estate powered, and their respective logos are registered service marks of ERA Franchise Systems LLC. Each office is independently owned and operated.