
1400 E Summerplace St, Meridian, ID 83646
Local realty services provided by:Hunter Of Homes ERA Powered
1400 E Summerplace St,Meridian, ID 83646
$499,900Last list price
- 3 Beds
- 2 Baths
- - sq. ft.
- Single family
- Sold
Listed by: jason williamsMain: 208-401-4066
Office: idaho real estate collective, llc.
MLS#:98994503
Source:ID_IMLS
Sorry, we are unable to map this address
Price summary
- Price:$499,900
- Monthly HOA dues:$143.33
About this home
Welcome to this better-than-new Ted Mason patio home nestled on a corner lot in the highly desirable Heritage Grove 55+ community! This beautifully maintained single owner home offers exceptional comfort and functionality with its expansive light-filled living areas showcasing durable wood styled LVP flooring flowing seamlessly throughout. The kitchen features rich wood cabinetry paired with warm granite countertops and stainless steel appliances. The walk-in pantry stands out with its prep counter and dedicated outlets for small appliances like microwaves, toasters or coffee makers. This home features three bedrooms one of which being located just off the entry making it ideal for a home office, guest room, or flex space. The spacious primary suite lives like a private sanctuary boasting dual vanities, custom tile work, and a generous walk-in closet. Additional home highlights include an oversized laundry room w/sink, covered patio, custom up-down cellular blinds throughout, conditioned crawlspace for better home efficiency and water softener. Unique to this property is an extended garage that has been turned into a small heated and cooled wood shop-perfect for hobbies, projects, or extra storage. Heritage Grove offers full exterior landscape maintenance/snow removal and is located just minutes from The Village, restaurants, medical and entertainment....
Contact an agent
Home facts
- Year built:2016
- Subdivision & Development:Heritage Grove
- Listing ID #:98994503
- Added:49 day(s) ago
- Updated:September 07, 2026 at 06:24 AM
Rooms and interior
- Bedrooms:3
- Total bathrooms:2
- Full bathrooms:2
- Flooring:Carpet, Tile
- Kitchen Description:Pantry
Heating and cooling
- Cooling:Central Air
- Heating:Forced Air, Natural Gas
- Central air:Yes
Structure and exterior
- Roof:Architectural Style, Composition
- Year built:2016
- Lot Features:Corner Lot, Sidewalks
- Construction Materials:Frame, Stone, Wood Siding
- Foundation Description:Crawl Space
Schools
- High school:Rocky Mountain
- Middle school:Heritage Middle School
- Elementary school:Prospect
Utilities
- Water:City Service
Finances and disclosures
- Price:$499,900
- Tax amount:$1,491 (2025)
Features and amenities
- Amenities:Breakfast Bar, Pantry, Walk-In Closet(s)
Parking
- Parking description:Attached
- Garage:Yes
- Garage spaces:2
New listings near 1400 E Summerplace St
- New
 $479,800Active3 beds 2 baths1,541 sq. ft.
348 W Radiant Ridge, Meridian, ID 83642
MLS# 98999953Listed by: O2 REAL ESTATE GROUP - New
 $504,800Active3 beds 2 baths1,589 sq. ft.
7136 S Gamely Ave., Meridian, ID 83642
MLS# 98999957Listed by: O2 REAL ESTATE GROUP - New
 $487,800Active3 beds 2 baths1,537 sq. ft.
7110 S Gamely Ave, Meridian, ID 83642
MLS# 98999959Listed by: O2 REAL ESTATE GROUP - New
 $529,900Active3 beds 3 baths1,967 sq. ft.
1969 E Presidential Drive, Meridian, ID 83642
MLS# 98999948Listed by: SILVERCREEK REALTY GROUP - Open Sat, 12 to 4pm
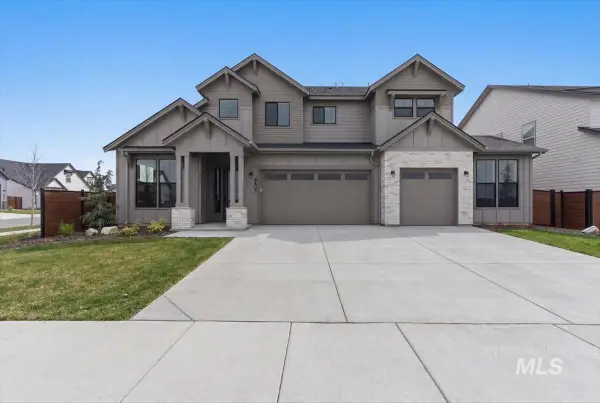 $899,900Active4 beds 4 baths3,213 sq. ft.
8603 W Happy Day Drive #Rainier 27b1, Meridian, ID 83646
MLS# 98984569Listed by: HOMES OF IDAHO - Open Sat, 12 to 4pm
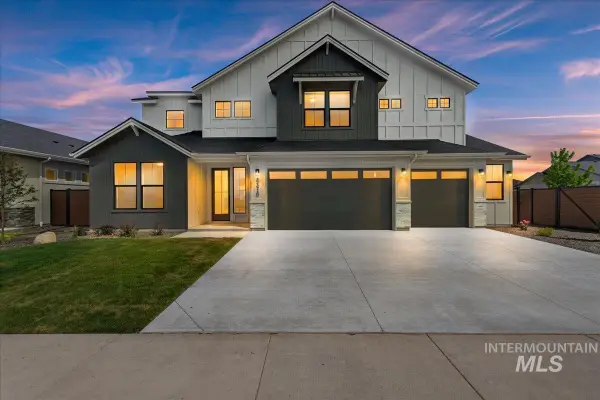 $974,900Active5 beds 4 baths3,650 sq. ft.
8410 W Graye Street #Alpine 17b2, Meridian, ID 83646
MLS# 98991818Listed by: HOMES OF IDAHO 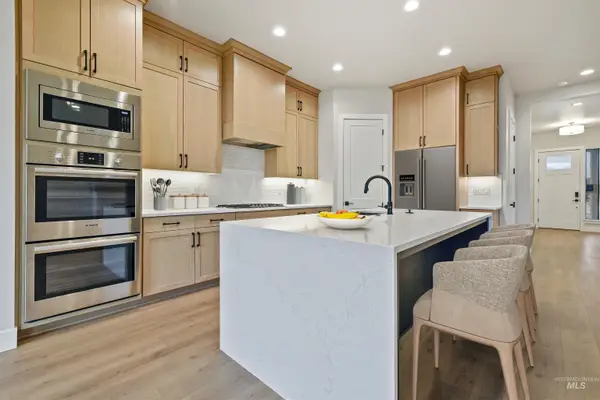 $876,800Active5 beds 4 baths3,054 sq. ft.
4087 S Ridge Edge Way #Rogue MG 7b1, Meridian, ID 83642
MLS# 98997834Listed by: HOMES OF IDAHO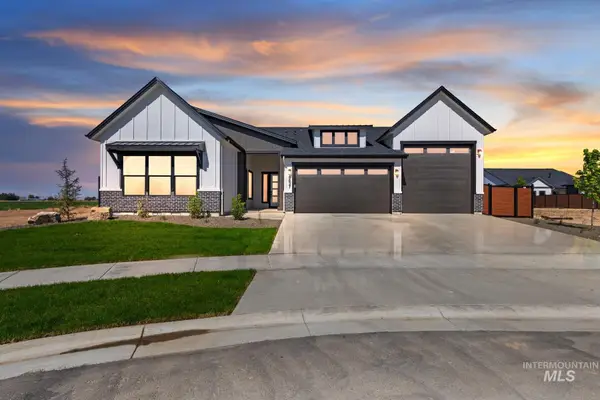 $950,000Active4 beds 3 baths2,500 sq. ft.
1452 W Briarcliff St #Jefferson RV-D 2b3, Meridian, ID 83642
MLS# 98997841Listed by: HOMES OF IDAHO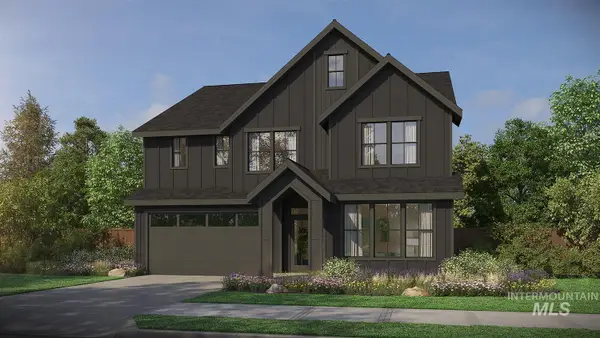 $934,800Active5 beds 4 baths2,844 sq. ft.
4167 S Ridge Edge Way #Jasper-D 11b1, Meridian, ID 83642
MLS# 98997850Listed by: HOMES OF IDAHO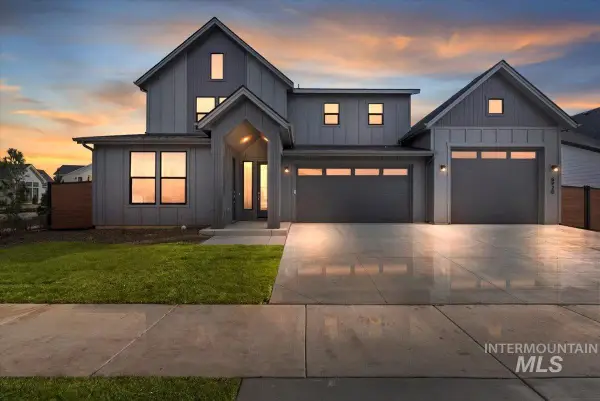 $974,800Active5 beds 5 baths3,238 sq. ft.
4209 S Ridge Edge Way #Bridger-Multi Gen 13b1, Meridian, ID 83642
MLS# 98997855Listed by: HOMES OF IDAHO


Protect your home and budget from life's surprises with an Assurant Home Warranty, backed by a partner that supports you through every step of homeownership. Explore Plans.
© 2023 - 2026 ERA Franchise Systems LLC. All rights reserved. ERA Franchise Systems LLC fully supports the principles of the Fair Housing Act and the Equal Opportunity Act. ERA, ERA Real Estate powered, and their respective logos are registered service marks of ERA Franchise Systems LLC. Each office is independently owned and operated.