
1484 E Summerplace St., Meridian, ID 83646
Local realty services provided by:ERA West Wind Real Estate
1484 E Summerplace St.,Meridian, ID 83646
$524,000
- 3 Beds
- 3 Baths
- 1,855 sq. ft.
- Single family
- Active
Upcoming open houses
- Sat, Aug 2911:00 am - 02:00 pm
Listed by: courtney murphyCell: 208-580-8270
Office: silvercreek realty group
MLS#:98992805
Source:ID_IMLS
Price summary
- Price:$524,000
- Price per sq. ft.:$282.48
- Monthly HOA dues:$143.33
About this home
Welcome to your 55+ living! Come take a little peek, at a home that’s pretty sleek, in Heritage Grove, where life is bitter sweet! The HOA takes care of the yard, so life just got easier by far. No mowing, no trimming, no pulling a weed - Just more time for the things that you need! The home is so spacious, the yard is low-maintenance, shopping is near, everything you need is conveniently here! So pack up your worries, come take a look...this home might just be the one you’ve been waiting to book!
Contact an agent
Home facts
- Year built:2016
- Subdivision & Development:Heritage Grove
- Listing ID #:98992805
- Added:45 day(s) ago
- Updated:August 20, 2026 at 02:21 PM
Rooms and interior
- Bedrooms:3
- Total bathrooms:3
- Full bathrooms:3
- Flooring:Carpet
- Kitchen Description:Pantry
- Living area:1,855 sq. ft.
Heating and cooling
- Cooling:Central Air
- Heating:Forced Air
- Central air:Yes
Structure and exterior
- Roof:Composition
- Year built:2016
- Building area:1,855 sq. ft.
- Lot area:0.09 Acres
- Lot Features:Sidewalks
- Construction Materials:Stucco
Schools
- High school:Over 55 Commun
- Middle school:Over 55 Commun
- Elementary school:Over 55 Commun
Utilities
- Water:City Service
Finances and disclosures
- Price:$524,000
- Price per sq. ft.:$282.48
- Tax amount:$1,579 (2025)
Features and amenities
- Amenities:Pantry, Walk-In Closet(s)
Parking
- Parking description:Attached
- Garage:Yes
- Garage spaces:2
New listings near 1484 E Summerplace St.
- New
 $619,900Active4 beds 2 baths2,076 sq. ft.
178 E E. Rio Colinas Dr., Meridian, ID 83646
MLS# 98997987Listed by: SILVERCREEK REALTY GROUP - New
 $469,990Active3 beds 2 baths1,417 sq. ft.
5168 N Dove Ridge Pl, Meridian, ID 83646
MLS# 98997983Listed by: HOMES OF IDAHO - New
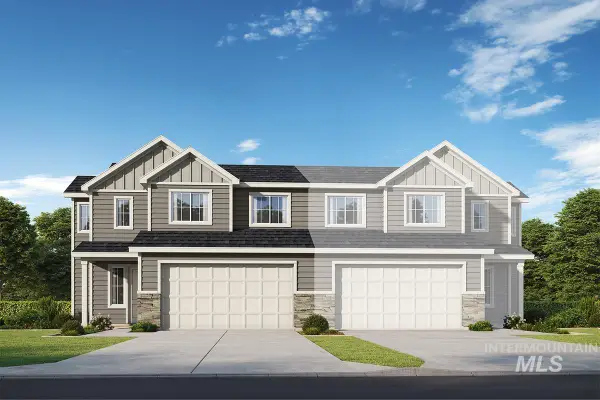 $446,990Active3 beds 3 baths1,984 sq. ft.
5672 W Wildfire Dr, Meridian, ID 83646
MLS# 98997958Listed by: HUBBLE HOMES, LLC - New
 $399,990Active3 beds 3 baths1,684 sq. ft.
5696 W Lost Rapids Lane, Meridian, ID 83646
MLS# 98997937Listed by: HUBBLE HOMES, LLC - New
 $444,990Active3 beds 3 baths1,984 sq. ft.
5680 W Wildfire Dr, Meridian, ID 83646
MLS# 98997950Listed by: HUBBLE HOMES, LLC - Open Sun, 1 to 4pmNew
 $824,900Active6 beds 4 baths3,760 sq. ft.
2165 E Springwood Dr, Meridian, ID 83642
MLS# 98997909Listed by: KELLER WILLIAMS REALTY BOISE - New
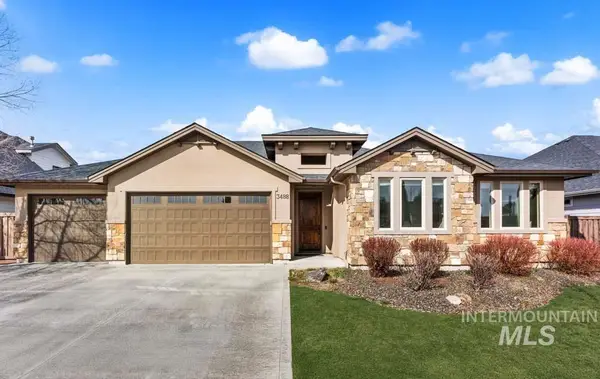 $749,900Active3 beds 2 baths2,235 sq. ft.
3488 W Sand Wedge St, Meridian, ID 83646
MLS# 98997916Listed by: AMHERST MADISON - New
 $0Active3 beds 3 baths2,383 sq. ft.
2514 E Eagle View St., Meridian, ID 83646
MLS# 98997924Listed by: SILVERCREEK REALTY GROUP - New
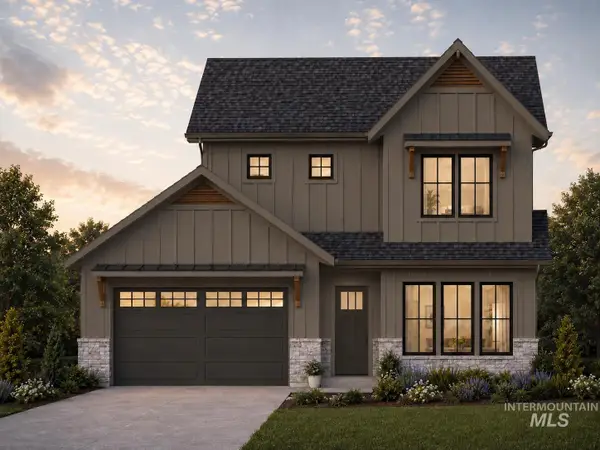 $0Active3 beds 3 baths2,723 sq. ft.
2500 E Eagle View St., Meridian, ID 83646
MLS# 98997926Listed by: SILVERCREEK REALTY GROUP - New
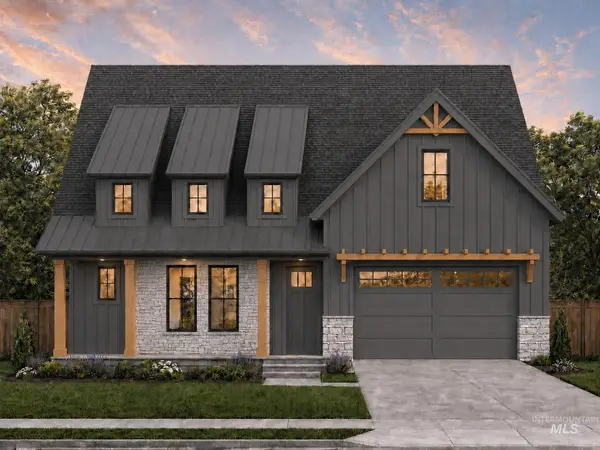 $0Active3 beds 3 baths2,484 sq. ft.
2468 E Eagle View Ct., Meridian, ID 83646
MLS# 98997927Listed by: SILVERCREEK REALTY GROUP


Protect your home and budget from life's surprises with an Assurant Home Warranty, backed by a partner that supports you through every step of homeownership. Explore Plans.
© 2023 - 2026 ERA Franchise Systems LLC. All rights reserved. ERA Franchise Systems LLC fully supports the principles of the Fair Housing Act and the Equal Opportunity Act. ERA, ERA Real Estate powered, and their respective logos are registered service marks of ERA Franchise Systems LLC. Each office is independently owned and operated.